Skip main navigation
Off market
  • $1,234,500

    3005 Village Dr Unit 7, Steamboat Springs, CO 80487

    3beds
    1,901sqft
    Townhouse
    Built in 1996
    1,502 Square Feet Lot
    $1,234,500 Zestimate®
    $649/sqft
    $5,114 Estimated rent

    Home value

    $1,234,500

    $1.14M - $1.35M

    $5,114/mo

    Zestimate® history
    Loading
    Loading...

    Owner options

    List your home for rent

    $5,114/mo

    Rent Zestimate®

    Find your next renter with Zillow Rental Manager. Plus, with online applications, you can quickly screen prospective tenants – for free.

    Learn more

    $5,114/mo

    Rent Zestimate®

    Refinance and save

    $7,327/mo

    Est. payment

    Refinancing to a lower rate could help reduce your monthly payments and save thousands over the life of the loan.

    See today's rates

    $7,327/mo

    Est. payment

    Explore your selling options

    Work with a Zillow partner agent

    Leverage their expertise and Zillow's premium Showcase listings to get your home seen by more buyers.

    Get started

    List with your own agent

    Get your home in front of millions of buyers by listing it on Zillow.

    Learn how to do it

    Sell it yourself

    Take full control of how buyers see your home on Zillow by listing For Sale by Owner (FSBO).

    List your home

    What's special

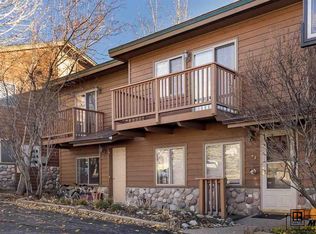
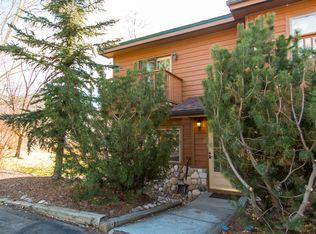
    Some of the lowest HOA fees in Steamboat! This spacious, remodeled 3BD/3.5BA townhome comes with a detached one-car garage & two parking spaces. The living room features T&G ceilings, wood floors and a see-through gas-log fireplace that provides ambiance to both the living & dining areas. The kitchen touts granite countertops & tasteful backsplash accented by black appliances. Upstairs the master suite has a private balcony with views to the ski mountain and a bath with jetted tub & new tile. A second en-suite bedroom & updated bath accompanies this level. The lower level can be locked off & has access from an exterior door entrance providing additional rental income if desired. It features a bedroom, ¾ bath with a large new shower, living area with fireplace and a kitchenette! Washers & dryers are located on both upper & lower levels. The two-tiered deck includes a gas BBQ hook-up - making outdoor grilling more convenient than ever! Both decks overlook the open space and provides a nice buffer & play space for dogs!

    This property is not currently displayed as for sale or rent on Zillow. This may be different from what's on other websites or public sources.

    Facts & features

    Interior

    Bedrooms & bathrooms
    • Bedrooms: 3
    • Bathrooms: 4
    • Full bathrooms: 2
    • 3/4 bathrooms: 1
    • 1/2 bathrooms: 1
    Heating
    • Baseboard, Electric, Gas
    Cooling
    • None
    Appliances
    • Laundry: In Unit
    Features
    • T&G Ceilings, Walk-In Closet(s), Master Suite, Tile Counters, Eat-in Kitchen, Smoke Free, Wired for Data, Granite Counters, Jet Action Tub, Pantry, Wet Bar
    • Flooring: Tile, Laminate
    • Windows: Double Pane Windows, Window Coverings
    • Basement: Basement (not specified)
    • Has fireplace: Yes
    • Fireplace features: Living Room, Gas, Gas Log, Family Room
    • Common walls with other units/homes: End Unit, 1 Common Wall
    Interior area
    • Total interior livable area: 1,901 sqft

    Property

    Parking
    • Total spaces: 3
    • Parking features: Garage - Attached, Garage - Detached
    Features
    • Patio & porch: Deck
    Lot
    • Size: 1,502 Square Feet
    • Features: Near Ski Area, Greenbelt, Near Public Transit
    Details
    • Parcel number: 183900007

    Construction

    Type & style
    • Home type: Townhouse
    Materials
    • Foundation: Crawl/Raised
    • Roof: Composition
    Condition
    • Year built: 1996

    Utilities & green energy

    • Sewer: Public Sewer
    • Water: Public

    Community & HOA

    HOA
    • Has HOA: Yes
    • Services included: Road Maintenance, Maintenance Grounds, Snow Removal, Trash, Capital Reserves, Maintenance Structure
    • HOA fee: $333 monthly
    Location
    • Region: Steamboat Springs

    Financial & listing details

    • Price per square foot: $649/sqft
    • Tax assessed value: $1,106,430
    • Annual tax amount: $3,108
    • Road surface type: Paved

    Price history

    DateEventPrice
    8/4/2020Sold$629,000$331/sqft
    Source: Altitude Realtors #SS1729333 Report a problem
    6/9/2020Pending sale$629,000$331/sqft
    Source: COLORADO GROUP REALTY #1729333 Report a problem
    6/5/2020Listed for sale$629,000+5.7%$331/sqft
    Source: COLORADO GROUP REALTY #1729333 Report a problem
    7/18/2019Listing removed$595,000$313/sqft
    Source: COLORADO GROUP REALTY #2595132 Report a problem
    6/15/2019Price change$595,000-3.9%$313/sqft
    Source: COLORADO GROUP REALTY #2595132 Report a problem
    5/27/2019Price change$619,000-3.1%$326/sqft
    Source: COLORADO GROUP REALTY #2595132 Report a problem
    4/5/2019Listed for sale$639,000$336/sqft
    Source: COLORADO GROUP REALTY #2595132 Report a problem
    10/30/2018Listing removed$639,000$336/sqft
    Source: COLORADO GROUP REALTY #4269509 Report a problem
    9/28/2018Listed for sale$639,000+59.8%$336/sqft
    Source: COLORADO GROUP REALTY #4269509 Report a problem
    8/29/2014Sold$400,000$210/sqft
    Source: Altitude Realtors #SSS137332 Report a problem

    Public tax history

    YearProperty taxesTax assessment
    2024$3,108 +3.4%$74,140
    2023$3,007 +25.9%$74,140 +71.3%
    2022$2,389 -1.8%$43,280 -2.8%
    2021$2,432 +35.7%$44,520 +34.7%
    2020$1,792 +2.5%$33,040
    2019$1,748 +22.3%$33,040 +17.1%
    2017$1,429 +2.7%$28,220 -10.2%
    2016$1,391 -0.5%$31,420
    2015$1,398 +16.9%$31,420 +22.3%
    2014$1,195 +2.1%$25,700 -5.3%
    2012$1,171 $27,130 -38.7%
    2010-- $44,270
    2009-- $44,270 +12.7%
    2008-- $39,270
    2007-- $39,270 +44.7%
    2005-- $27,130
    Find assessor info on the county website

    Neighborhood: 80487

    Nearby schools

    GreatSchools rating
    Schools provided by the listing agent
    • Elementary: Soda Creek
    • Middle: Steamboat Springs
    • High: Steamboat Springs
    • District: Steamboat Springs RE-2

    Source: The MLS. This data may not be complete. We recommend contacting the local school district to confirm school assignments for this home.

    Get pre-qualified for a loan
    At Zillow Home Loans, we can pre-qualify you in as little as 5 minutes with no impact to your credit score.

    An equal housing lender. NMLS #10287.