Beautifully updated and spacious corner unit in The Boat Townhomes — the largest floor plan in the complex just 1.5 blocks to ski area! This rare 3-bedroom, 3.5-bath, 3-level townhome offers exceptional light and livability with abundant corner windows, two living areas—each featuring a cozy gas rock fireplace—and a lower-level wet bar ideal for entertaining or long-term rental flexibility.
The bright main level showcases a completely refreshed kitchen with brand-new stainless-steel appliances, a massive 32-cu-ft refrigerator, under-cabinet lighting, recessed fixtures, and a dining area accented by a stylish fandelier. Every light fixture, faucet, and piece of hardware has been replaced for a modern look. Smart Wi-Fi thermostats, a 2022 tankless water heater, and a 2022 radon mitigation system provide comfort, efficiency, and peace of mind.
Upstairs, the primary suite offers a private balcony, a custom closet, and a fully remodeled bath with dual shower heads and a hidden medicine-cabinet mirror. Both guest bedrooms feature custom closets and plenty of sunlight from the extra corner windows.
Outdoor living shines with a large deck piped for a gas grill and electric for a hot tub, a new pergola with retractable shade wall that doubles as a movie screen, and upgraded exterior lighting. The detached garage includes built-in shelving, a ski rack, keypad entry, and space for a vehicle. Both the front and lower-level doors feature modern keyless entry.
All windows were professionally insulated in summer 2024, and thoughtful touches continue throughout—from door hardware to added shelving. The HOA is among the lowest on the mountain, covering snow removal, insurance, trash, landscaping, and ongoing community upgrades.
Just a 9-minute walk to the Gondola and on the free bus route, this corner-unit home combines prime resort proximity, modern comfort, and versatile use—ideal as a full-time residence, seasonal retreat, or investment property.
Sold for $1,250,000
$1,250,000
3005 Village Drive UNIT 9, Steamboat Springs, CO 80487
3beds
1,927sqft
Townhouse
Built in 1995
1,306 Square Feet Lot
$1,215,200 Zestimate®
$649/sqft
$5,036 Estimated rent
Home value
$1,215,200
$1.06M - $1.40M
$5,036/mo
Zestimate® history
Owner options
List your home for rent
$5,036/mo
Rent Zestimate®
Find your next renter with Zillow Rental Manager. Plus, with online applications, you can quickly screen prospective tenants – for free.
$5,036/mo
Rent Zestimate®
Refinance and save
$13,036/mo
Est. payment
Refinancing to a lower rate could help reduce your monthly payments and save thousands over the life of the loan.
$13,036/mo
Est. payment
Explore your selling options
Work with a Zillow partner agent
Leverage their expertise and Zillow's premium Showcase listings to get your home seen by more buyers.
Get startedList with your own agent
Get your home in front of millions of buyers by listing it on Zillow.
Learn how to do itSell it yourself
Take full control of how buyers see your home on Zillow by listing For Sale by Owner (FSBO).
List your homeWhat's special
Modern lookCorner unitModern keyless entrySki rackPrivate balconyBrand-new stainless-steel appliancesUnder-cabinet lighting
Zillow last checked:
Listing updated:
Listed by:
Kathy Wichelhaus 970-819-7017,
Exp Realty LLC
Bought with:
Agent Not In Board
NON-BOARD OFFICE
Source: Altitude Realtors,MLS#: S1063987 Originating MLS: Steamboat Springs Board of Realtors
Originating MLS: Steamboat Springs Board of RealtorsFacts & features
Interior
Bedrooms & bathrooms
- Bedrooms: 3
- Bathrooms: 4
- Full bathrooms: 3
- 1/2 bathrooms: 1
Primary bedroom
- Level: Upper
Bedroom
- Level: Basement
Bedroom
- Level: Upper
Dining room
- Level: Main
Other
- Level: Upper
Other
- Level: Basement
Great room
- Level: Basement
Half bath
- Level: Main
Kitchen
- Level: Main
Living room
- Level: Main
Other
- Level: Upper
Heating
- Baseboard, Electric, Natural Gas
Appliances
- Included: Dishwasher, Gas Cooktop, Disposal, Microwave Hood Fan, Microwave, Refrigerator, Tankless Water Heater
- Laundry: Laundry Closet
Features
- Wet Bar, Ceiling Fan(s), Fireplace, Granite Counters, Tongue and Groove Ceiling(s), In-Law Floorplan, Primary Suite, Open Floorplan, Smart Thermostat, Walk-In Closet(s)
- Flooring: Carpet, Tile, Vinyl
- Basement: Full,Finished,Heated
- Has fireplace: Yes
- Fireplace features: Gas
Interior area
- Total interior livable area: 1,927 sqft
Property
Parking
- Parking features: Assigned, Detached, Garage, Two Spaces
- Has garage: Yes
Features
- Levels: Three Or More,Multi/Split
- Has view: Yes
- View description: Mountain(s), Ski Area, Southern Exposure
Lot
- Size: 1,306 Square Feet
- Features: Corner Lot, Near Ski Area, Open Space, Near Public Transit, Many Trees
Details
- Parcel number: R6259456
- Zoning description: See Remarks
Construction
Type & style
- Home type: Townhouse
- Property subtype: Townhouse
Materials
- Stone, Wood Siding, Wood Frame
- Roof: Composition
Condition
- Resale
- Year built: 1995
Utilities & green energy
- Sewer: Connected, Public Sewer
- Water: Public
- Utilities for property: Cable Available, Electricity Available, Natural Gas Available, Sewer Available, Water Available, Sewer Connected
Green energy
- Energy efficient items: Thermostat, Water Heater
Community & HOA
Community
- Features: Public Transportation
- Subdivision: Boat Thm At Sunray Meadows
HOA
- Has HOA: Yes
- HOA fee: $6,000 annually
Location
- Region: Steamboat Springs
Financial & listing details
- Price per square foot: $649/sqft
- Tax assessed value: $1,028,240
- Annual tax amount: $2,887
- Date on market: 10/17/2025
- Exclusions: Do Not Know
- Road surface type: Paved
Price history
| Date | Event | Price |
|---|---|---|
| 3/26/2026 | Sold | $1,250,000-3.6%$649/sqft |
Source:  Altitude Realtors #S1063987 Report a problem Altitude Realtors #S1063987 Report a problem | ||
| 2/26/2026 | Pending sale | $1,297,000$673/sqft |
Source: Altitude Realtors #S1063987 Report a problem | ||
| 2/18/2026 | Price change | $1,297,000-3.9%$673/sqft |
Source: Altitude Realtors #S1063987 Report a problem | ||
| 2/2/2026 | Listed for sale | $1,350,000$701/sqft |
Source: Altitude Realtors #S1063987 Report a problem | ||
| 1/21/2026 | Pending sale | $1,350,000$701/sqft |
Source: Altitude Realtors #S1063987 Report a problem | ||
| 12/31/2025 | Price change | $1,350,000-2.9%$701/sqft |
Source: eXp Realty #S1063987 Report a problem | ||
| 11/15/2025 | Price change | $1,390,000-1.4%$721/sqft |
Source: Altitude Realtors #S1063987 Report a problem | ||
| 11/7/2025 | Price change | $1,410,000-1.1%$732/sqft |
Source: Altitude Realtors #S1063987 Report a problem | ||
| 10/28/2025 | Price change | $1,425,000-3.4%$739/sqft |
Source: Altitude Realtors #S1063987 Report a problem | ||
| 10/17/2025 | Listed for sale | $1,475,000+22.9%$765/sqft |
Source: Altitude Realtors #S1063987 Report a problem | ||
| 9/12/2023 | Sold | $1,200,000$623/sqft |
Source: Altitude Realtors #SS3737577 Report a problem | ||
Public tax history
| Year | Property taxes | Tax assessment |
|---|---|---|
| 2024 | $2,888 +10.7% | $68,890 +7.1% |
| 2023 | $2,609 +23.1% | $64,320 +67.6% |
| 2022 | $2,118 -1.8% | $38,380 -2.8% |
| 2021 | $2,157 +21.8% | $39,490 +21% |
| 2020 | $1,770 +2.5% | $32,640 |
| 2019 | $1,727 +20.8% | $32,640 +16.4% |
| 2017 | $1,429 +39.1% | $28,050 -10.7% |
| 2016 | $1,028 -26.5% | $31,420 |
| 2015 | $1,398 +16.9% | $31,420 +22.3% |
| 2014 | $1,195 +2.1% | $25,700 -5.3% |
| 2012 | $1,171 | $27,130 -38.7% |
| 2010 | -- | $44,270 |
| 2009 | -- | $44,270 +12.7% |
| 2008 | -- | $39,270 |
| 2007 | -- | $39,270 +44.7% |
| 2005 | -- | $27,130 |
Find assessor info on the county website
Neighborhood: 80487
Nearby homes
- $856,7002 bd1 ba1.1k sqft3005 Village Dr UNIT 3, Steamboat Springs, CO 80487Off Market

- $--2 bd2 ba-- sqft3005 Village Dr FLOOR 3-ID1564320P, Steamboat Springs, CO 80487Off Market

- $871,8002 bd2 ba1.1k sqft3005 Village Dr UNIT 1, Steamboat Springs, CO 80487Off Market
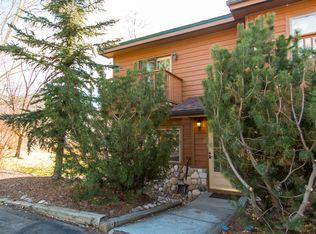
- $1,317,0003 bd3 ba1.4k sqft3005 Village Dr UNIT 8, Steamboat Springs, CO 80487Off Market
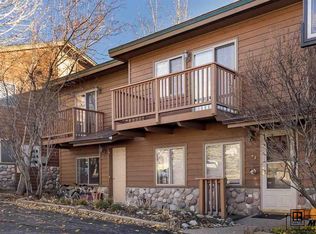
- $893,5002 bd2 ba1.1k sqft3005 Village Dr UNIT 4, Steamboat Springs, CO 80487Off Market
- $1,043,5003 bd2 ba1.4k sqft3005 Village Dr UNIT 5, Steamboat Springs, CO 80487Off Market
- $850,8002 bd2 ba1.1k sqft3005 Village Dr UNIT 6, Steamboat Springs, CO 80487Off Market
- $1,229,1003 bd4 ba1.9k sqft3005 Village Dr UNIT 7, Steamboat Springs, CO 80487Off Market
Nearby schools
GreatSchools rating
- 9/10Strawberry Park Elementary SchoolGrades: PK-5Distance: 3.3 mi
- 8/10Steamboat Springs Middle SchoolGrades: 6-8Distance: 3.2 mi
- 7/10Steamboat Springs High SchoolGrades: 9-12Distance: 2.6 mi


Get pre-qualified for a loan
At Zillow Home Loans, we can pre-qualify you in as little as 5 minutes with no impact to your credit score.An equal housing lender. NMLS #10287.
- Colorado
- Routt County
- Steamboat Springs
- 80487
- 3005 Village Drive Unit 9
Nearby cities
Nearby zip codes
Other Steamboat Springs Topics
- Apartments for Rent in 80487
- Houses for Sale in 80487
- Houses for Rent in 80487
- 80487 Real Estate
- Steamboat Springs Condos
- Houses for Sale in Steamboat Springs
- Newest Listings in Steamboat Springs
- Steamboat Springs Home Values
- Steamboat Springs Real Estate Agents
- Steamboat Springs Refinance
- Steamboat Springs Mortgage Rates
