Skip main navigation
Off market
  • $401,300

    3005 Waterbury Ln, Myrtle Beach, SC 29588

    4beds
    2,600sqft
    Detached
    Built in 2003
    8,712 Square Feet Lot
    $401,300 Zestimate®
    $154/sqft
    $2,624 Estimated rent

    Home value

    $401,300

    $377,000 - $425,000

    $2,624/mo

    Zestimate® history
    Loading
    Loading...

    Owner options

    List your home for rent

    $2,624/mo

    Rent Zestimate®

    Find your next renter with Zillow Rental Manager. Plus, with online applications, you can quickly screen prospective tenants – for free.

    Learn more

    $2,624/mo

    Rent Zestimate®

    Refinance and save

    $2,285/mo

    Est. payment

    Refinancing to a lower rate could help reduce your monthly payments and save thousands over the life of the loan.

    See today's rates

    $2,285/mo

    Est. payment

    Explore your selling options

    Work with a Zillow partner agent

    Leverage their expertise and Zillow's premium Showcase listings to get your home seen by more buyers.

    Get started

    List with your own agent

    Get your home in front of millions of buyers by listing it on Zillow.

    Learn how to do it

    Sell it yourself

    Take full control of how buyers see your home on Zillow by listing For Sale by Owner (FSBO).

    List your home

    What's special

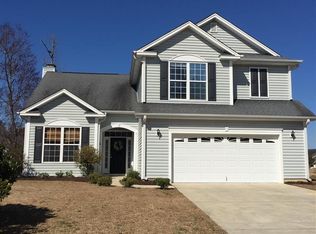
    A terrific home is waiting for you! You'll appreciate its spacious floor plan with 12' ceilings, a panoramic view of the homes' living areas and lots of natural light! Great curb appeal in a beautiful neighborhood with mature trees, picturesque landscaping, sidewalks and well-maintained homes. The large living room has laminate flooring, a wall of windows and a sliding glass door to the three-season room. The spacious kitchen features granite counter-tops, stainless steel appliances, sturdy 42" cabinets for abundant storage and an eat-in area for everyday meals. Flowing from the kitchen and meal preparation view is a wonderful sitting area with a fireplace. This cozy area is perfect for that after-meal coffee, dessert, relaxation and catching up on the day. The formal dining room looks out into the serene backyard, and just off the dining room and living room is a large three-season room with access to the backyard and patio. Large windows and ceiling fans are located throughout the home. The master suite and retreat includes a sitting area and large bathroom with a garden tub, shower, a double-sink vanity, ceiling fan and extra storage. Two good-sized bedrooms and a handicapped accessible bathroom are perfect for family or guests, and a large third bedroom and or bonus room is separate and private from the rest of the living space. The laundry utility area has built-in cabinets for storage and the two-car garage has a great workshop set-up and extra storage space. A vinyl, privacy fence encloses the big backyard. The floors are a combination of laminate, tile and carpet. Location is perfect! Close to shopping, dining, entertainment, excellent schools, the beach and much more. Make an appointment today to see this lovely home!

    This property is off market, which means it's not currently listed for sale or rent on Zillow. This may be different from what's available on other websites or public sources.
    Facts & features

    Interior

    Bedrooms & bathrooms
    • Bedrooms: 4
    • Bathrooms: 2
    • Full bathrooms: 2
    Heating
    • Forced air, Electric
    Cooling
    • Central
    Appliances
    • Included: Dishwasher, Garbage disposal, Microwave, Refrigerator
    • Laundry: Wshr/Dryer Connection
    Features
    • Split Bedroom Plan, Fireplace
    • Flooring: Tile, Carpet, Laminate
    • Has fireplace: Yes
    • Fireplace features: masonry
    Interior area
    • Total interior livable area: 2,600 sqft

    Property

    Parking
    • Total spaces: 2
    • Parking features: Garage - Attached
    Features
    • Patio & porch: Patio
    • Exterior features: Stucco, Vinyl
    • Fencing: Fenced
    Lot
    • Size: 8,712 sqft
    • Features: Rectangular Lot, Lawn Sprinkler, Outside City Limits
    Details
    • Parcel number: 45712040049
    • Zoning description: res
    • Special conditions: Standard

    Construction

    Type & style
    • Home type: SingleFamily
    • Architectural style: Conventional
    • Property subtype: Detached
    Materials
    • Frame
    • Roof: Shake / Shingle
    Condition
    • Resale
    • Year built: 2003

    Utilities & green energy

    • Water: Public
    • Utilities for property: Cable Available, Electricity Available, Underground Utilities, Sewer Available

    Community & neighborhood

    Security
    • Security features: Smoke Detector(s)
    Community
    • Community features: On Site Laundry Available
    Location
    • Region: Myrtle Beach

    HOA & financial

    HOA
    • Has HOA: Yes
    • HOA fee: $11 monthly
    • Amenities included: Legal and Accounting
    • Services included: Electricity, Maintenance Structure

    Other

    Other facts
    • WaterSource: Public
    • Flooring: Carpet, Tile, Laminate
    • Appliances: Dishwasher, Refrigerator, Disposal, Microwave, Electric Water Heater, Stainless Steel Appliance(s), Range
    • AssociationYN: true
    • FireplaceYN: true
    • Heating: Electric, Central
    • HeatingYN: true
    • Utilities: Cable Available, Electricity Available, Underground Utilities, Sewer Available
    • CoolingYN: true
    • PatioAndPorchFeatures: Patio
    • FoundationDetails: Slab
    • CommunityFeatures: Pool, Clubhouse/Rec/Facilities, Restrictions, Long Term Rental Allowed, Owner Allowed Motorcyle
    • Furnished: Unfurnished
    • ConstructionMaterials: Vinyl Siding, Brick Veneer
    • AssociationFeeIncludes: Electricity, Maintenance Structure
    • Fencing: Fenced
    • ArchitecturalStyle: Traditional
    • ElectricOnPropertyYN: True
    • HomeWarrantyYN: True
    • SpecialListingConditions: Standard
    • Cooling: Central Air
    • LivingAreaSource: Estimated
    • InteriorFeatures: Split Bedroom Plan, Fireplace
    • SecurityFeatures: Smoke Detector(s)
    • RoomLivingRoomFeatures: Ceiling Fan(s)
    • RoomMasterBedroomFeatures: Ceiling Fan(s), Walk-In Closet(s), Sitting Area, Vaulted/Cath. Ceiling, 1st Flr Level
    • RoomKitchenFeatures: Pantry, Breakfast Nook, Breakfast Bar, Solid Surface Countertops
    • RoomMasterBathroomFeatures: Double Vanity, Shower, Soaking Tub, Vanity
    • PropertySubType: Detached
    • ZoningDescription: res
    • RoomDiningRoomFeatures: Formal, Tray Ceiling(s)
    • LotFeatures: Rectangular Lot, Lawn Sprinkler, Outside City Limits
    • LotSizeSource: Public Records
    • PropertyCondition: Resale
    • MlsStatus: PEND. CNTGT. ON FINANCING
    • AssociationAmenities: Legal and Accounting
    • ExteriorFeatures: Insulated Doors/Windows
    • LaundryFeatures: Wshr/Dryer Connection
    • ParkingFeatures: Attached 2-Car
    • AssociationName: First Residential Services 843-904-7137

    Price history

    DateEventPrice
    7/27/2020Sold$250,000-3.7%$96/sqft
    Source: CCAR #2000378 Report a problem
    3/18/2020Price change$259,500-3%$100/sqft
    Source: Myrtle Beach - WEICHERT, REALTORS - Southern Coast #2000378 Report a problem
    1/7/2020Listed for sale$267,500-0.6%$103/sqft
    Source: Weichert REALTORS CF #2000378 Report a problem
    12/9/2011Listing removed$269,000$103/sqft
    Source: Century 21 The Harrelson Group #710497 Report a problem
    12/8/2011Listed for sale$269,000+3.5%$103/sqft
    Source: Century 21 The Harrelson Group #710497 Report a problem
    7/31/2007Sold$260,000+31.6%$100/sqft
    Source: Public Record Report a problem
    8/26/2003Sold$197,500$76/sqft
    Source: Public Record Report a problem

    Public tax history

    YearProperty taxesTax assessment
    2025$1,137 $284,947
    2024$1,137 $284,947 +15%
    2023-- $247,780
    2022-- $247,780
    2021$3,252 +252.7%--
    2020$922 --
    2019-- --
    2018$830 $8,770
    2017-- $8,770
    2016-- $8,770 0%
    2015-- $8,771
    2014$815 $8,771
    2013-- --
    2012-- --
    2010-- $9,728 -4.3%
    2009-- $10,164
    2008-- $10,164 -6.2%
    2007-- $10,836 +56.4%
    2005-- $6,928
    2004$1,218 +592.8%$6,928 +592.8%
    2003$176 $1,000
    2001-- --

    Find assessor info on the county website

    Neighborhood: 29588

    Nearby schools

    GreatSchools rating
    Schools provided by the listing agent
    • Elementary: Burgess Elementary School
    • Middle: Saint James Middle School
    • High: Saint James High School

    Source: The MLS. This data may not be complete. We recommend contacting the local school district to confirm school assignments for this home.

    Get pre-qualified for a loan
    At Zillow Home Loans, we can pre-qualify you in as little as 5 minutes with no impact to your credit score.

    An equal housing lender. NMLS #10287.

    Sell for more on Zillow
    Get a Zillow Showcase℠ listing at no additional cost and you could sell for .
    $401,300
    2% more
    +$8,026
    With Zillow Showcase(estimated)
    $409,326