This is the kind of horse property buyers wait for: comfortable living, a thoughtfully designed setup with an arena, and a quiet scenic setting just outside Bozeman. Step in the front door of the home to find yourself questioning whether this is really a manufactured home. It has been expanded and extensively remodeled with all the touches of a stick-built mountain home including beam work, huge Pella windows that keep things bright while taking in the views, artistic tile-work in bathrooms, French doors in two bedrooms, and a roomy open floor plan. Sit and relax on the deck in complete privacy.
A 2-car attached tandem garage provides easy access to the house for dropping off groceries. Floors are hardwood and ceramic tile throughout with a modern feel and artistic touches. The primary suite features a spacious bath with a walk-in tile and glass shower, and two walk-in closets.
Fully set up for horses, the property is perimeter and cross-fenced with most of the pasture in high-tensile fencing. Upper part of property is more wooded and not currently used for horses, but elk love it! The 4-stall barn includes a tack room, hay storage, and three of the stalls have Nelson automatic heated waterers. There are four pastures, two with a run-in shelter. The approximately 75' x 137' outdoor arena with sand footing provides a great space for riding and training.
Need shop space too? A 1,200 sq ft Morton building (2006) is in like-new condition and ideal for equipment, vehicles, storage, or shop use.
Approximately 640 acres of state land about 2.5 miles away offers easy access to hunting, hiking, or riding without hauling. Roads are quiet and maintained by a road association.
The neighborhood is a hidden gem. Less than 3 miles to the Jackson Creek Exit and about 10 miles from there to downtown Bozeman (no traffic lights until Main Street!) it offers privacy and serenity normally only found on properties further out.
Properties with this level of setup, usability, and location don’t come along often. Come take a look - you may not want to leave!
For sale
Price cut: $30K (7/24)
$995,000
3005 Woodchuck Rd, Bozeman, MT 59715
3beds
1,793sqft
Manufactured Home, Single Family Residence
Built in 1990
23.33 Acres Lot
$-- Zestimate®
$555/sqft
$133/mo HOA
What's special
Deck in complete privacyComfortable livingBeam workArtistic tile-work in bathroomsRoomy open floor plan
- 54 days |
- 1,358 |
- 106 |
Zillow last checked:
Listing updated:
Listed by:
Karen Cox 406-223-3871,
Silvercreek Realty Group
Source: Big Sky Country MLS,MLS#: 411909Originating MLS: Big Sky Country MLS
Facts & features
Interior
Bedrooms & bathrooms
- Bedrooms: 3
- Bathrooms: 2
- Full bathrooms: 2
Bedroom
- Level: Main
Heating
- Forced Air, Propane
Cooling
- Central Air
Appliances
- Included: Dryer, Dishwasher, Range, Refrigerator, Water Softener, Washer
Features
- Fireplace, Walk-In Closet(s)
- Flooring: Hardwood, Tile
- Has fireplace: Yes
- Fireplace features: Gas
Interior area
- Total structure area: 1,793
- Total interior livable area: 1,793 sqft
- Finished area above ground: 1,793
Property
Parking
- Total spaces: 2
- Parking features: Attached, Garage, Garage Door Opener
- Attached garage spaces: 2
- Has uncovered spaces: Yes
Features
- Levels: One
- Stories: 1
- Patio & porch: Deck
- Exterior features: Gravel Driveway
- Fencing: Cross Fenced,Perimeter,Wire
- Has view: Yes
- View description: Meadow, Mountain(s), Rural, Valley, Trees/Woods
- Waterfront features: Creek
Lot
- Size: 23.33 Acres
- Features: Adjacent To Public Land, Lawn
Details
- Additional structures: Arena, Barn(s), Stable(s), Shed(s), Storage, Workshop
- Parcel number: RGI33149
- Zoning description: AR
- Special conditions: None
- Horse amenities: Arena, Hay Storage, Livestock Barn, Loafing Shed, Stable(s), Tack Room
Construction
Type & style
- Home type: MobileManufactured
- Architectural style: Ranch
- Property subtype: Manufactured Home, Single Family Residence
Materials
- Hardboard, Lap Siding
- Foundation: Concrete Perimeter
- Roof: Asphalt
Condition
- New construction: No
- Year built: 1990
Utilities & green energy
- Sewer: Septic Tank
- Water: Well
- Utilities for property: Electricity Available, Electricity Connected, Septic Available, Water Available
Community & HOA
Community
- Security: Carbon Monoxide Detector(s), Heat Detector, Smoke Detector(s)
- Subdivision: Timberline Creek
HOA
- Has HOA: Yes
- Services included: Road Maintenance, Snow Removal
- HOA fee: $1,600 annually
Location
- Region: Bozeman
Financial & listing details
- Price per square foot: $555/sqft
- Tax assessed value: $571,067
- Annual tax amount: $2,415
- Date on market: 6/3/2026
- Cumulative days on market: 55 days
- Listing terms: Cash,1031 Exchange,Owner May Carry,3rd Party Financing
- Ownership: Full
- Electric utility on property: Yes
- Road surface type: Gravel
Estimated market value
Not available
Estimated sales range
Not available
Not available
Price history
| Date | Event | Price |
|---|---|---|
| 7/24/2026 | Price change | $995,000-2.9%$555/sqft |
Source: Big Sky Country MLS #411909 Report a problem | ||
| 7/16/2026 | Price change | $1,025,000-2.4%$572/sqft |
Source: Big Sky Country MLS #411909 Report a problem | ||
| 6/3/2026 | Listed for sale | $1,050,000$586/sqft |
Source: Big Sky Country MLS #411909 Report a problem | ||
Public tax history
| Year | Property taxes | Tax assessment |
|---|---|---|
| 2025 | $1,676 +11.5% | $571,067 +64.5% |
| 2024 | $1,503 +5.7% | $347,250 |
| 2023 | $1,422 -19.4% | $347,250 +3.3% |
| 2022 | $1,765 -0.3% | $336,046 |
| 2021 | $1,770 +45% | $336,046 +57.2% |
| 2020 | $1,221 -8.1% | $213,784 |
| 2019 | $1,329 -13.5% | $213,784 +5.1% |
| 2018 | $1,537 +18.5% | $203,374 |
| 2017 | $1,297 -0.5% | $203,374 +3% |
| 2016 | $1,304 | $197,394 |
| 2015 | $1,304 -18.7% | $197,394 +35.1% |
| 2014 | $1,604 +17.9% | $146,060 +4.9% |
| 2013 | $1,361 +0.6% | $139,269 +5.6% |
| 2012 | $1,353 | $131,908 |
| 2011 | -- | -- |
| 2010 | -- | -- |
| 2009 | -- | -- |
| 2008 | -- | $128,862 |
| 2007 | -- | $128,862 |
| 2006 | -- | $128,862 |
| 2005 | -- | $128,862 |
| 2004 | -- | $128,862 |
| 2003 | -- | $128,862 +64.8% |
| 2002 | -- | $78,180 +9.1% |
| 2000 | -- | $71,669 |
Find assessor info on the county website
Monthly payment
Climate risks
Neighborhood: 59715
Nearby schools
GreatSchools rating
- NAMalmborg SchoolGrades: PK-8Distance: 2.2 mi
- 8/10Bozeman High SchoolGrades: 9-12Distance: 12 mi
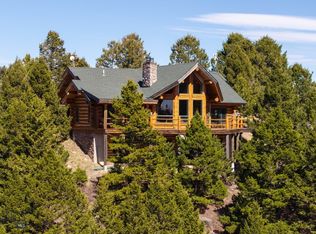
- $1,345,7003 bd3 ba3.5k sqft3015 Woodchuck Rd, Bozeman, MT 59715Off Market
- $1,295,0003 bd3 ba3.5k sqft1062 Johnny Martinez Trl, Bozeman, MT 59715Pending
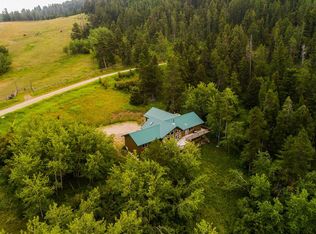
- $1,263,8006 bd3 ba3.6k sqft111 High Ridge Rd, Bozeman, MT 59715Off Market
- $727,900-- bd-- ba-- sqft3020 Woodchuck Rd, Bozeman, MT 59715Off Market
- $1,184,7002 bd2 ba1.8k sqft3025 Woodchuck Rd, Bozeman, MT 59715Off Market
- $1,694,4003 bd3 ba2.6k sqft1086 Johnny Martinez Trl, Bozeman, MT 59715Off Market
- $1,875,6004 bd2 ba1.2k sqft3020 Woodchuck Rd, Bozeman, MT 59715Off Market
- $--3 bd2 ba2.5k sqft3030 Woodchuck Rd, Bozeman, MT 59715Sold
A local agent can set up tours, give advice and negotiate with sellers.
A local lender can help you make sure your offer is ready when you are.
Similar homes
- $1,050,0004 bd2 ba2.2k sqft65 Quinn Creek Rd, Bozeman, MT 59715For Sale
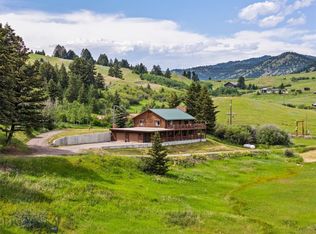 MLS ID #410146, Bill Leffingwell, RE/MAX Rocky Mountain Real Est. Big Sky Country MLS
 - $955,0003 bd2 ba2.4k sqft189 Quinn Creek Rd, Bozeman, MT 59715For Sale
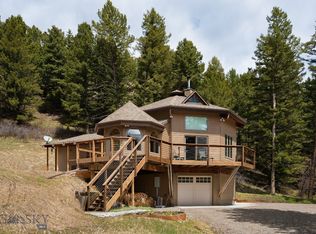 MLS ID #409066, Crystal Chase-Kirchhoff, Keller Williams Montana Realty. Big Sky Country MLS
 - $950,0004 bd3 ba2.6k sqft3166 Gardenbrook Ln, Bozeman, MT 59715For Sale
 MLS ID #413436, Joy Vance, The Agency Bozeman. Big Sky Country MLS
 - $949,0003 bd2 ba2.5k sqft30 Wineglass Loop N, Livingston, MT 59047For Sale
 MLS ID #412122, Lona Voigt, Keller Williams Montana Realty. Big Sky Country MLS
 - $1,250,0003 bd2 ba2.1k sqft9 Indian Paintbrush Dr, Bozeman, MT 59718For SaleMLS ID #413411, Joe Duval, Montana Life Real Estate. Big Sky Country MLS
- $1,250,0003 bd3 ba2.3k sqft192 Mountain Brook Rd, Livingston, MT 59047For SaleMLS ID #407134, Charlie Eubank, Small Dog Realty. Big Sky Country MLS
- $995,0004 bd3 ba2.4k sqft236 Cirque Dr, Bozeman, MT 59718For SaleMLS ID #410776, Jenna Donahue, Keller Williams Montana Realty. Big Sky Country MLS
- $984,9004 bd2 ba2.2k sqft439 N 10th Ave, Bozeman, MT 59715For SaleMLS ID #413131, Tyler Garrison, ERA Landmark Real Estate. Big Sky Country MLS
- $998,5003 bd2 ba2.3k sqft809 S 3rd Ave, Bozeman, MT 59715For SaleMLS ID #412316, DeeAnn Bos, Berkshire Hathaway - Bozeman. Big Sky Country MLS
- $769,9003 bd3 ba1.8k sqft65 W Clara Ct, Bozeman, MT 59718For SaleMLS ID #413505, Andrew Hurlburt, Bozeman Real Estate Group. Big Sky Country MLS
- $855,0003 bd2 ba1.9k sqft1757 Highland Blvd Unit 15, Bozeman, MT 59715For SaleMLS ID #410883, Sue Henning, Keller Williams Montana Realty. Big Sky Country MLS
- $900,0005 bd3 ba2.4k sqft512 Fieldstone Dr, Bozeman, MT 59715For SaleMLS ID #412722, Sue Henning, Keller Williams Montana Realty. Big Sky Country MLS
- $1,099,0003 bd2 ba2.3k sqft1 Riverside Dr, Bozeman, MT 59715For SaleMLS ID #404707, Christian Margetson, bozehome + co Real Estate. Big Sky Country MLS
- $925,0004 bd2 ba2.1k sqft3490 Magenta Rd, Bozeman, MT 59718For SaleMLS ID #411489, Joe Duval, Montana Life Real Estate. Big Sky Country MLS
- $1,125,0003 bd2 ba1.7k sqft9155 S 19th Ave, Bozeman, MT 59718For SaleMLS ID #411108, Matthew Ryan, Bozeman Real Estate Group. Big Sky Country MLS
- $865,0001 bd2 ba1.5k sqft10 Chesapeake Dr, Emigrant, MT 59047For SaleMLS ID #413220, Tamara Williams, Tamara Williams and Company. Big Sky Country MLS
- $799,0003 bd3 ba2.2k sqft1206 S Pinecrest Dr, Bozeman, MT 59715For SaleMLS ID #412618, Susan Byorth, Windermere Great Divide-Bozeman. Big Sky Country MLS
- $789,9003 bd3 ba1.8k sqft3314 S 28th Ave, Bozeman, MT 59718For SaleMLS ID #412950, Beth Monnin, Realty One Group Peak. Big Sky Country MLS
- $875,0006 bd3 ba2.5k sqft1621 S Willson Ave, Bozeman, MT 59715For SaleMLS ID #409884, Karl Neumann, Berkshire Hathaway - Bozeman. Big Sky Country MLS
- $1,150,0003 bd3 ba2k sqft217 Lower Rainbow Rd, Bozeman, MT 59718For SaleMLS ID #412663, Tamara Williams, Tamara Williams and Company. Big Sky Country MLS
