This Evergreen home is nestled in the trees on a prominent ridge providing amazing panoramic views! It's one of those locations that everyone asks me for: mountain lifestyle, super convenient to everything in North Evergreen, fast commute to Denver and DIA but in a private, low traffic, quiet spot with ridiculous views from wonderful, well maintained, wraparound decks and huge windows throughout. Gleaming hardwoods and vaulting create a light and bright atmosphere of volume and comfort. With new interior and exterior paint professionally completed, it is crisp and clean and ready to call home. Your inner chef will love the kitchen with an ideal layout, newer appliances, granite slab counters, buttery smooth maple cabinets, an under mount sink—even a built in wine rack. The twin, exposed timbers in the kitchen combine with weathered barn wood accents and beetle kill highlights throughout to create a distinctly Colorado vibe anchored by two wood burning stoves. The view from the sink will help you love doing the dishes. ;-) The main floor primary suite is oversized and convenient to a secondary bedroom currently used as a bright home office. The lower level boasts two more secondary bedrooms, the laundry room, and the second, huge family room- a rustic getaway, perfect for a theatre room or gaming area. It’s the perfect place to kickback in front of the wood stove! Outside, the adventure continues with a lower-level deck ideal for stargazing from the bubbling hot tub. The attached two-car garage provides ample storage, complemented by a sizable storage shed for all your outdoor gear and toys. And let's not forget the well-maintained yard, complete with a charming stone stairway to the mailbox and a sturdy chicken coop, inviting wholesome experiences amidst the natural splendor. Embrace the essence of Evergreen living in this remarkable home—a sanctuary where panoramic views, rustic charm, and modern comforts converge to create a haven you'll be proud to call home.
Sold for $850,000
$850,000
30050 Chestnut Drive, Evergreen, CO 80439
4beds
1,858sqft
Single Family Residence
Built in 1977
0.55 Acres Lot
$852,900 Zestimate®
$457/sqft
$4,013 Estimated rent
Home value
$852,900
$810,000 - $896,000
$4,013/mo
Zestimate® history
Owner options
List your home for rent
$4,013/mo
Rent Zestimate®
Find your next renter with Zillow Rental Manager. Plus, with online applications, you can quickly screen prospective tenants – for free.
$4,013/mo
Rent Zestimate®
Refinance and save
$4,876/mo
Est. payment
Refinancing to a lower rate could help reduce your monthly payments and save thousands over the life of the loan.
$4,876/mo
Est. payment
Explore your selling options
Work with a Zillow partner agent
Leverage their expertise and Zillow's premium Showcase listings to get your home seen by more buyers.
Get startedList with your own agent
Get your home in front of millions of buyers by listing it on Zillow.
Learn how to do itSell it yourself
Take full control of how buyers see your home on Zillow by listing For Sale by Owner (FSBO).
List your homeWhat's special
Ridiculous viewsWell - maintained yardSturdy chicken coopRustic charmBeetle kill highlightsAmple storageLow traffic
Zillow last checked:
Listing updated:
Listed by:
Bob Maiocco 720-273-4262 bob.maiocco@exprealty.com,
eXp Realty, LLC
Bought with:
Cristina Abramson
Berkshire Hathaway HomeServices Colorado Real Estate, LLC
Source: REcolorado as distributed by MLS GRID,MLS#: 8253149
Facts & features
Interior
Bedrooms & bathrooms
- Bedrooms: 4
- Bathrooms: 3
- Full bathrooms: 1
- 3/4 bathrooms: 1
- 1/2 bathrooms: 1
- Main level bathrooms: 2
- Main level bedrooms: 2
Primary bedroom
- Level: Main
Bedroom
- Level: Main
Bedroom
- Level: Basement
Bedroom
- Level: Basement
Bathroom
- Level: Main
Bathroom
- Level: Main
Bathroom
- Level: Basement
Dining room
- Level: Main
Family room
- Level: Basement
Kitchen
- Level: Main
Laundry
- Level: Basement
Living room
- Level: Main
Heating
- Forced Air
Cooling
- None
Appliances
- Included: Refrigerator
Features
- Ceiling Fan(s), Granite Counters, High Ceilings, High Speed Internet, Vaulted Ceiling(s)
- Flooring: Carpet, Stone, Tile, Wood
- Basement: Finished,Walk-Out Access
- Number of fireplaces: 2
- Fireplace features: Wood Burning Stove
Interior area
- Total structure area: 1,858
- Total interior livable area: 1,858 sqft
- Finished area above ground: 996
- Finished area below ground: 862
Property
Parking
- Total spaces: 2
- Parking features: Garage - Attached
- Attached garage spaces: 2
Features
- Levels: Two
- Stories: 2
- Patio & porch: Covered, Deck, Wrap Around
- Has spa: Yes
- Spa features: Spa/Hot Tub, Heated
- Has view: Yes
- View description: Mountain(s)
Lot
- Size: 0.55 Acres
- Features: Foothills, Many Trees, Meadow
Details
- Parcel number: 079399
- Zoning: MR-1
- Special conditions: Standard
Construction
Type & style
- Home type: SingleFamily
- Architectural style: Mountain Contemporary
- Property subtype: Single Family Residence
Materials
- Frame
- Roof: Composition
Condition
- Year built: 1977
Utilities & green energy
- Sewer: Public Sewer
- Water: Public
Community & HOA
Community
- Security: Carbon Monoxide Detector(s), Smoke Detector(s)
- Subdivision: El Pinal
HOA
- Has HOA: No
Location
- Region: Evergreen
Financial & listing details
- Price per square foot: $457/sqft
- Tax assessed value: $725,342
- Annual tax amount: $3,787
- Date on market: 4/10/2024
- Listing terms: Cash,Conventional,FHA,VA Loan
- Exclusions: Personal Property, Clothes Washer, Clothes Dryer.
- Ownership: Individual
Price history
| Date | Event | Price |
|---|---|---|
| 5/13/2024 | Sold | $850,000+6.3%$457/sqft |
Source:  REcolorado as distributed by MLS GRID #8253149 Report a problem REcolorado as distributed by MLS GRID #8253149 Report a problem | ||
| 4/14/2024 | Pending sale | $800,000$431/sqft |
Source: REcolorado as distributed by MLS GRID #8253149 Report a problem | ||
| 4/10/2024 | Listed for sale | $800,000+133.9%$431/sqft |
Source: REcolorado as distributed by MLS GRID #8253149 Report a problem | ||
| 6/17/2013 | Sold | $342,000+1.8%$184/sqft |
Source: Public Record Report a problem | ||
| 8/2/2012 | Listing removed | $336,000$181/sqft |
Source: Intero Real Estate Services #1082570 Report a problem | ||
| 6/17/2012 | Price change | $336,000-2%$181/sqft |
Source: Intero Real Estate Services #1082570 Report a problem | ||
| 4/12/2012 | Listed for sale | $343,000+22.5%$185/sqft |
Source: Intero Real Estate Report a problem | ||
| 11/12/2003 | Sold | $280,000+7.9%$151/sqft |
Source: Public Record Report a problem | ||
| 10/4/2000 | Sold | $259,500$140/sqft |
Source: Public Record Report a problem | ||
Public tax history
| Year | Property taxes | Tax assessment |
|---|---|---|
| 2025 | $3,777 -0.3% | $45,334 +9.8% |
| 2024 | $3,787 +12.2% | $41,290 |
| 2023 | $3,375 -1% | $41,290 +15.6% |
| 2022 | $3,410 -0.4% | $35,723 -2.8% |
| 2021 | $3,424 | $36,750 +0.4% |
| 2020 | $3,424 +1.4% | $36,616 |
| 2019 | $3,376 +20.1% | $36,616 +24.1% |
| 2018 | $2,812 | $29,500 |
| 2017 | $2,812 +14.1% | $29,500 +8.3% |
| 2016 | $2,464 | $27,241 |
| 2015 | $2,464 +13.3% | $27,241 +19.9% |
| 2014 | $2,175 -10.8% | $22,719 |
| 2013 | $2,437 +1.8% | $22,719 -11.8% |
| 2012 | $2,393 +5.5% | $25,769 |
| 2011 | $2,268 +0.1% | $25,769 +4.6% |
| 2010 | $2,266 -2.1% | $24,630 |
| 2009 | $2,314 +0.2% | $24,630 -1.9% |
| 2008 | $2,308 +18.2% | $25,100 |
| 2007 | $1,953 -0.5% | $25,100 +19.3% |
| 2006 | $1,964 +4.8% | $21,040 +2.2% |
| 2005 | $1,875 +9.3% | $20,590 |
| 2004 | $1,715 -4.4% | $20,590 |
| 2003 | $1,795 +0.5% | $20,590 -2.9% |
| 2002 | $1,786 +10.4% | $21,200 +22.3% |
| 2001 | $1,619 +2.4% | $17,340 |
| 2000 | $1,581 | $17,340 |
Find assessor info on the county website
Neighborhood: 80439
Nearby homes
- $669,8003 bd2 ba1.1k sqft29990 Chestnut Dr, Evergreen, CO 80439Off Market
- $951,4004 bd4 ba2.8k sqft30035 Roan Dr, Evergreen, CO 80439Off Market
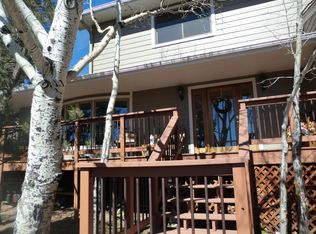
- $711,1003 bd2 ba1.4k sqft3151 Chestnut Ln, Evergreen, CO 80439Off Market
- $820,0004 bd3 ba3.1k sqft30080 Chestnut Dr, Evergreen, CO 80439Sold
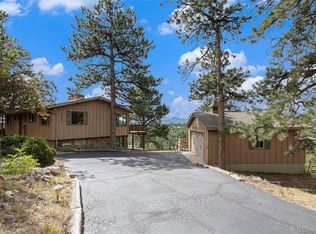
- $830,1004 bd4 ba2.3k sqft29995 Roan Dr, Evergreen, CO 80439Off Market
- $761,0004 bd3 ba1.9k sqft30075 Roan Dr, Evergreen, CO 80439Off Market
- $740,8003 bd3 ba2.1k sqft29940 Chestnut Dr, Evergreen, CO 80439Off Market
- $778,0004 bd3 ba1.9k sqft30121 Chestnut Dr, Evergreen, CO 80439Off Market
Nearby schools
GreatSchools rating
- NABergen Meadow Primary SchoolGrades: PK-2Distance: 1.9 mi
- 8/10Evergreen Middle SchoolGrades: 6-8Distance: 1.8 mi
- 9/10Evergreen High SchoolGrades: 9-12Distance: 2.5 mi
Schools provided by the listing agent
- Elementary: Bergen Meadow/Valley
- Middle: Evergreen
- High: Evergreen
- District: Jefferson County R-1
Source: REcolorado as distributed by MLS GRID. This data may not be complete. We recommend contacting the local school district to confirm school assignments for this home.
Get a cash offer in 3 minutes
Find out how much your home could sell for in as little as 3 minutes with a no-obligation cash offer.
Estimated market value
$852,900
Get a cash offer in 3 minutes
Find out how much your home could sell for in as little as 3 minutes with a no-obligation cash offer.
Estimated market value
$852,900
- Colorado
- Jefferson County
- Evergreen
- 80439
- 30050 Chestnut Drive
Nearby cities
Nearby neighborhoods
Nearby zip codes
Other Evergreen Topics
