Skip main navigation
Sold for $820,000
  • $820,000

    30080 Chestnut Drive, Evergreen, CO 80439

    4beds
    3,126sqft
    Single Family Residence
    Built in 1971
    0.68 Acres Lot
    $802,000 Zestimate®
    $262/sqft
    $4,571 Estimated rent

    Home value

    $802,000

    $754,000 - $858,000

    $4,571/mo

    Zestimate® history
    Loading
    Loading...

    Owner options

    List your home for rent

    $4,571/mo

    Rent Zestimate®

    Find your next renter with Zillow Rental Manager. Plus, with online applications, you can quickly screen prospective tenants – for free.

    Learn more

    $4,571/mo

    Rent Zestimate®

    Refinance and save

    $4,704/mo

    Est. payment

    Refinancing to a lower rate could help reduce your monthly payments and save thousands over the life of the loan.

    See today's rates

    $4,704/mo

    Est. payment

    Explore your selling options

    Work with a Zillow partner agent

    Leverage their expertise and Zillow's premium Showcase listings to get your home seen by more buyers.

    Get started

    List with your own agent

    Get your home in front of millions of buyers by listing it on Zillow.

    Learn how to do it

    Sell it yourself

    Take full control of how buyers see your home on Zillow by listing For Sale by Owner (FSBO).

    List your home

    What's special

    Gas fireplaceStainless steel appliancesGranite countertopsWood burning stoveGorgeous cabinetry
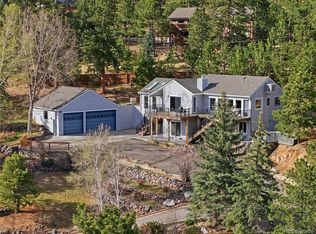
    Big Mount Blue Sky Views! In town location with city water and sewer. This home has had one owner for the past 47 years and they have really made improvements. The kitchen has been updated with gorgeous cabinetry, granite countertops and stainless steel appliances. The living room has gas fireplace and big windows looking to the south and west. There are 3 bedrooms upstairs and another on the lower level. The family room downstairs has wood burning stove and exterior door. Some will find the 500 square foot workshop a real plus with exterior door. There is even a play house. Come by and take a look. Very desirable home which has received lots of care of love over the years.

    Zillow last checked:

    Listing updated:

    Listed by:

    Delinda Murphy 303-916-3375 DelindaMurphy@kw.com,

    Keller Williams Foothills Realty, LLC

    Bought with:

    Daniel Rodriguez, 100091684

    Redfin Corporation

    Source: REcolorado as distributed by MLS GRID,MLS#: 2388888MLS Logo

    Facts & features

    Interior

    Bedrooms & bathrooms
    • Bedrooms: 4
    • Bathrooms: 3
    • Full bathrooms: 2
    • 3/4 bathrooms: 1
    Bedroom
    • Level: Upper
    Bedroom
    • Level: Upper
    Bedroom
    • Level: Lower
    Bathroom
    • Level: Upper
    Bathroom
    • Level: Lower
    Other
    • Level: Upper
    Other
    • Level: Upper
    Family room
    • Description: Wood Burning Stove And Exterior Door
    • Level: Lower
    Kitchen
    • Description: Remodeled With Granite Countertops And Alder Cabinetry
    • Level: Upper
    Living room
    • Description: Big Windows For Big View
    • Level: Upper
    Workshop
    • Description: 500 Square Ft With Exterior Door
    • Level: Lower
    Heating
    • Baseboard, Hot Water, Natural Gas, Wood, Wood Stove
    Cooling
    • None
    Appliances
    • Included: Dishwasher, Electric Water Heater, Oven, Range, Range Hood, Refrigerator, Washer
    Features
    • Ceiling Fan(s), Granite Counters, Open Floorplan, Primary Suite, Smoke Free, T&G Ceilings, Walk-In Closet(s)
    • Flooring: Carpet, Tile
    • Windows: Bay Window(s), Double Pane Windows
    • Basement: Walk-Out Access
    • Number of fireplaces: 1
    • Fireplace features: Family Room, Gas Log, Living Room, Wood Burning, Wood Burning Stove
    Interior area
    • Total structure area: 3,126
    • Total interior livable area: 3,126 sqft
    • Finished area above ground: 1,563

    Property

    Parking
    • Total spaces: 6
    • Parking features: Asphalt, Exterior Access Door
    • Garage spaces: 2
    • Details: Off Street Spaces: 4
    Features
    • Patio & porch: Deck
    • Exterior features: Private Yard, Rain Gutters
    • Fencing: Partial
    • Has view: Yes
    • View description: Mountain(s)
    Lot
    • Size: 0.68 Acres
    • Features: Foothills, Sloped
    Details
    • Parcel number: 079398
    • Zoning: MR-1
    • Special conditions: Standard

    Construction

    Type & style
    • Home type: SingleFamily
    • Architectural style: Traditional
    • Property subtype: Single Family Residence
    Materials
    • Frame, Stone
    • Roof: Composition
    Condition
    • Updated/Remodeled
    • Year built: 1971
    Details
    • Warranty included: Yes

    Utilities & green energy

    • Electric: 220 Volts, 220 Volts in Garage
    • Sewer: Public Sewer
    • Water: Public
    • Utilities for property: Electricity Connected, Natural Gas Connected

    Community & HOA

    Community
    • Security: Carbon Monoxide Detector(s), Smoke Detector(s)
    • Subdivision: El Pinal
    HOA
    • Has HOA: No
    Location
    • Region: Evergreen

    Financial & listing details

    • Price per square foot: $262/sqft
    • Tax assessed value: $857,450
    • Annual tax amount: $3,909
    • Date on market: 7/31/2025
    • Listing terms: Cash,Conventional,FHA,VA Loan
    • Exclusions: None
    • Ownership: Individual
    • Electric utility on property: Yes

    Price history

    DateEventPrice
    9/25/2025Sold$820,000-3.5%$262/sqft
    Source: REcolorado as distributed by MLS GRID #2388888 Report a problem
    8/29/2025Pending sale$850,000$272/sqft
    Source: REcolorado as distributed by MLS GRID #2388888 Report a problem
    8/8/2025Price change$850,000-2.9%$272/sqft
    Source: REcolorado as distributed by MLS GRID #2388888 Report a problem
    7/31/2025Listed for sale$875,000$280/sqft
    Source: REcolorado as distributed by MLS GRID #2388888 Report a problem

    Public tax history

    YearProperty taxesTax assessment
    2025$3,909 -0.3%$53,590 +8.4%
    2024$3,920 +26.3%$49,438
    2023$3,103 -1%$49,438 +24.2%
    2022$3,135 -3%$39,792 -2.8%
    2021$3,230 $40,937 -1.8%
    2020$3,230 +1.4%$41,699
    2019$3,185 +16.6%$41,699 +16.3%
    2018$2,731 $35,849
    2017$2,731 +22.4%$35,849 +9.8%
    2016$2,232 $32,636 -4.5%
    2015$2,232 +20.2%$34,162 +24.9%
    2014$1,857 -10.1%$27,359 -13.2%
    2013$2,066 -25.4%$31,524 +5.7%
    2012$2,769 -2.6%$29,810 -7.6%
    2011$2,844 +0.1%$32,277 +4.5%
    2010$2,841 +0.3%$30,880
    2009$2,832 +0.2%$30,880 +0.5%
    2008$2,825 +14.8%$30,720
    2007$2,461 -0.5%$30,720 +15.9%
    2006$2,475 +1.7%$26,510 -0.8%
    2005$2,433 +9.3%$26,720
    2004$2,226 -2.8%$26,720
    2003$2,291 +0.5%$26,720 -1.3%
    2002$2,280 +2.6%$27,060 +13.7%
    2001$2,222 +2.4%$23,800
    2000$2,170 $23,800
    Find assessor info on the county website

    Neighborhood: 80439

    Nearby schools

    GreatSchools rating
    Schools provided by the listing agent
    • Elementary: Bergen
    • Middle: Evergreen
    • High: Evergreen
    • District: Jefferson County R-1

    Source: REcolorado as distributed by MLS GRID. This data may not be complete. We recommend contacting the local school district to confirm school assignments for this home.

    Get a cash offer in 3 minutes
    Find out how much your home could sell for in as little as 3 minutes with a no-obligation cash offer.
    Estimated market value
    $802,000
    Get a cash offer in 3 minutes
    Find out how much your home could sell for in as little as 3 minutes with a no-obligation cash offer.
    Estimated market value
    $802,000