Welcome to this ranch home nestled in the desirable Jimtown school district. This spacious property features a well-designed layout with 3 bedrooms, 2 baths, and a versatile den, perfect for office space or a cozy retreat. The heart of the home is its inviting island kitchen that opens to a comfortable family room warmed by a pellet stove, complemented by bamboo flooring throughout. Outside, enjoy summer days by the 18x33 above-ground pool, complete with a new liner and a 3-year-old pump, within a fenced yard sprinkler system in front yard has separate well, to make your kentucky blue grass flourish, A highlight for hobbyists and car enthusiasts is the 24x30 detached garage, 10' ceiling and a loft for storage, ideal for a workshop. Updates include vinyl windows installed in 2016, a metal roof for durability, and recently replaced siding with added insulation in 2021. This home offers not just comfort and functionality but also the peace of mind of and thoughtful maintenance.
Closed
$200,000
30059 Oriole St, Elkhart, IN 46517
3beds
1,809sqft
Manufactured Home
Built in 1992
0.35 Acres Lot
$211,000 Zestimate®
$--/sqft
$1,038 Estimated rent
Home value
$211,000
$184,000 - $243,000
$1,038/mo
Zestimate® history
Owner options
List your home for rent
$1,038/mo
Rent Zestimate®
Find your next renter with Zillow Rental Manager. Plus, with online applications, you can quickly screen prospective tenants – for free.
$1,038/mo
Rent Zestimate®
Refinance and save
$1,306/mo
Est. payment
Refinancing to a lower rate could help reduce your monthly payments and save thousands over the life of the loan.
$1,306/mo
Est. payment
Explore your selling options
Work with a Zillow partner agent
Leverage their expertise and Zillow's premium Showcase listings to get your home seen by more buyers.
Get startedList with your own agent
Get your home in front of millions of buyers by listing it on Zillow.
Learn how to do itSell it yourself
Take full control of how buyers see your home on Zillow by listing For Sale by Owner (FSBO).
List your homeWhat's special
Fenced yardDetached garageAbove-ground poolComfortable family roomSprinkler systemIsland kitchenBamboo flooring
Zillow last checked:
Listing updated:
Listed by:
Jill Robinson Cell:574-250-9980,
eXp Realty, LLC
Bought with:
Jennifer Kerrn, RB18000267
Keller Williams Realty Group
Source: IRMLS,MLS#: 202523077
Facts & features
Interior
Bedrooms & bathrooms
- Bedrooms: 3
- Bathrooms: 2
- Full bathrooms: 2
- Main level bedrooms: 3
Bedroom 1
- Level: Main
Bedroom 2
- Level: Main
Dining room
- Level: Main
- Area: 88
- Dimensions: 8 x 11
Family room
- Level: Main
- Area: 198
- Dimensions: 18 x 11
Kitchen
- Level: Main
- Area: 156
- Dimensions: 12 x 13
Living room
- Level: Main
- Area: 280
- Dimensions: 20 x 14
Office
- Level: Main
- Area: 132
- Dimensions: 11 x 12
Heating
- Natural Gas, Forced Air
Cooling
- Central Air
Appliances
- Included: Dishwasher, Refrigerator, Washer, Dryer-Gas, Gas Oven, Gas Range, Gas Water Heater
- Laundry: Main Level
Features
- Ceiling Fan(s), Laminate Counters, Eat-in Kitchen, Kitchen Island, Split Br Floor Plan, Stand Up Shower, Main Level Bedroom Suite
- Flooring: Carpet, Laminate, Tile, Vinyl
- Doors: Storm Door(s)
- Windows: Blinds
- Basement: Crawl Space
- Has fireplace: No
- Fireplace features: Other
Interior area
- Total structure area: 1,809
- Total interior livable area: 1,809 sqft
- Finished area above ground: 1,809
- Finished area below ground: 0
Property
Parking
- Total spaces: 2
- Parking features: Detached, Garage Door Opener
- Garage spaces: 2
Features
- Levels: One
- Stories: 1
- Patio & porch: Deck
- Exterior features: Irrigation System
- Pool features: Above Ground
- Fencing: Privacy
Lot
- Size: 0.35 Acres
- Dimensions: 105x141
- Features: Level, 0-2.9999, Rural, Landscaped
Details
- Parcel number: 200522230003.000001
Construction
Type & style
- Home type: MobileManufactured
- Architectural style: Ranch
- Property subtype: Manufactured Home
Materials
- Vinyl Siding
- Roof: Metal
Condition
- New construction: No
- Year built: 1992
Utilities & green energy
- Sewer: Septic Tank
- Water: Well
Community & HOA
Community
- Subdivision: The Meadows
Location
- Region: Elkhart
Financial & listing details
- Tax assessed value: $148,700
- Annual tax amount: $990
- Date on market: 6/17/2025
- Listing terms: Cash,Conventional,VA Loan
Price history
| Date | Event | Price |
|---|---|---|
| 8/12/2025 | Sold | $200,000-11.1% |
Source:  IRMLS #202523077 Report a problem IRMLS #202523077 Report a problem | ||
| 7/29/2025 | Pending sale | $225,000 |
Source: IRMLS #202523077 Report a problem | ||
| 6/17/2025 | Listed for sale | $225,000 |
Source: IRMLS #202523077 Report a problem | ||
Public tax history
| Year | Property taxes | Tax assessment |
|---|---|---|
| 2025 | $976 -9% | $148,700 +8.1% |
| 2024 | $1,072 +2.7% | $137,500 +7.8% |
| 2023 | $1,043 +29.8% | $127,600 +7.8% |
| 2022 | $804 +33.4% | $118,400 +14.2% |
| 2021 | $603 +3% | $103,700 +18.5% |
| 2020 | $585 +17.1% | $87,500 +5.2% |
| 2019 | $500 -7.1% | $83,200 +8.8% |
| 2018 | $538 +2.3% | $76,500 +6.1% |
| 2017 | $526 | $72,100 +2.3% |
| 2016 | $526 +5.6% | $70,500 +3.2% |
| 2014 | $498 -14.5% | $68,300 -3% |
| 2013 | $582 +27.9% | $70,400 +6% |
| 2012 | $455 -15.3% | $66,400 -11.1% |
| 2011 | $537 -17.4% | $74,700 -21.5% |
| 2010 | $651 -11.6% | $95,200 -6.6% |
| 2009 | $736 | $101,900 |
Find assessor info on the county website
Neighborhood: 46517
Nearby homes
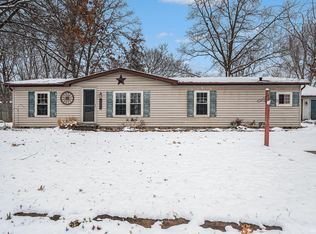
- $190,0003 bd2 ba1.3k sqft30077 Oriole St, Elkhart, IN 46517Sold
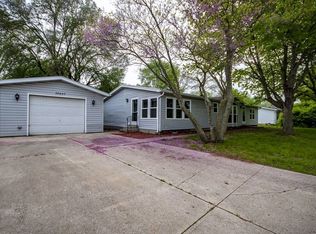
- $207,4003 bd2 ba1.5k sqft30047 Oriole St, Elkhart, IN 46517Off Market
- $174,2003 bd1 ba1.3k sqft30056 County Road 18, Elkhart, IN 46517Off Market
- $134,3003 bd2 ba920 sqft30052 Oriole St, Elkhart, IN 46517Off Market
- $196,3003 bd2 ba1.3k sqft30074 Oriole St, Elkhart, IN 46517Off Market
- $188,3003 bd2 ba1.2k sqft30025 Oriole St, Elkhart, IN 46517Off Market
- $205,0003 bd2 ba1.1k sqft30089 Oriole St, Elkhart, IN 46517Sold
- $169,7003 bd1 ba1.1k sqft30092 County Road 18, Elkhart, IN 46517Off Market
Nearby schools
GreatSchools rating
- 8/10Jimtown Intermediate SchoolGrades: 3-6Distance: 1.2 mi
- 6/10Jimtown Junior High SchoolGrades: 7-8Distance: 1.3 mi
- 4/10Jimtown High SchoolGrades: 9-12Distance: 1.4 mi
Schools provided by the listing agent
- Elementary: Jimtown
- Middle: Jimtown
- High: Jimtown
- District: Baugo Community
Source: IRMLS. This data may not be complete. We recommend contacting the local school district to confirm school assignments for this home.
- Indiana
- Elkhart County
- Elkhart
- 46517
- 30059 Oriole St
Nearby cities
Nearby neighborhoods
Nearby zip codes
Other Elkhart Topics
