This charming 3 bedroom 2 bathroom home in the highly sought-after Baugo Community Schools district, featuring a spacious primary bedroom with its own en suite. Enjoy the comfort of brand new carpet throughout and updated bathrooms. Outside, the property offers a large detached 2 car garage and a fully fenced yard. Perfect for privacy, pets or outdoor entertaining. Move in ready and full of potential!
Closed
$190,000
30077 Oriole St, Elkhart, IN 46517
3beds
1,378sqft
Manufactured Home, Mobile Home
Built in 1989
0.35 Acres Lot
$193,900 Zestimate®
$--/sqft
$1,109 Estimated rent
Home value
$193,900
$180,000 - $209,000
$1,109/mo
Zestimate® history
Owner options
List your home for rent
$1,109/mo
Rent Zestimate®
Find your next renter with Zillow Rental Manager. Plus, with online applications, you can quickly screen prospective tenants – for free.
$1,109/mo
Rent Zestimate®
Refinance and save
$1,243/mo
Est. payment
Refinancing to a lower rate could help reduce your monthly payments and save thousands over the life of the loan.
$1,243/mo
Est. payment
Explore your selling options
Work with a Zillow partner agent
Leverage their expertise and Zillow's premium Showcase listings to get your home seen by more buyers.
Get startedList with your own agent
Get your home in front of millions of buyers by listing it on Zillow.
Learn how to do itSell it yourself
Take full control of how buyers see your home on Zillow by listing For Sale by Owner (FSBO).
List your homeWhat's special
Fully fenced yardUpdated bathrooms
Zillow last checked:
Listing updated:
Listed by:
Heather Merrill Cell:574-215-1699,
Cressy & Everett- Elkhart
Bought with:
Cameron P Troxel, RB23001963
R1 Property Group LLC
Source: IRMLS,MLS#: 202547924
Facts & features
Interior
Bedrooms & bathrooms
- Bedrooms: 3
- Bathrooms: 2
- Full bathrooms: 2
- Main level bedrooms: 3
Bedroom 1
- Level: Main
Bedroom 2
- Level: Main
Heating
- Conventional, Forced Air
Cooling
- Central Air
Appliances
- Included: Dishwasher, Refrigerator, Gas Range
- Laundry: Main Level
Features
- Main Level Bedroom Suite
- Flooring: Carpet
- Basement: None
- Has fireplace: No
Interior area
- Total structure area: 1,378
- Total interior livable area: 1,378 sqft
- Finished area above ground: 1,378
- Finished area below ground: 0
Property
Parking
- Total spaces: 2
- Parking features: Detached, Concrete
- Garage spaces: 2
- Has uncovered spaces: Yes
Features
- Patio & porch: Covered
- Pool features: Above Ground
- Fencing: Chain Link
Lot
- Size: 0.35 Acres
- Dimensions: 105x152
- Features: Level, 0-2.9999
Details
- Parcel number: 200522230004.000001
Construction
Type & style
- Home type: MobileManufactured
- Property subtype: Manufactured Home, Mobile Home
Materials
- Vinyl Siding
- Roof: Asphalt
Condition
- New construction: No
- Year built: 1989
Utilities & green energy
- Sewer: Septic Tank
- Water: Private
Community & HOA
Community
- Subdivision: None
Location
- Region: Elkhart
Financial & listing details
- Tax assessed value: $125,400
- Annual tax amount: $757
- Date on market: 12/3/2025
- Listing terms: Cash,Conventional
- Body type: Double Wide
Price history
| Date | Event | Price |
|---|---|---|
| 3/9/2026 | Sold | $190,000-13.6% |
Source:  IRMLS #202547924 Report a problem IRMLS #202547924 Report a problem | ||
| 3/5/2026 | Pending sale | $219,900 |
Source: IRMLS #202547924 Report a problem | ||
| 12/3/2025 | Listed for sale | $219,900 |
Source: IRMLS #202547924 Report a problem | ||
Public tax history
| Year | Property taxes | Tax assessment |
|---|---|---|
| 2025 | $742 +10.1% | $125,400 +8% |
| 2024 | $674 +16.5% | $116,100 +7.5% |
| 2023 | $579 +25.7% | $108,000 +11.2% |
| 2022 | $461 +20.7% | $97,100 +12.5% |
| 2021 | $382 +10.5% | $86,300 +7.7% |
| 2020 | $345 +18.5% | $80,100 +4.3% |
| 2019 | $292 -39.9% | $76,800 +8.8% |
| 2018 | $485 +67.7% | $70,600 +7.3% |
| 2017 | $289 | $65,800 +4.4% |
| 2016 | $289 +3.1% | $63,000 +1.8% |
| 2014 | $281 -14.2% | $61,900 -2.8% |
| 2013 | $327 +14.2% | $63,700 +2.1% |
| 2012 | $286 -18.8% | $62,400 -8% |
| 2011 | $353 -21.3% | $67,800 -19.3% |
| 2010 | $448 -13.1% | $84,000 -6.6% |
| 2009 | $516 -44.3% | $89,900 +4.7% |
| 2007 | $927 +8.5% | $85,900 |
| 2006 | $855 -1.1% | $85,900 |
| 2005 | $865 +13.1% | $85,900 |
| 2003 | $764 +14% | $85,900 +90.9% |
| 2002 | $670 -3.3% | $45,000 +200% |
| 2001 | $693 | $15,000 |
Find assessor info on the county website
Neighborhood: 46517
Nearby homes
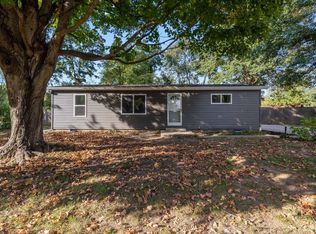
- $205,0003 bd2 ba1.1k sqft30089 Oriole St, Elkhart, IN 46517Sold
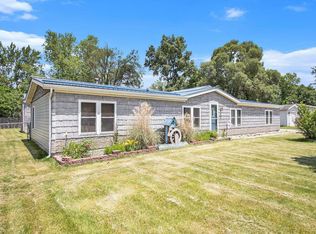
- $200,0003 bd2 ba1.8k sqft30059 Oriole St, Elkhart, IN 46517Sold
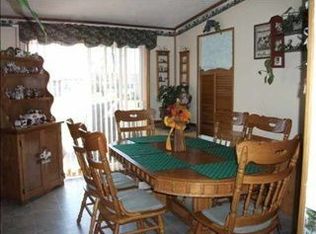
- $192,8003 bd2 ba1.3k sqft30074 Oriole St, Elkhart, IN 46517Off Market
- $165,7003 bd1 ba1.1k sqft30092 County Road 18, Elkhart, IN 46517Off Market
- $162,5003 bd2 ba1.5k sqft30086 Oriole St, Elkhart, IN 46517Off Market
- $165,9003 bd1 ba943 sqft30107 Oriole St, Elkhart, IN 46517Off Market
- $166,0003 bd1 ba1.3k sqft30056 County Road 18, Elkhart, IN 46517Off Market
- $208,9003 bd2 ba1.5k sqft30047 Oriole St, Elkhart, IN 46517Off Market
Nearby schools
GreatSchools rating
- 8/10Jimtown Intermediate SchoolGrades: 3-6Distance: 1.2 mi
- 6/10Jimtown Junior High SchoolGrades: 7-8Distance: 1.3 mi
- 4/10Jimtown High SchoolGrades: 9-12Distance: 1.4 mi
Schools provided by the listing agent
- Elementary: Jimtown
- Middle: Jimtown
- High: Jimtown
- District: Baugo Community
Source: IRMLS. This data may not be complete. We recommend contacting the local school district to confirm school assignments for this home.
- Indiana
- Elkhart County
- Elkhart
- 46517
- 30077 Oriole St
Nearby cities
Nearby neighborhoods
Nearby zip codes
Other Elkhart Topics
