Private Acre | Resort Pool | Ultimate Shop | Studio/MIL Suite. Tucked away in a private cul-de-sac on a beautifully landscaped 1-acre lot, this extraordinary property delivers a rare blend of thoughtful design and resort-style amenities. Step outside to a backyard oasis featuring a covered deck, swimming pool w/slide, fire pit, sports court, AstroTurf play area, raised garden beds, berries, grapevines and Mt. Rainier views. The interior offers warm, inviting living spaces ideal for both everyday living and entertaining, highlighted by a chef-inspired kitchen with stainless steel appliances, double ovens, a center island with seating, and a bright eating nook overlooking the backyard. Spacious family room, office, flex room, and formal dining area provide added functionality throughout. The primary suite serves as a private retreat with a gas fireplace, sitting area, walk-in closet, spa-inspired bath & patio access. Car enthusiasts, hobbyists, entrepreneur's and collectors will appreciate the expansive heated garage and shop space. With 1,248 sq. ft in the attached garage and 2,380 sq. ft in the detached shop, there's room for RVs, boats, equipment and more. Complete with oversized doors and automatic openers for seamless access. A fully finished 676 sq. ft studio/MIL suite completes this space, featuring a full kitchen, bathroom, two-sided fireplace and washer and dryer—Ideal for guests or multi-generational living. A truly one of a kind property. Welcome Home!
Sold
Listed by: STM Real Estate • Kim J Becvar
Bought with: John L. Scott R.E. Lake Tapps
$2,100,000
3006 220th Avenue E, Lake Tapps, WA 98391
4beds
4,249sqft
Single Family Residence
Built in 2007
1 Acres Lot
$2,103,600 Zestimate®
$494/sqft
$5,397 Estimated rent
Home value
$2,103,600
$2.00M - $2.21M
$5,397/mo
Zestimate® history
Owner options
List your home for rent
$5,397/mo
Rent Zestimate®
Find your next renter with Zillow Rental Manager. Plus, with online applications, you can quickly screen prospective tenants – for free.
$5,397/mo
Rent Zestimate®
Refinance and save
$13,494/mo
Est. payment
Refinancing to a lower rate could help reduce your monthly payments and save thousands over the life of the loan.
$13,494/mo
Est. payment
Explore your selling options
Work with a Zillow partner agent
Leverage their expertise and Zillow's premium Showcase listings to get your home seen by more buyers.
Get startedList with your own agent
Get your home in front of millions of buyers by listing it on Zillow.
Learn how to do itSell it yourself
Take full control of how buyers see your home on Zillow by listing For Sale by Owner (FSBO).
List your homeWhat's special
Backyard oasisChef-inspired kitchenCovered deckFlex roomWalk-in closetSpa-inspired bathRaised garden beds
Zillow last checked:
Listing updated:
Offers reviewed: Jul 05
Listed by:
Kim J Becvar,
STM Real Estate
Bought with:
Lauri Mcleod, 26040
John L. Scott R.E. Lake Tapps
Source: NWMLS as distributed by MLS GRID,MLS#: 2535234
Facts & features
Interior
Bedrooms & bathrooms
- Bedrooms: 4
- Bathrooms: 4
- Full bathrooms: 3
- 1/2 bathrooms: 1
- Main level bathrooms: 3
- Main level bedrooms: 4
Utility room
- Level: Main
Heating
- Fireplace, Forced Air, Electric, Natural Gas
Cooling
- Forced Air
Appliances
- Included: Dishwasher, Disposal, Double Oven, Microwave, Refrigerator, Stove(s)/Range(s), Dishwasher(s), Garbage Disposal, Microwave(s), Refrigerator(s), Water Heater: Gas, Water Heater Location: Garage
Features
- Bath Off Primary, Central Vacuum, Ceiling Fan(s), Dining Room
- Flooring: Ceramic Tile, Hardwood, Carpet
- Windows: Dbl Pane/Storm Window
- Basement: None
- Number of fireplaces: 2
- Fireplace features: Gas, Main Level: 2, Fireplace
Interior area
- Total structure area: 3,573
- Total interior livable area: 4,249 sqft
Property
Parking
- Total spaces: 8
- Parking features: Attached Garage, Detached Garage, RV Parking
- Has attached garage: Yes
- Covered spaces: 8
Features
- Levels: One
- Stories: 1
- Entry location: Main
- Patio & porch: Bath Off Primary, Built-In Vacuum, Ceiling Fan(s), Dbl Pane/Storm Window, Dining Room, Fireplace, Fireplace (Primary Bedroom), Security System, Sprinkler System, Vaulted Ceiling(s), Walk-In Closet(s), Water Heater, Wet Bar, Wine/Beverage Refrigerator, Wired for Generator
- Pool features: In Ground, In-Ground
- Has view: Yes
- View description: Mountain(s)
Lot
- Size: 1 Acres
- Features: Cul-De-Sac, Curbs, Open Lot, Paved, Secluded, Sidewalk, Athletic Court, Cable TV, Deck, Fenced-Fully, High Speed Internet, Outbuildings, Patio, RV Parking, Shop, Sprinkler System
- Topography: Level
- Residential vegetation: Fruit Trees, Garden Space
Details
- Additional structures: ADU Baths: 1
- Parcel number: 7001711550
- Special conditions: Standard
- Other equipment: Wired for Generator
Construction
Type & style
- Home type: SingleFamily
- Architectural style: Craftsman,1 Story
- Property subtype: Single Family Residence
Materials
- Brick, Stone, Wood Products
- Foundation: Poured Concrete
- Roof: Composition
Condition
- Very Good
- Year built: 2007
- Major remodel year: 2007
Utilities & green energy
- Electric: Company: PSE
- Sewer: Septic Tank, Company: Septic
- Water: Public, Company: City of Bonney Lake
- Utilities for property: Comcast, Comcast
Community & HOA
Community
- Features: Athletic Court, CCRs, Park, Playground
- Security: Security System
- Subdivision: Quiet Water
HOA
- Services included: Common Area Maintenance
- HOA fee: $600 annually
Location
- Region: Lake Tapps
Financial & listing details
- Price per square foot: $494/sqft
- Tax assessed value: $1,530,000
- Annual tax amount: $16,073
- Offers reviewed: 07/05/2026
- Date on market: 7/8/2026
- Cumulative days on market: 14 days
- Listing terms: Conventional
- Inclusions: Dishwasher(s), Double Oven, Garbage Disposal, Microwave(s), Refrigerator(s), Stove(s)/Range(s)
Price history
| Date | Event | Price |
|---|---|---|
| 7/9/2026 | Sold | $2,100,000$494/sqft |
Source:  NWMLS as distributed by MLS GRID #2535234 Report a problem NWMLS as distributed by MLS GRID #2535234 Report a problem | ||
| 6/26/2026 | Pending sale | $2,100,000$494/sqft |
Source: NWMLS as distributed by MLS GRID #2535234 Report a problem | ||
| 6/26/2026 | Listed for sale | $2,100,000+223.1%$494/sqft |
Source: NWMLS as distributed by MLS GRID #2535234 Report a problem | ||
| 11/26/2008 | Sold | $650,000-34.3%$153/sqft |
Source: NWMLS as distributed by MLS GRID #28170122 Report a problem | ||
| 10/5/2007 | Sold | $990,000$233/sqft |
Source: NWMLS as distributed by MLS GRID #27133795 Report a problem | ||
Public tax history
| Year | Property taxes | Tax assessment |
|---|---|---|
| 2024 | $15,655 +11.3% | $1,530,000 +7% |
| 2023 | $14,064 +4% | $1,430,400 +2.6% |
| 2022 | $13,519 +1.3% | $1,393,800 +16.8% |
| 2021 | $13,344 +7% | $1,193,100 +18.4% |
| 2019 | $12,470 -13.6% | $1,007,600 +1.9% |
| 2018 | $14,438 +18.2% | $989,200 +5.2% |
| 2017 | $12,211 +10% | $940,600 +32.4% |
| 2016 | $11,101 | $710,300 +1.9% |
| 2014 | $11,101 +14.8% | $697,300 +11.1% |
| 2013 | $9,673 | $627,900 +7.7% |
| 2012 | -- | $582,900 +6.6% |
| 2011 | -- | $546,900 -8.5% |
| 2010 | -- | $597,800 -14.4% |
| 2009 | -- | $698,300 -10.3% |
| 2008 | $3,545 +0% | $778,300 +144.8% |
| 2007 | $3,545 | $317,900 |
Find assessor info on the county website
Neighborhood: 98391
Nearby homes
- $1,299,9996 bd4 ba4.4k sqft2903 219th Ave E, Lake Tapps, WA 98391Sold
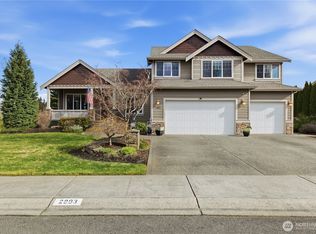
- $1,060,0005 bd4 ba3.2k sqft3016 219th Ave E, Lake Tapps, WA 98391Sold
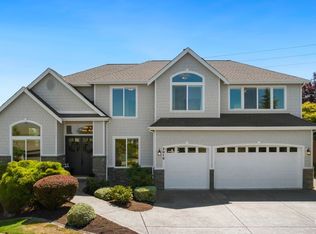
- $1,199,5005 bd4 ba4.7k sqft2915 219th Ave E, Sumner, WA 98390Off Market
- $995,0004 bd3 ba3.4k sqft3010 219th Ave E, Lake Tapps, WA 98391Sold
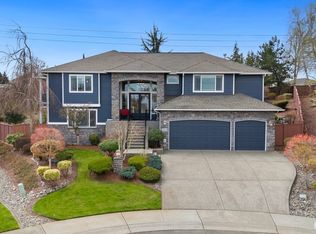
- $1,212,9504 bd3 ba3.7k sqft2910 219th Ave E, Lake Tapps, WA 98391For Sale
- $2,149,0004 bd6 ba6k sqft22013 26th St E, Lake Tapps, WA 98391Sold
- $1,185,0004 bd4 ba5.2k sqft21729 Quiet Water Loop, Bonney Lake, WA 98391For Sale
- $720,0004 bd3 ba2.3k sqft3205 219th Ave E, Ave, WA 98391Sold
Nearby schools
GreatSchools rating
- 8/10Dieringer Heights Elementary SchoolGrades: K-5Distance: 0.3 mi
- 8/10North Tapps Middle SchoolGrades: 6-8Distance: 1.8 mi
- 8/10Lake Tapps Elementary SchoolGrades: 1-3Distance: 2.9 mi
Schools provided by the listing agent
- Elementary: Dieringer Hs Elem
- Middle: North Tapps Mid
Source: NWMLS as distributed by MLS GRID. This data may not be complete. We recommend contacting the local school district to confirm school assignments for this home.
Get a cash offer in 3 minutes
Find out how much your home could sell for in as little as 3 minutes with a no-obligation cash offer.
Estimated market value
$2,103,600
Get a cash offer in 3 minutes
Find out how much your home could sell for in as little as 3 minutes with a no-obligation cash offer.
Estimated market value
$2,103,600
- Washington
- Pierce County
- Bonney Lake
- 98391
- 3006 220th Avenue E
Nearby cities
Nearby zip codes
Other Bonney Lake Topics
