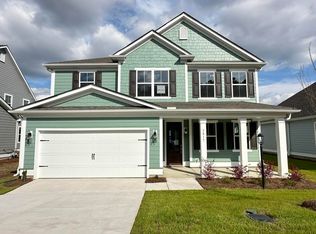
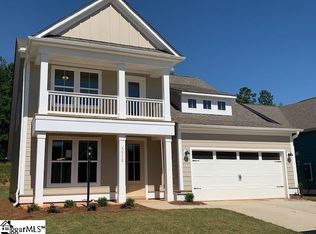
Welcome to this better-than-new construction home! With less than a year since its completion, it still includes the builder's home warranty for peace of mind. The exterior boasts durable and stylish James Hardie fiber cement siding. Inside, you’ll love the warm, cohesive flow of laminate flooring throughout the foyer, extended entry, kitchen, breakfast area, and family room, giving the home a modern and inviting touch. The kitchen is a chef’s dream, featuring recessed lighting, 42-inch cabinets with crown molding, a full Frigidaire stainless steel appliance package with a gas cooktop, garbage disposal, and sleek quartz countertops complemented by a farmhouse-style single-bowl sink. Retreat to the master bathroom, where you’ll find a spacious tiled shower, dual sinks with adult-height vanities, and beautiful quartz countertops for a spa-like experience. Additional touches include an 8-foot front door, a relaxing screened porch, and pre-wired ceiling fans in the family room, all bedrooms, and the room over the garage. Energy efficiency is top-notch, with features like a tankless gas water heater, water-saving elongated toilets in all bathrooms, a high-efficiency 14 SEER HVAC system, gas furnace, Low-E windows, and superior insulation that exceeds standard building codes. The fully fenced backyard is ready for you to move in and enjoy, offering both privacy and a great space to relax or entertain!
Sold for $387,000
Zillow last checked:
Listing updated:
Bought with:
NON MLS MEMBER
Non MLS
Source: Greater Greenville AOR,MLS#: 1538316
Price history
| Date | Event | Price |
|---|---|---|
| 2/20/2025 | Sold | $387,000-0.8%$172/sqft |
Source:  Greater Greenville AOR #1538316 Report a problem Greater Greenville AOR #1538316 Report a problem | ||
| 2/11/2025 | Pending sale | $390,000$173/sqft |
Source: Greater Greenville AOR #1538316 Report a problem | ||
| 1/19/2025 | Contingent | $390,000$173/sqft |
Source: Greater Greenville AOR #1538316 Report a problem | ||
| 12/3/2024 | Price change | $390,000-2.5%$173/sqft |
Source: Greater Greenville AOR #1538316 Report a problem | ||
| 9/24/2024 | Listed for sale | $400,000+1%$178/sqft |
Source: Greater Greenville AOR #1538316 Report a problem | ||
| 12/22/2023 | Sold | $396,025+0.2%$176/sqft |
Source:  SAR as distributed by MLS GRID #305474 Report a problem SAR as distributed by MLS GRID #305474 Report a problem | ||
| 11/12/2023 | Pending sale | $395,125$176/sqft |
Source: SAR as distributed by MLS GRID #305474 Report a problem | ||
| 9/6/2023 | Listed for sale | $395,125$176/sqft |
Source: Greater Greenville AOR #1507571 Report a problem | ||

Get a cash offer in 3 minutes
Find out how much your home could sell for in as little as 3 minutes with a no-obligation cash offer.
Estimated market value
$385,000
