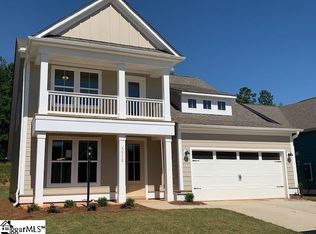
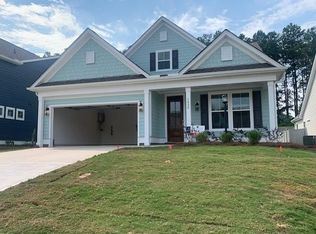
3016 Ambrosia Dr, Duncan, SC 29334
Home value
$446,500
$424,000 - $469,000
$2,383/mo
Owner options
$2,383/mo
Rent Zestimate®
Find your next renter with Zillow Rental Manager. Plus, with online applications, you can quickly screen prospective tenants – for free.
$2,383/mo
Rent Zestimate®
$2,644/mo
Est. payment
Refinancing to a lower rate could help reduce your monthly payments and save thousands over the life of the loan.
$2,644/mo
Est. payment
Explore your selling options
Work with a Zillow partner agent
Leverage their expertise and Zillow's premium Showcase listings to get your home seen by more buyers.
Get startedList with your own agent
Get your home in front of millions of buyers by listing it on Zillow.
Learn how to do itSell it yourself
Take full control of how buyers see your home on Zillow by listing For Sale by Owner (FSBO).
List your homeWhat's special
Zillow last checked:
Listing updated:
Crystal Daniel 229-349-0795,
Crescent Homes Realty LLC,
Cheri Cerny,
Crescent Homes Realty LLC
Susan Wagner
Carolina Properties
Facts & features
Interior
Bedrooms & bathrooms
- Bedrooms: 3
- Bathrooms: 3
- Full bathrooms: 3
- Main level bathrooms: 3
- Main level bedrooms: 3
Rooms
- Room types: Laundry, Office/Study, Bonus Room/Rec Room
Primary bedroom
- Area: 240
- Dimensions: 15 x 16
Bedroom 2
- Area: 168
- Dimensions: 14 x 12
Bedroom 3
- Area: 144
- Dimensions: 12 x 12
Primary bathroom
- Features: Double Sink, Full Bath, Shower Only, Shower-Separate, Walk-In Closet(s)
- Level: Main
Dining room
- Area: 168
- Dimensions: 12 x 14
Family room
- Area: 420
- Dimensions: 21 x 20
Kitchen
- Area: 210
- Dimensions: 21 x 10
Heating
- Natural Gas, Damper Controlled
Cooling
- Central Air, Electric
Appliances
- Included: Gas Cooktop, Dishwasher, Disposal, Oven, Electric Oven, Microwave, Range Hood, Gas Water Heater, Tankless Water Heater
- Laundry: Sink, 1st Floor, Walk-in, Electric Dryer Hookup, Washer Hookup, Laundry Room
Features
- High Ceilings, Ceiling Fan(s), Vaulted Ceiling(s), Ceiling Smooth, Open Floorplan, Walk-In Closet(s), Split Floor Plan, Countertops – Quartz, Pantry, Radon System
- Flooring: Carpet, Ceramic Tile, Laminate
- Windows: Tilt Out Windows, Vinyl/Aluminum Trim
- Basement: None
- Attic: Pull Down Stairs
- Number of fireplaces: 1
- Fireplace features: Gas Log
Interior area
- Total structure area: 2,474
- Total interior livable area: 2,474 sqft
Property
Parking
- Total spaces: 3
- Parking features: Attached, Garage Door Opener, Yard Door, Paved
- Attached garage spaces: 3
- Has uncovered spaces: Yes
Features
- Levels: One
- Stories: 1
- Patio & porch: Patio, Front Porch, Screened
Lot
- Size: 7,405 Square Feet
- Features: 1/2 Acre or Less
- Topography: Level
Details
- Parcel number: 53600025.36
Construction
Type & style
- Home type: SingleFamily
- Architectural style: Ranch,Craftsman
- Property subtype: Single Family Residence, Residential
Materials
- Concrete
- Foundation: Slab
- Roof: Architectural
Condition
- Under Construction
- New construction: Yes
- Year built: 2024
Details
- Builder model: Mason
- Builder name: DFH Crescent LLC
Utilities & green energy
- Sewer: Public Sewer
- Water: Public
- Utilities for property: Underground Utilities
Community & HOA
Community
- Features: Common Areas, Recreational Path, Playground, Sidewalks, Walking Trails, Water Front Parks
- Subdivision: Macintosh
HOA
- Has HOA: Yes
- Services included: Maintenance Structure, Street Lights, Restrictive Covenants
Location
- Region: Duncan
Financial & listing details
- Price per square foot: $182/sqft
- Tax assessed value: $451,000
- Date on market: 6/3/2024
- Listing terms: USDA Loan
Price history
| Date | Event | Price |
|---|---|---|
| 7/22/2024 | Sold | $451,024-2.3%$182/sqft |
Source: | ||
| 6/18/2024 | Pending sale | $461,621$187/sqft |
Source: | ||
| 6/3/2024 | Listed for sale | $461,621$187/sqft |
Source: | ||
| 6/2/2024 | Listing removed | -- |
Source: | ||
| 4/30/2024 | Price change | $461,621+0.3%$187/sqft |
Source: | ||
| 2/28/2024 | Listed for sale | $460,112$186/sqft |
Source: | ||
Public tax history
| Year | Property taxes | Tax assessment |
|---|---|---|
| 2025 | -- | $18,040 +454.7% |
| 2024 | $1,139 +256.7% | $3,252 +256.6% |
| 2023 | $319 | $912 |
Neighborhood: 29334
Nearby homes
- $439,8554 bd4 ba2.8k sqft3012 Ambrosia Dr, Duncan, SC 29334Sold

- $443,8004 bd4 ba2.6k sqft3020 Ambrosia Dr, Duncan, SC 29334Sold

- $424,1004 bd4 ba2.6k sqft3020 Ambrosia Dr LOT 54, Duncan, SC 29334Off Market

- $443,8004 bd4 ba2.6k sqft3020 Abrosia Dr, Duncan, SC 29334Sold

- $424,9904 bd3 ba2.9k sqft3017 Ambrosia Dr, Duncan, SC 29334Sold
- $387,0003 bd2 ba2.2k sqft3006 Ambrosia Dr, Duncan, SC 29334Sold
- $--4 bd3 ba2.9k sqft1073 Cortland Vall LOT 15, Duncan, SC 29334Off Market
- $443,3005 bd4 ba3k sqft1068 Cortland Vly Ln, Duncan, SC 29334Off Market
Nearby schools
GreatSchools rating
- 10/10Reidville Elementary SchoolGrades: PK-5Distance: 1.7 mi
- 6/10James Byrnes Freshman AcademyGrades: 9Distance: 4 mi
- 7/10Berry Shoals Intermediate SchoolGrades: 5-6Distance: 4 mi
Schools provided by the listing agent
- Elementary: Reidville
- Middle: Florence Chapel
- High: James F. Byrnes
Source: Greater Greenville AOR. This data may not be complete. We recommend contacting the local school district to confirm school assignments for this home.
Get a cash offer in 3 minutes
- South Carolina
- Spartanburg County
- Duncan
- 29334
- 3016 Ambrosia Dr