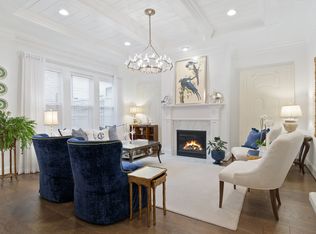
Nestled in the vibrant heart of Westhaven, this exquisite two-story townhome offers four bedrooms and three and a half baths across approximately 2,800 square feet of elegant living space. Step inside to a gracious foyer where soaring ceilings set a tone of welcoming luxury. Underfoot, rich hardwood floors flow throughout, guiding you into a cozy living room warmed by a stacked-stone fireplace. The heart of the home is undoubtedly the beautifully updated kitchen. A place for gathering and culinary inspiration. Here you'll find a spacious island, top-of-the-line appliances, and quartz countertops that lend a sophisticated touch. Plantation shutters throughout the home infuse each room with soft, natural light while offering privacy and charm. Venture upstairs to discover thoughtfully designed bedrooms, plus a bonus loft area that's perfect for a home office or cozy play space. The real showstopper awaits, an outstanding balcony perched just for you, offering breathtaking views and an unparalleled vantage point. Outside, convenience meets style with a spacious 2-car attached garage, and your private, fenced back patio. And the location? Simply enviable. You're mere moments from Historic Downtown Franklin, surrounded by lively shopping, dining, and community charm. Elevate your lifestyle with this elegant Westhaven retreat, where comfort, beauty, and ideal location come together effortlessly. NO PETS ALLOWED FOR BEST RESULTS SETTING UP A SHOWING: To schedule a showing, you may submit your information through this website. Within 5 minutes, you should receive an email from our scheduling software, Tenant Turner, with a few pre-qualifying questions, a link to upload your Driver's License (this is required for safety reasons) and a link to schedule a showing in-person with an agent or on your own (if applicable). RESPONSE TIME: If you have questions about anything not listed in this ad, we welcome your calls or emails. Please note, we will answer all leads in the order received, and we do our best to respond within one business day (or much less). We respond to ALL inquiries, please be patient. The application fee is $80 per adult over the age of 18. Each person must fill out a separate application; there are no joint applications. At Gemstone Solutions Property Management & Realty, we strive to provide an experience that is cost-effective and convenient. That's why we provide a Resident Benefits Package (RBP) to address common headaches for our residents and provide must-have services for our renters. Our program handles insurance, air filter delivery and more at a rate of $75 a month, automatically added to every eligible property. Residents have the option to personalize some components during onboarding, which may increase or decrease the monthly amount. More details upon application. **If you provide your own insurance policy, the RBP cost will be reduced by the amount of the insurance premium billed by Second Nature Insurance Services (NPN No. 20224621) By submitting your information on this page you consent to being contacted by the Property Manager and RentEngine via SMS, phone, or email.
This property is not currently displayed as for sale or rent on Zillow. This may be different from what's on other websites or public sources.