Introducing a remarkable 4-bedroom, 3.1-bathroom home with a 3-car garage in the desirable Kingswood neighborhood and within the esteemed St. Charles/303 school district. This impeccably maintained residence showcases a range of features including hardwood throughout the entire home, formal living and dining rooms, a private office overlooking the scenic wooded backyard, and a spacious kitchen with an island, stainless steel appliances, granite countertops, ample pantry cabinets and a spacious dinette area that opens to the recently constructed maintenance-free deck ($50,000), and a spacious family room with a charming fireplace. The master suite boasts a private bath and a sizable walk-in closet, while the remaining three bedrooms offer ample space. Additional highlights include a brand-new upper hall bath with stunning marble tiles and gold fixtures, and a superbly finished English basement with a vast recreational space, a splendid wood bar, a full bathroom, and an exercise area. BONUS: There is a huge unfinished space above the garage that could be expanded in the current primary bedroom walk-in closet for an even larger closet, second home office, workout room, etc. Outside, enjoy beautiful mature trees, a private backyard, a concrete driveway, an invisible fence, a yard irrigation system, and more. With brand-new furnace and AC units, plus a water heater that's only a year old, this home is move-in ready. Situated near shopping and the vibrant downtown areas of St. Charles and Geneva, this home offers an ideal blend of luxury, comfort, and convenience.
Closed
$730,000
3006 King Richard Cir, Saint Charles, IL 60174
4beds
3,008sqft
Single Family Residence
Built in 1999
0.29 Acres Lot
$815,800 Zestimate®
$243/sqft
$4,335 Estimated rent
Home value
$815,800
$775,000 - $857,000
$4,335/mo
Zestimate® history
Owner options
List your home for rent
$4,335/mo
Rent Zestimate®
Find your next renter with Zillow Rental Manager. Plus, with online applications, you can quickly screen prospective tenants – for free.
$4,335/mo
Rent Zestimate®
Refinance and save
$5,588/mo
Est. payment
Refinancing to a lower rate could help reduce your monthly payments and save thousands over the life of the loan.
$5,588/mo
Est. payment
Explore your selling options
Work with a Zillow partner agent
Leverage their expertise and Zillow's premium Showcase listings to get your home seen by more buyers.
Get startedList with your own agent
Get your home in front of millions of buyers by listing it on Zillow.
Learn how to do itSell it yourself
Take full control of how buyers see your home on Zillow by listing For Sale by Owner (FSBO).
List your homeWhat's special
Splendid wood barMaster suiteInvisible fencePrivate officeYard irrigation systemSpacious family roomSpacious kitchen
Zillow last checked:
Listing updated:
Listed by:
Ruta Baran 630-862-7058,
@properties Christie's International Real Estate
Bought with:
Sally LaCrosse
Coldwell Banker Realty
Source: MRED as distributed by MLS GRID,MLS#: 12043463
Facts & features
Interior
Bedrooms & bathrooms
- Bedrooms: 4
- Bathrooms: 4
- Full bathrooms: 3
- 1/2 bathrooms: 1
Rooms
- Room types: Office, Recreation Room, Exercise Room
Primary bedroom
- Features: Flooring (Hardwood), Bathroom (Full, Double Sink, Tub & Separate Shwr)
- Level: Second
- Area: 247 Square Feet
- Dimensions: 13X19
Bedroom 2
- Features: Flooring (Hardwood)
- Level: Second
- Area: 221 Square Feet
- Dimensions: 13X17
Bedroom 3
- Features: Flooring (Hardwood)
- Level: Second
- Area: 156 Square Feet
- Dimensions: 13X12
Bedroom 4
- Features: Flooring (Hardwood)
- Level: Second
- Area: 156 Square Feet
- Dimensions: 13X12
Bar entertainment
- Features: Flooring (Hardwood)
- Level: Basement
- Area: 162 Square Feet
- Dimensions: 18X9
Dining room
- Features: Flooring (Hardwood)
- Level: Main
- Area: 195 Square Feet
- Dimensions: 13X15
Exercise room
- Features: Flooring (Carpet)
- Level: Basement
- Area: 240 Square Feet
- Dimensions: 12X20
Family room
- Features: Flooring (Hardwood)
- Level: Main
- Area: 323 Square Feet
- Dimensions: 19X17
Kitchen
- Features: Kitchen (Eating Area-Breakfast Bar, Eating Area-Table Space, Island, Pantry-Closet, Granite Counters), Flooring (Hardwood)
- Level: Main
- Area: 210 Square Feet
- Dimensions: 14X15
Laundry
- Features: Flooring (Ceramic Tile)
- Level: Main
- Area: 63 Square Feet
- Dimensions: 7X9
Living room
- Features: Flooring (Hardwood)
- Level: Main
- Area: 192 Square Feet
- Dimensions: 12X16
Office
- Features: Flooring (Hardwood)
- Level: Main
- Area: 143 Square Feet
- Dimensions: 13X11
Recreation room
- Features: Flooring (Hardwood)
- Level: Basement
- Area: 1080 Square Feet
- Dimensions: 27X40
Heating
- Natural Gas
Cooling
- Central Air
Appliances
- Included: Double Oven, Range, Microwave, Dishwasher, Refrigerator, Washer, Dryer, Disposal, Stainless Steel Appliance(s)
Features
- Basement: Finished,Egress Window,Partial Exposure,Rec/Family Area,Full,Daylight
- Number of fireplaces: 2
- Fireplace features: Family Room, Basement
Interior area
- Total structure area: 1,500
- Total interior livable area: 3,008 sqft
- Finished area below ground: 1,500
Property
Parking
- Total spaces: 3
- Parking features: On Site, Attached, Garage
- Attached garage spaces: 3
Accessibility
- Accessibility features: No Disability Access
Features
- Stories: 2
Lot
- Size: 0.29 Acres
- Dimensions: 182X162X141
Details
- Parcel number: 0924426025
- Special conditions: None
Construction
Type & style
- Home type: SingleFamily
- Architectural style: Traditional
- Property subtype: Single Family Residence
Materials
- Brick, Cedar
Condition
- New construction: No
- Year built: 1999
Utilities & green energy
- Sewer: Public Sewer
- Water: Public
Community & HOA
Community
- Features: Curbs, Sidewalks, Street Lights, Street Paved
HOA
- Has HOA: Yes
- Services included: Other
- HOA fee: $295 annually
Location
- Region: Saint Charles
Financial & listing details
- Price per square foot: $243/sqft
- Tax assessed value: $595,701
- Annual tax amount: $13,586
- Date on market: 5/1/2024
- Listing terms: Cash
- Ownership: Fee Simple w/ HO Assn.
Price history
| Date | Event | Price |
|---|---|---|
| 6/13/2024 | Sold | $730,000+0.7%$243/sqft |
Source:  MRED as distributed by MLS GRID #12043463 Report a problem MRED as distributed by MLS GRID #12043463 Report a problem | ||
| 5/21/2024 | Pending sale | $725,000$241/sqft |
Source: MRED as distributed by MLS GRID #12043463 Report a problem | ||
| 5/9/2024 | Contingent | $725,000$241/sqft |
Source: MRED as distributed by MLS GRID #12043463 Report a problem | ||
| 5/1/2024 | Listed for sale | $725,000+45%$241/sqft |
Source: MRED as distributed by MLS GRID #12043463 Report a problem | ||
| 6/27/2014 | Sold | $500,000-3.4%$166/sqft |
Source: MRED as distributed by MLS GRID #08595413 Report a problem | ||
| 5/11/2014 | Pending sale | $517,700$172/sqft |
Source: Coldwell Banker Honig-Bell #08595413 Report a problem | ||
| 4/25/2014 | Listed for sale | $517,700$172/sqft |
Source: Coldwell Banker Honig-Bell #08595413 Report a problem | ||
| 4/19/2014 | Pending sale | $517,700$172/sqft |
Source: Coldwell Banker Honig-Bell #08595413 Report a problem | ||
| 4/2/2014 | Listed for sale | $517,700+15.7%$172/sqft |
Source: Coldwell Banker Honig-Bell #08595413 Report a problem | ||
| 5/19/2000 | Sold | $447,500$149/sqft |
Source: Public Record Report a problem | ||
Public tax history
| Year | Property taxes | Tax assessment |
|---|---|---|
| 2024 | $14,146 +4.1% | $198,567 +11.7% |
| 2023 | $13,583 0% | $177,720 +2% |
| 2022 | $13,586 +4% | $174,269 +4.9% |
| 2021 | $13,058 -2.1% | $166,112 -1.1% |
| 2020 | $13,332 +3.1% | $167,995 +2% |
| 2019 | $12,937 +1% | $164,668 +1.4% |
| 2018 | $12,809 -5.1% | $162,321 -3.9% |
| 2017 | $13,502 -9.3% | $168,970 +3.6% |
| 2016 | $14,893 | $163,035 +2.8% |
| 2015 | -- | $158,610 -1.2% |
| 2014 | -- | $160,570 -5.6% |
| 2013 | -- | $170,122 -0.5% |
| 2012 | -- | $170,934 -3% |
| 2011 | -- | $176,158 -2.7% |
| 2010 | -- | $181,138 -7.5% |
| 2009 | -- | $195,861 +0.5% |
| 2008 | -- | $194,909 +2% |
| 2007 | -- | $191,167 +4.8% |
| 2006 | -- | $182,470 +6.9% |
| 2005 | -- | $170,711 +5.9% |
| 2004 | -- | $161,162 +6.1% |
| 2003 | -- | $151,950 +5.9% |
| 2002 | -- | $143,421 +1% |
| 2001 | -- | $142,070 +40.5% |
| 2000 | -- | $101,118 |
Find assessor info on the county website
Neighborhood: 60174
Nearby homes
- $688,6004 bd1 ba2.8k sqft3014 King Richard Cir, St Charles, IL 60174Off Market
- $722,8004 bd2 ba3k sqft3704 Queen Elizabeth Ct, St Charles, IL 60174Off Market
- $683,4004 bd4 ba3k sqft3702 Queen Elizabeth Ct, St Charles, IL 60174Off Market
- $715,0004 bd5 ba3.2k sqft3706 Queen Elizabeth Ct, St Charles, IL 60174Sold
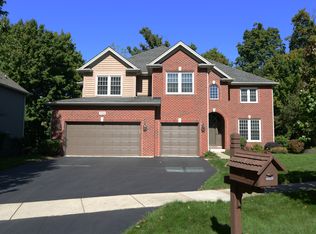
- $712,0004 bd4 ba2.8k sqft3016 King Richard Cir, St Charles, IL 60174Off Market
- $841,2004 bd4 ba4.5k sqft3011 King Richard Cir, St Charles, IL 60174Off Market
- $776,7004 bd1 ba2.9k sqft3013 King Richard Cir, St Charles, IL 60174Off Market
- $746,7004 bd2 ba3.2k sqft3708 Queen Elizabeth Ct, St Charles, IL 60174Off Market
Nearby schools
GreatSchools rating
- 10/10Norton Creek Elementary SchoolGrades: K-5Distance: 1 mi
- 7/10Wredling Middle SchoolGrades: 6-8Distance: 0.8 mi
- 7/10St Charles East High SchoolGrades: 9-12Distance: 0.9 mi
Schools provided by the listing agent
- Elementary: Norton Creek Elementary School
- Middle: Wredling Middle School
- High: St Charles East High School
- District: 303
Source: MRED as distributed by MLS GRID. This data may not be complete. We recommend contacting the local school district to confirm school assignments for this home.
Get a cash offer in 3 minutes
Find out how much your home could sell for in as little as 3 minutes with a no-obligation cash offer.
Estimated market value
$815,800
Get a cash offer in 3 minutes
Find out how much your home could sell for in as little as 3 minutes with a no-obligation cash offer.
Estimated market value
$815,800
- Illinois
- Kane County
- Saint Charles
- 60174
- 3006 King Richard Cir
Nearby cities
Nearby neighborhoods
Nearby zip codes
Other Saint Charles Topics
