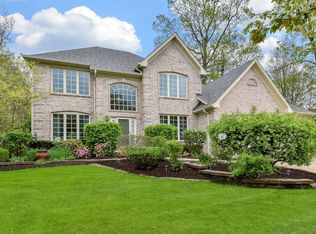
Pristine 2-Story on a quiet cul-de-sac in desirable Kingswood of St. Charles. Premium wooded lot with great privacy & low maintenance. Highly desirable floor plan with generous room sizes & open layout. Impressive 2-Story Foyer with turned staircase - open to Living Room & Central Hallway. Updated gourmet Kitchen with cherry cabinetry, large center island, granite countertops & spacious eating area. The 2-Story Family Room offers double stacked windows - views of the wooded backyard & fireplace. Convenient 1st floor Office/Den. The Primary Bedroom is a true retreat: Fireplace, tray ceiling, spacious dressing room closet & remodeled Primary Bathroom with volume ceilings, whirlpool tub & Oversized walk-in shower. Secondary bedrooms have private or semi-private bathrooms. Great open layout in the English Lookout, deep pour (9') professionally finished basement: REC Room with bar, 2nd Family Room & full bathroom. The storage/mechanicals room is large & offers good storage space. MUST SEE! 41+ Page eBrochure.
Closed
$715,000
3706 Queen Elizabeth Ct, St Charles, IL 60174
4beds
3,283sqft
Single Family Residence
Built in 2001
0.28 Acres Lot
$795,800 Zestimate®
$218/sqft
$4,852 Estimated rent
Home value
$795,800
$756,000 - $844,000
$4,852/mo
Zestimate® history
Owner options
List your home for rent
$4,852/mo
Rent Zestimate®
Find your next renter with Zillow Rental Manager. Plus, with online applications, you can quickly screen prospective tenants – for free.
$4,852/mo
Rent Zestimate®
Refinance and save
$5,123/mo
Est. payment
Refinancing to a lower rate could help reduce your monthly payments and save thousands over the life of the loan.
$5,123/mo
Est. payment
Explore your selling options
Work with a Zillow partner agent
Leverage their expertise and Zillow's premium Showcase listings to get your home seen by more buyers.
Get startedList with your own agent
Get your home in front of millions of buyers by listing it on Zillow.
Learn how to do itSell it yourself
Take full control of how buyers see your home on Zillow by listing For Sale by Owner (FSBO).
List your homeWhat's special
Volume ceilingsLarge center islandDouble stacked windowsSpacious eating areaPremium wooded lotQuiet cul-de-sacOpen layout
Zillow last checked:
Listing updated:
Listing courtesy of:
Jay Rodgers 630-816-7632,
eXp Realty - St. Charles
Bought with:
Lisa Granato Johnson, ABR,RENE,SRS
john greene, Realtor
Source: MRED as distributed by MLS GRID,MLS#: 12165381
Facts & features
Interior
Bedrooms & bathrooms
- Bedrooms: 4
- Bathrooms: 5
- Full bathrooms: 4
- 1/2 bathrooms: 1
Primary bedroom
- Features: Flooring (Carpet), Window Treatments (Blinds), Bathroom (Full)
- Level: Second
- Area: 345 Square Feet
- Dimensions: 23X15
Bedroom 2
- Features: Flooring (Carpet), Window Treatments (Blinds)
- Level: Second
- Area: 220 Square Feet
- Dimensions: 20X11
Bedroom 3
- Features: Flooring (Carpet), Window Treatments (Blinds)
- Level: Second
- Area: 154 Square Feet
- Dimensions: 14X11
Bedroom 4
- Features: Flooring (Carpet), Window Treatments (Blinds)
- Level: Second
- Area: 132 Square Feet
- Dimensions: 12X11
Den
- Features: Flooring (Hardwood), Window Treatments (Blinds)
- Level: Main
- Area: 154 Square Feet
- Dimensions: 14X11
Dining room
- Features: Flooring (Hardwood), Window Treatments (Blinds)
- Level: Main
- Area: 180 Square Feet
- Dimensions: 15X12
Family room
- Features: Flooring (Hardwood), Window Treatments (Blinds)
- Level: Main
- Area: 336 Square Feet
- Dimensions: 21X16
Other
- Features: Flooring (Carpet)
- Level: Basement
- Area: 560 Square Feet
- Dimensions: 35X16
Foyer
- Features: Flooring (Hardwood)
- Level: Main
- Area: 96 Square Feet
- Dimensions: 12X8
Kitchen
- Features: Flooring (Hardwood), Window Treatments (Blinds)
- Level: Main
- Area: 300 Square Feet
- Dimensions: 20X15
Laundry
- Features: Flooring (Ceramic Tile)
- Level: Main
- Area: 78 Square Feet
- Dimensions: 13X6
Living room
- Features: Flooring (Hardwood), Window Treatments (Blinds)
- Level: Main
- Area: 168 Square Feet
- Dimensions: 14X12
Recreation room
- Features: Flooring (Carpet)
- Level: Basement
- Area: 240 Square Feet
- Dimensions: 24X10
Heating
- Natural Gas, Forced Air
Cooling
- Central Air, Zoned
Features
- Basement: Finished,Full
- Number of fireplaces: 2
- Fireplace features: Family Room, Master Bedroom
Interior area
- Total structure area: 4,247
- Total interior livable area: 3,283 sqft
- Finished area below ground: 964
Property
Parking
- Total spaces: 3
- Parking features: Asphalt, Garage Door Opener, On Site, Other, Attached, Garage
- Attached garage spaces: 3
- Has uncovered spaces: Yes
Accessibility
- Accessibility features: No Disability Access
Features
- Stories: 2
Lot
- Size: 0.28 Acres
- Features: Wooded, Mature Trees
Details
- Parcel number: 0924426028
- Special conditions: None
Construction
Type & style
- Home type: SingleFamily
- Architectural style: Traditional
- Property subtype: Single Family Residence
Materials
- Brick, Cedar
- Foundation: Concrete Perimeter
- Roof: Asphalt
Condition
- New construction: No
- Year built: 2001
- Major remodel year: 2023
Utilities & green energy
- Electric: Circuit Breakers, 200+ Amp Service
- Sewer: Public Sewer
- Water: Public
Community & neighborhood
Community
- Community features: Sidewalks, Street Lights
Location
- Region: St Charles
- Subdivision: Kingswood
HOA & financial
HOA
- Services included: None
Other
Other facts
- Listing terms: Cash
- Ownership: Fee Simple
Price history
| Date | Event | Price |
|---|---|---|
| 12/10/2024 | Sold | $715,000-0.5%$218/sqft |
Source:  MRED as distributed by MLS GRID #12165381 Report a problem MRED as distributed by MLS GRID #12165381 Report a problem | ||
| 11/3/2024 | Contingent | $718,750$219/sqft |
Source: MRED as distributed by MLS GRID #12165381 Report a problem | ||
| 10/16/2024 | Listed for sale | $718,750+43.8%$219/sqft |
Source: MRED as distributed by MLS GRID #12165381 Report a problem | ||
| 4/1/2008 | Sold | $500,000-12.5%$152/sqft |
Source: Public Record Report a problem | ||
| 11/20/2007 | Sold | $571,500+31.8%$174/sqft |
Source: Public Record Report a problem | ||
| 9/11/2001 | Sold | $433,500$132/sqft |
Source: Public Record Report a problem | ||
Public tax history
| Year | Property taxes | Tax assessment |
|---|---|---|
| 2024 | $14,264 +4.1% | $200,160 +11.7% |
| 2023 | $13,698 +2.8% | $179,146 +4.7% |
| 2022 | $13,325 +4% | $171,029 +4.9% |
| 2021 | $12,807 -3.7% | $163,024 -2.7% |
| 2020 | $13,295 +1.8% | $167,540 +2% |
| 2019 | $13,059 +1.1% | $164,222 +1.6% |
| 2018 | $12,911 -5% | $161,662 -3.9% |
| 2017 | $13,596 -8.3% | $168,268 +3.6% |
| 2016 | $14,831 | $162,358 +1.7% |
| 2015 | -- | $159,676 -2.5% |
| 2014 | -- | $163,803 -5.6% |
| 2013 | -- | $173,594 +7.4% |
| 2012 | -- | $161,607 -8.9% |
| 2011 | -- | $177,375 -2.7% |
| 2010 | -- | $182,386 -3% |
| 2009 | -- | $187,984 -3.3% |
| 2008 | -- | $194,318 +2.9% |
| 2007 | -- | $188,846 +4.8% |
| 2006 | -- | $180,273 +7.7% |
| 2005 | -- | $167,404 +5.9% |
| 2004 | -- | $158,043 +2.5% |
| 2003 | -- | $154,184 +6% |
| 2002 | -- | $145,492 +285.4% |
| 2001 | -- | $37,751 +1774.4% |
| 2000 | -- | $2,014 |
Find assessor info on the county website
Neighborhood: 60174
Nearby schools
GreatSchools rating
- 10/10Norton Creek Elementary SchoolGrades: K-5Distance: 1 mi
- 7/10Wredling Middle SchoolGrades: 6-8Distance: 0.8 mi
- 7/10St Charles East High SchoolGrades: 9-12Distance: 0.9 mi
Schools provided by the listing agent
- Elementary: Norton Creek Elementary School
- Middle: Wredling Middle School
- High: St Charles East High School
- District: 303
Source: MRED as distributed by MLS GRID. This data may not be complete. We recommend contacting the local school district to confirm school assignments for this home.
Get a cash offer in 3 minutes
Find out how much your home could sell for in as little as 3 minutes with a no-obligation cash offer.
Estimated market value
$795,800
Get a cash offer in 3 minutes
Find out how much your home could sell for in as little as 3 minutes with a no-obligation cash offer.
Estimated market value
$795,800
- Illinois
- Kane County
- Saint Charles
- 60174
- 3706 Queen Elizabeth Ct
Nearby cities
Nearby neighborhoods
Nearby zip codes
Other Saint Charles Topics
