Skip main navigation
Off market
  • $363,000

    3006 Timber Mill Dr, Matthews, NC 28104

    4beds
    2,083sqft
    Townhouse
    Built in ----
    -- sqft lot
    $363,000 Zestimate®
    $174/sqft
    $2,450 Estimated rent

    Home value

    $363,000

    $345,000 - $381,000

    $2,450/mo

    Zestimate® history
    Loading
    Loading...

    Owner options

    List your home for rent

    $2,450/mo

    Rent Zestimate®

    Find your next renter with Zillow Rental Manager. Plus, with online applications, you can quickly screen prospective tenants – for free.

    Learn more

    $2,450/mo

    Rent Zestimate®

    Refinance and save

    $2,119/mo

    Est. payment

    Refinancing to a lower rate could help reduce your monthly payments and save thousands over the life of the loan.

    See today's rates

    $2,119/mo

    Est. payment

    Explore your selling options

    Work with a Zillow partner agent

    Leverage their expertise and Zillow's premium Showcase listings to get your home seen by more buyers.

    Get started

    List with your own agent

    Get your home in front of millions of buyers by listing it on Zillow.

    Learn how to do it

    Sell it yourself

    Take full control of how buyers see your home on Zillow by listing For Sale by Owner (FSBO).

    List your home

    What's special

    Ecobee smart thermostatRecessed lightingHigh-end fixturesTiled glass showerOpen-concept kitchenPrivate balconyGranite countertops

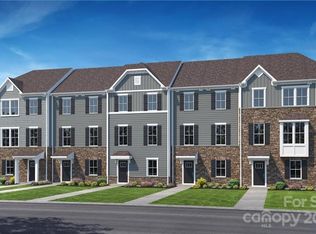

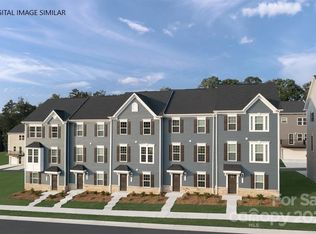
    Nestled in the serene community of Stallings, North Carolina, 3006 Timber Mill Drive is a stunning three-level townhome offering 2,083 square feet of modern living space. With four bedrooms, three and a half bathrooms, and high-end finishes throughout, this newly constructed home blends style and functionality. The first level features luxury vinyl plank flooring in the entryway and bathroom, a private bedroom with a Jack and Jill full bath, a two-car garage with rear driveway parking, and a utility room for extra storage. The second level boasts an open-concept kitchen with stainless steel appliances, granite countertops, an island, and luxury vinyl plank flooring. The spacious living area is carpeted for comfort and opens to a private balcony, perfect for relaxing. On the third level, the primary suite impresses with a high concave ceiling, an en-suite bath with a double vanity, a tiled glass shower, and a soaking tub. Two additional bedrooms share a full bathroom, and a laundry room with a washer and dryer adds convenience. Plush carpeting runs throughout the bedrooms, while luxury vinyl plank flooring enhances the bath areas. Recessed lighting, high-end fixtures, and an Ecobee smart thermostat add to the home's modern appeal. Located in the sought-after Stone Creek Townhomes community, this home offers a perfect blend of comfort, convenience, and style, just minutes from shopping, dining, and major highways. **Beware of Scammers** We will never ask you to send funds to us via a third-party servicer such as Zelle, Cash App, Venmo, etc. Please do not complete google forms as an application. $20/mth Technology Fee and One-Time $125 Admin Fee

    This property is off market, which means it's not currently listed for sale or rent on Zillow. This may be different from what's available on other websites or public sources.
    Zillow last checked:

    Listing updated:

    Source: Zillow Rentals

    Facts & features

    Interior

    Bedrooms & bathrooms
    • Bedrooms: 4
    • Bathrooms: 4
    • Full bathrooms: 3
    • 1/2 bathrooms: 1
    Heating
    • Heat Pump
    Cooling
    • Central Air
    Appliances
    • Included: Dishwasher, Dryer, Refrigerator, Washer
    • Laundry: In Unit
    Features
    • Flooring: Carpet, Hardwood, Tile
    Interior area
    • Total interior livable area: 2,083 sqft

    Property

    Parking
    • Parking features: Attached
    • Has attached garage: Yes
    • Details: Contact manager
    Features
    • Exterior features: Balcony, Garbage included in rent, Heating system: HeatPump

    Construction

    Type & style
    • Home type: Townhouse
    • Property subtype: Townhouse

    Utilities & green energy

    • Utilities for property: Garbage

    Community & HOA

    Community
    • Deposit fee: $2,300
    Location
    • Region: Matthews

    Financial & listing details

    • Price per square foot: $174/sqft
    • Date on market: 2/14/2025
    • Date available: 02/17/2025
    • Lease term: 1 Year

    Price history

    DateEventPrice
    3/14/2025Listing removed$2,300$1/sqft
    Source: Zillow Rentals Report a problem
    2/15/2025Listed for rent$2,300$1/sqft
    Source: Zillow Rentals Report a problem
    1/3/2025Listing removed$385,000$185/sqft
    Source: Ryan Homes Report a problem
    12/20/2024Listed for sale$385,000$185/sqft
    Source: Ryan Homes Report a problem

    Public tax history

    Tax history is unavailable.

    Neighborhood: 28104

    Nearby schools

    GreatSchools rating
    Get a cash offer in 3 minutes
    Find out how much your home could sell for in as little as 3 minutes with a no-obligation cash offer.
    Estimated market value
    $363,000
    Get a cash offer in 3 minutes
    Find out how much your home could sell for in as little as 3 minutes with a no-obligation cash offer.
    Estimated market value
    $363,000