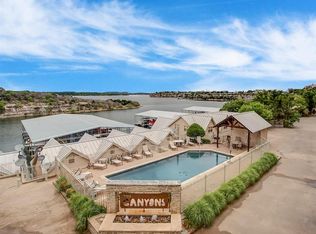
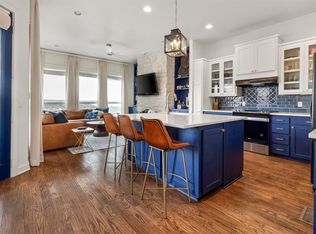
Beautiful turn key townhome on PK Lake! Enjoy lake life with this easy lock and leave home with beautiful views. Located steps from the marina, boating has never been easier. The flex area downstairs can be used as a 2nd living, media room or 5th bedroom. It does have its own bathroom with tub and shower. The 2nd level bedroom boasts a wall of windows for a spectacular water and cliff line view with open living, kitchen and dining. Guestroom and bath on this level. The primary bedroom is where the best views can be found with its own screened porch for morning coffee. Walk in closet and ensuite bathroom. A second guest room, bunk room sleeps 4, a 4th bathroom and laundry can also be found on this floor. This home is made for entertaining and enjoying family and friends. The covered balcony overlooks the sparkling pool which is steps away. Two attached covered parking spaces and a gated entry are part of the amenities of this home.
Sold
Price Unknown
3006 Upcreek Aly #14, Strawn, TX 76475
4beds
2,309sqft
Townhouse
Built in 2000
-- sqft lot
$533,400 Zestimate®
$--/sqft
$2,142 Estimated rent
Home value
$533,400
$507,000 - $560,000
$2,142/mo
Zestimate® history
Owner options
List your home for rent
$2,142/mo
Rent Zestimate®
Find your next renter with Zillow Rental Manager. Plus, with online applications, you can quickly screen prospective tenants – for free.
$2,142/mo
Rent Zestimate®
Refinance and save
$3,000/mo
Est. payment
Refinancing to a lower rate could help reduce your monthly payments and save thousands over the life of the loan.
$3,000/mo
Est. payment
Explore your selling options
Work with a Zillow partner agent
Leverage their expertise and Zillow's premium Showcase listings to get your home seen by more buyers.
Get startedList with your own agent
Get your home in front of millions of buyers by listing it on Zillow.
Learn how to do itSell it yourself
Take full control of how buyers see your home on Zillow by listing For Sale by Owner (FSBO).
List your homeWhat's special
Zillow last checked:
Listing updated:
Listed by:
Lisa Neal 0605891 432-664-5987,
Williams Trew Real Estate 817-441-9070
Bought with:
Leslie Thompson
Copper Creek Realty
Source: NTREIS,MLS#: 20817544
Facts & features
Interior
Bedrooms & bathrooms
- Bedrooms: 4
- Bathrooms: 4
- Full bathrooms: 4
Primary bedroom
- Features: Walk-In Closet(s)
- Level: Third
Primary bathroom
- Features: Built-in Features, Dual Sinks, Double Vanity, En Suite Bathroom, Garden Tub/Roman Tub, Stone Counters, Separate Shower
- Level: Third
Bonus room
- Level: First
Other
- Features: Ceiling Fan(s)
- Level: Second
Kitchen
- Features: Breakfast Bar, Granite Counters, Kitchen Island, Pantry
- Level: Second
Living room
- Features: Built-in Features, Ceiling Fan(s), Fireplace
- Level: Second
Heating
- Central, Electric
Cooling
- Central Air, Ceiling Fan(s), Electric
Appliances
- Included: Dishwasher, Electric Cooktop, Electric Oven, Disposal, Microwave
- Laundry: In Hall
Features
- Cathedral Ceiling(s), Decorative/Designer Lighting Fixtures, Double Vanity, Granite Counters, High Speed Internet, Kitchen Island, Multiple Staircases, Open Floorplan, Pantry, Cable TV, Natural Woodwork, Walk-In Closet(s), Wired for Sound
- Flooring: Carpet, Ceramic Tile, Hardwood
- Has basement: No
- Number of fireplaces: 1
- Fireplace features: Family Room, Gas Starter, Propane, Stone
Interior area
- Total interior livable area: 2,309 sqft
Property
Parking
- Total spaces: 2
- Parking features: Attached Carport, Additional Parking, Covered
- Carport spaces: 2
Features
- Levels: Three Or More,Multi/Split
- Stories: 3
- Patio & porch: Patio, Screened, Side Porch, Balcony, Covered
- Exterior features: Balcony
- Pool features: Fenced, Gunite, In Ground, Pool, Community
- Fencing: Fenced,Gate,Metal
- Has view: Yes
- View description: Water
- Has water view: Yes
- Water view: Water
- Body of water: Possum Kingdom
Lot
- Features: Subdivision, Zero Lot Line
Details
- Parcel number: 028374
Construction
Type & style
- Home type: Townhouse
- Architectural style: Split Level
- Property subtype: Townhouse
- Attached to another structure: Yes
Materials
- Stucco
- Foundation: Slab
- Roof: Metal
Condition
- Year built: 2000
Utilities & green energy
- Utilities for property: Electricity Available, Propane, Municipal Utilities, Sewer Available, Water Available, Cable Available
Community & HOA
Community
- Features: Boat Facilities, Clubhouse, Dock, Pool, Airport/Runway, Gated
- Security: Gated Community, Smoke Detector(s)
- Subdivision: Sportsmans World
HOA
- Has HOA: Yes
- Services included: All Facilities, Maintenance Grounds, Water
- HOA fee: $3,000 annually
- HOA name: Canyons HOA
- HOA phone: 806-683-8771
Location
- Region: Strawn
Financial & listing details
- Annual tax amount: $7,782
- Date on market: 1/16/2025
- Cumulative days on market: 121 days
- Listing terms: Cash,Conventional,1031 Exchange
- Exclusions: First level furnishings, rug, and mirror.
- Electric utility on property: Yes
Price history
| Date | Event | Price |
|---|---|---|
| 7/25/2026 | Listing removed | $560,000$243/sqft |
Source: NTREIS #21266693 Report a problem | ||
| 5/23/2026 | Price change | $560,000-3.4%$243/sqft |
Source:  WFAR #183266 Report a problem WFAR #183266 Report a problem | ||
| 5/11/2026 | Listed for sale | $580,000-2.5%$251/sqft |
Source: WFAR #183266 Report a problem | ||
| 6/16/2025 | Sold | -- |
Source: NTREIS #20817544 Report a problem | ||
| 5/28/2025 | Pending sale | $595,000$258/sqft |
Source: NTREIS #20817544 Report a problem | ||
| 5/17/2025 | Contingent | $595,000$258/sqft |
Source: NTREIS #20817544 Report a problem | ||
| 4/30/2025 | Listed for sale | $595,000$258/sqft |
Source: Williams Trew - An Ebby Halliday Real Estate Company #20817544 Report a problem | ||
| 4/30/2025 | Listing removed | $595,000$258/sqft |
Source: Williams Trew - An Ebby Halliday Real Estate Company #20817544 Report a problem | ||
| 1/16/2025 | Listed for sale | $595,000$258/sqft |
Source: Williams Trew - An Ebby Halliday Real Estate Company #20817544 Report a problem | ||
| 9/14/2024 | Listing removed | $595,000$258/sqft |
Source: NTREIS #20407779 Report a problem | ||
| 7/28/2024 | Price change | $595,000-4.8%$258/sqft |
Source: NTREIS #20407779 Report a problem | ||
| 6/28/2024 | Listed for sale | $624,900$271/sqft |
Source: NTREIS #20407779 Report a problem | ||
| 6/10/2024 | Pending sale | $624,900$271/sqft |
Source: NTREIS #20407779 Report a problem | ||
| 2/8/2024 | Price change | $624,900-3.1%$271/sqft |
Source: NTREIS #20407779 Report a problem | ||
| 9/21/2023 | Price change | $645,000-4.4%$279/sqft |
Source: NTREIS #20407779 Report a problem | ||
| 8/15/2023 | Listed for sale | $675,000+102.1%$292/sqft |
Source: NTREIS #20407779 Report a problem | ||
| 5/22/2018 | Listing removed | $334,000$145/sqft |
Source: Ebby Halliday, REALTORS #13649147 Report a problem | ||
| 5/18/2018 | Pending sale | $334,000$145/sqft |
Source: Ebby Halliday, REALTORS #13649147 Report a problem | ||
| 2/16/2018 | Price change | $334,000-4.3%$145/sqft |
Source: Ebby Halliday, REALTORS #13649147 Report a problem | ||
| 7/17/2017 | Price change | $349,000-0.3%$151/sqft |
Source: Ebby Halliday, REALTORS #13649147 Report a problem | ||
| 12/7/2016 | Listed for sale | $349,900-6.7%$152/sqft |
Source: CENTURY 21 JUDGE FITE COMPANY #13502932 Report a problem | ||
| 9/29/2016 | Listing removed | $375,000$162/sqft |
Source: MIKE POWELL REAL ESTATE #12108735 Report a problem | ||
| 3/4/2015 | Listed for sale | $375,000$162/sqft |
Source: MIKE POWELL REAL ESTATE #12108735 Report a problem | ||
Public tax history
Tax history is unavailable.
Neighborhood: 76475
Nearby homes
- $547,7004 bd4 ba2.3k sqft3006 Upcreek Aly, Strawn, TX 76475Off Market

- $546,8004 bd4 ba2.3k sqft3006 Upcreek Aly #14, Strawn, TX 76475Off Market
- $538,400-- bd-- ba452 sqft3008 Upcreek Aly, Strawn, TX 76475Off Market
- $667,5005 bd4 ba2.3k sqft3008 Upcreek Aly #13, Strawn, TX 76475For Sale
- $610,600-- bd-- ba452 sqft3004 Upcreek Aly, Strawn, TX 76475Off Market
- $576,6004 bd4 ba2.3k sqft3004 Upcreek Alley #15, Strawn, TX 76475Off Market
- $495,000-- bd-- ba1.2k sqft66-3103 Upcreek Aly, Strawn, TX 76475Off Market
- $444,000-- bd-- ba1.2k sqft69-3105 Upcreek Aly, Strawn, TX 76475Off Market
Nearby schools
GreatSchools rating
- 10/10Palo Pinto Elementary SchoolGrades: PK-6Distance: 12.1 mi
- 6/10Graford SchoolGrades: PK-12Distance: 15.4 mi
Schools provided by the listing agent
- Elementary: Palo Pinto
- Middle: Palo Pinto
- High: Mineral Wells
- District: Palo Pinto ISD
Source: NTREIS. This data may not be complete. We recommend contacting the local school district to confirm school assignments for this home.
- Texas
- Palo Pinto County
- Caddo
- 76475
- 3006 Upcreek Aly Unit 14
Nearby cities
Nearby zip codes
Other Caddo Topics
