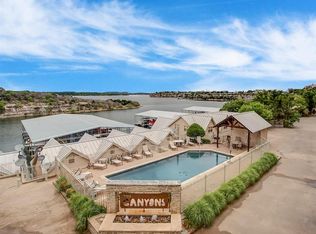
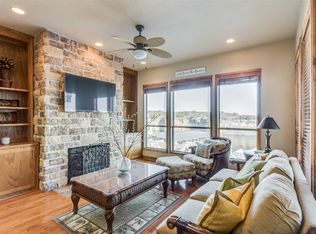
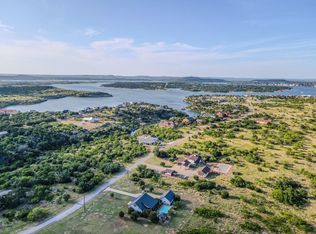
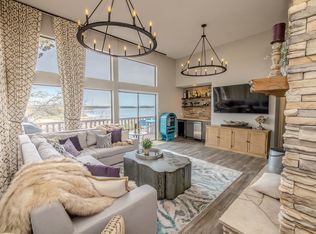
With a cool, coastal vibe and high end finishes this beautifully remodeled 4 bedroom 4 bath town house makes lake life the easy life and a perfect retreat for family and friends. This small community of townhomes enjoy a sparkling pool steps from your front door and the lake is a short walk from your retreat. Upon entering the 1st floor is a flex room with closet and full bath. The kitchen has been updated with quartz counters, new appliances and lighting. The open living dining and kitchen make entertaining a breeze. The generous balcony is perfect for indoor outdoor living. The views abound beyond the open living kitchen dining area. This floor also has a guestroom and full bath. The beautiful staircase leads to an additional guestroom, bunk room and primary suite with a gorgeous walk-in shower, separate vanities, and a private deck to enjoy morning coffee and the most amazing sunrises. This home currently sleeps 20 with the multi bunks that occupy three of the bedrooms. However, these can be removed for single beds. This home will not disappoint! Sportsmans World also has a private air strip, community pavilion, tennis and pickle ball courts all for your enjoyment! Furnishings negotiable.
Under contract
$667,500
3008 Upcreek Aly #13, Strawn, TX 76475
5beds
2,309sqft
:
Get pre-qualified$4,745/mo
Townhouse, Single Family Residence
Built in 2000
1,528 Square Feet Lot
$624,500 Zestimate®
$289/sqft
$250/mo HOA
What's special
Sparkling poolHigh end finishesPrivate deckGenerous balconyQuartz countersGorgeous walk-in showerBeautiful staircase
- 498 days |
- 193 |
- 10 |
Zillow last checked:
Listing updated:
Listed by:
Lisa Neal 0605891 432-664-5987,
Williams Trew Real Estate 817-732-8400
Source: NTREIS,MLS#: 20869242
Facts & features
Interior
Bedrooms & bathrooms
- Bedrooms: 5
- Bathrooms: 4
- Full bathrooms: 4
Primary bedroom
- Features: Built-in Features, Ceiling Fan(s), Dual Sinks, En Suite Bathroom, Walk-In Closet(s)
- Level: Third
Bedroom
- Features: Built-in Features, Ceiling Fan(s)
- Level: First
Bedroom
- Level: Second
Bedroom
- Level: Third
Bedroom
- Level: Third
Kitchen
- Features: Breakfast Bar, Kitchen Island, Pantry, Stone Counters, Solid Surface Counters
- Level: Second
Laundry
- Features: Built-in Features
- Level: Third
Living room
- Features: Built-in Features, Ceiling Fan(s), Fireplace
- Level: Second
Heating
- Central, Electric
Cooling
- Ceiling Fan(s), Electric
Appliances
- Included: Dryer, Dishwasher, Electric Range, Disposal, Microwave
- Laundry: Electric Dryer Hookup, In Hall
Features
- Cathedral Ceiling(s), Dry Bar, Decorative/Designer Lighting Fixtures, Double Vanity, High Speed Internet, Kitchen Island, Pantry, Cable TV, Vaulted Ceiling(s), Natural Woodwork, Walk-In Closet(s), Wired for Sound
- Flooring: Carpet, Ceramic Tile, Hardwood
- Windows: Window Coverings
- Has basement: No
- Number of fireplaces: 1
- Fireplace features: Family Room, Gas, Gas Starter
Interior area
- Total interior livable area: 2,309 sqft
Video & virtual tour
Property
Parking
- Total spaces: 2
- Parking features: Common, RV Access/Parking
- Carport spaces: 2
Features
- Levels: Three Or More
- Patio & porch: Patio, Balcony, Covered, Deck
- Exterior features: Balcony, Deck
- Pool features: Gunite, In Ground, Pool, Community
- Fencing: Gate,Metal
- Has view: Yes
- View description: Water
- Has water view: Yes
- Body of water: Possum Kingdom
Lot
- Size: 1,528 Square Feet
- Features: Subdivision, Zero Lot Line
Details
- Parcel number: 28373
- Other equipment: Satellite Dish
Construction
Type & style
- Home type: Townhouse
- Property subtype: Townhouse, Single Family Residence
- Attached to another structure: Yes
Materials
- Fiber Cement, Stucco
- Foundation: Slab
- Roof: Metal
Condition
- Year built: 2000
Utilities & green energy
- Utilities for property: Cable Available
Community & HOA
Community
- Features: Boat Facilities, Clubhouse, Dock, Fishing, Stable(s), Lake, Marina, Playground, Pool, Airport/Runway, Tennis Court(s)
- Security: Security Gate
- Subdivision: Sportsmans World
HOA
- Has HOA: Yes
- Services included: All Facilities, Maintenance Grounds, Sewer, Trash, Water
- HOA fee: $3,000 annually
- HOA name: Canyons Hoa
- HOA phone: 806-683-8771
Location
- Region: Strawn
Financial & listing details
- Price per square foot: $289/sqft
- Date on market: 3/18/2025
- Cumulative days on market: 499 days
- Listing terms: Cash,Conventional,1031 Exchange
- Road surface type: Asphalt
Estimated market value
$624,500
$593,000 - $656,000
$2,235/mo
Price history
| Date | Event | Price |
|---|---|---|
| 7/18/2026 | Contingent | $667,500$289/sqft |
Source: NTREIS #20869242 Report a problem | ||
| 2/16/2026 | Price change | $667,500-0.4%$289/sqft |
Source: NTREIS #20869242 Report a problem | ||
| 8/22/2025 | Price change | $670,000-1.5%$290/sqft |
Source: NTREIS #20869242 Report a problem | ||
| 6/15/2025 | Price change | $680,000-2.7%$294/sqft |
Source: NTREIS #20869242 Report a problem | ||
| 3/18/2025 | Listed for sale | $699,000+7.5%$303/sqft |
Source: NTREIS #20869242 Report a problem | ||
| 2/28/2023 | Sold | -- |
Source: NTREIS #20185865 Report a problem | ||
| 2/2/2023 | Pending sale | $650,000$282/sqft |
Source: NTREIS #20185865 Report a problem | ||
| 1/17/2023 | Contingent | $650,000$282/sqft |
Source: NTREIS #20185865 Report a problem | ||
| 11/8/2022 | Listed for sale | $650,000-7%$282/sqft |
Source: NTREIS #20185865 Report a problem | ||
| 11/3/2022 | Contingent | $699,000$303/sqft |
Source: NTREIS #20185865 Report a problem | ||
| 10/25/2022 | Price change | $699,000-6.7%$303/sqft |
Source: NTREIS #20185865 Report a problem | ||
| 10/14/2022 | Listed for sale | $749,000$324/sqft |
Source: NTREIS #20185865 Report a problem | ||
Public tax history
Tax history is unavailable.
Monthly payment
Est. payment
Payment breakdown
Explore the cost of this home by adjusting the details. Changes won't be saved.Climate risks
Neighborhood: 76475
Getting around
7 / 100
Car-DependentNearby schools
GreatSchools rating
- 10/10Palo Pinto Elementary SchoolGrades: PK-6Distance: 12.1 mi
- 6/10Graford SchoolGrades: PK-12Distance: 15.4 mi
Schools provided by the listing agent
- Elementary: Palo Pinto
- Middle: Palo Pinto
- High: Mineral Wells
- District: Palo Pinto ISD
Source: NTREIS. This data may not be complete. We recommend contacting the local school district to confirm school assignments for this home.
- $546,200-- bd-- ba452 sqft3008 Upcreek Aly, Strawn, TX 76475Off Market
- $547,7004 bd4 ba2.3k sqft3006 Upcreek Aly, Strawn, TX 76475Off Market

- $544,5004 bd4 ba2.3k sqft3006 Upcreek Aly #14, Strawn, TX 76475Off Market
- $--4 bd4 ba2.3k sqft3006 Upcreek Aly #14, Strawn, TX 76475Sold
- $613,300-- bd-- ba452 sqft3004 Upcreek Aly, Strawn, TX 76475Off Market
- $584,4004 bd4 ba2.3k sqft3004 Upcreek Alley #15, Strawn, TX 76475Off Market
- $422,900-- bd-- ba1.2k sqft3101 Upcreek Aly UNIT 64, Strawn, TX 76475Off Market
- $410,200-- bd-- ba1.2k sqft3101 Upcreek Aly UNIT 65, Strawn, TX 76475Off Market
A local agent can set up tours, give advice and negotiate with sellers.
Similar homes
- $745,0004 bd3 ba2.1k sqft4088 Hells Gate Loop, Strawn, TX 76475For Sale
 MLS ID #21318707, Jonathan Fowler. NTREIS
 - $629,0003 bd4 ba1.5k sqft3103 Upcreek Aly Unit 67, Strawn, TX 76475For Sale
 MLS ID #21192045, Lisa Neal. NTREIS
 - $549,0003 bd4 ba1.5k sqft3105 Upcreek Aly Unit 68, Strawn, TX 76475For Sale
 MLS ID #21271364, Lisa Neal. NTREIS
 - $749,9994 bd4 ba2.6k sqft4064 Hells Gate Loop, Strawn, TX 76475For Sale
 MLS ID #21176834, Penny Willhite. NTREIS
 - $660,0004 bd3 ba2k sqft7108 Hells Gate Loop, Strawn, TX 76475New ConstructionMLS ID #21235689, Lars Hanssen. NTREIS
- $365,0002 bd3 ba1.2k sqft3109 Hells Gate Loop Unit 59, Strawn, TX 76475For SaleMLS ID #21175747, Tony Klapper. NTREIS
- $340,0003 bd2 ba1.2k sqft3033 Hells Gate Loop #E207, Strawn, TX 76475For SaleMLS ID #21195577, Brooke Smart. NTREIS
- $799,0003 bd3 ba1.9k sqft186 W Hells Gate Dr, Strawn, TX 76475For SaleMLS ID #21156277, Brooke Smart. NTREIS
- $475,0003 bd3 ba1.8k sqft1053 Bluff Creek Dr, Strawn, TX 76475For SaleMLS ID #21313347, John Boguski. NTREIS
- $674,0003 bd3 ba2.5k sqft45 Muirfield Ct, Graford, TX 76449For SaleMLS ID #21214825, Jacob Wilson. NTREIS
- $756,0004 bd3 ba2.9k sqft350 Castle Harbour Dr, Graford, TX 76449For SaleMLS ID #21283064, Lorin Buck. NTREIS
- $569,0004 bd5 ba2.5k sqft3003 Shoreside Point, Graford, TX 76449For SaleMLS ID #21186027, Michael Avidon. NTREIS
- $699,0005 bd4 ba2.9k sqft151 Rock Creek Loop, Graford, TX 76449For SaleMLS ID #21335653, Valerie Klapper. NTREIS
- $595,0005 bd3 ba3.1k sqft4843 Pike Rd, Graham, TX 76450For SaleMLS ID #21273228, Maggie Burgess. NTREIS
- $699,0003 bd4 ba2k sqft1673 Scenic Dr Unit 203, Graford, TX 76449For SaleMLS ID #21266836, Michael Avidon. NTREIS
- $675,0003 bd2 ba2.2k sqft405 Oak Tree Dr, Graford, TX 76449For SaleMLS ID #20975838, Jonathan Fowler. NTREIS
- $535,0003 bd3 ba1.9k sqft1653 Scenic Dr, Graford, TX 76449For SaleMLS ID #21338684, Michael Avidon. NTREIS
- $675,0004 bd3 ba2.2k sqft60 Heritage Dr, Possum Kingdom Lake, TX 76449New ConstructionMLS ID #21221522, Melanie Deen. NTREIS
- $625,0003 bd3 ba2.5k sqft1044 Chapel Ridge Rd, Graford, TX 76449For SaleMLS ID #21184183, Michael Avidon. NTREIS
- $770,0003 bd3 ba2.3k sqft150 Bel Air Loop #A, Graford, TX 76449For SaleMLS ID #21269123, Lorin Buck. NTREIS
