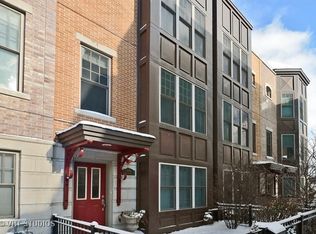
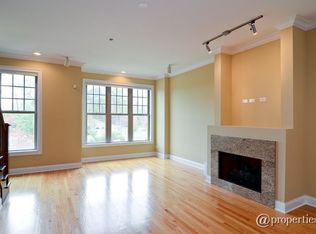
Located in Coveted Cornelia Court | Avondale this well appointed 2 bed/2.1 bath Townhome with 2 car attached garage is just what you've been waiting for. Beautifully maintained, fee-simple townhome located in the desirable inner ring of Cornelia Court facing directly onto a lush, private park like setting. Offering the perfect blend of city living and escape, this home is an urban oasis tucked in the heart of Avondale. This three-level home features thoughtfully designed living space that is flooded with natural light. The main floor level offers generous open space that is perfect for an office, living room or even a 3rd bedroom if one wanted to add one . The second level is an entertainer's dream, boasting a large open-concept living area with gas fireplace, ample lighting and a huge kitchen with a large sliding door leading out to the oversized patio. The kitchen is fully upgraded with a massive granite counter top and a huge peninsula with ample seating. A dedicated dining area and a rear deck off the kitchen make grilling and entertaining a breeze.The third level features a spacious primary suite with a luxurious en-suite bath including dual vanities, a walk-in shower, and a separate soaking tub. You'll also find a second bedroom, another full bath with walk-in shower, and stackable laundry all on the upper level. Both upper-level bathrooms include skylights, bringing in even more beautiful natural light. This home is conveniently located near Elston and 90/94, CTA Blue line and has great walkability to local restaurants, coffee shops and bars. Close to Logan Square, and accessible to many other great Chicago neighborhood!
Closed
$615,000
3006 W Newport Ave, Chicago, IL 60618
2beds
2,242sqft
Townhouse, Single Family Residence
Built in 2010
972 Square Feet Lot
$615,500 Zestimate®
$274/sqft
$3,600 Estimated rent
Home value
$615,500
$560,000 - $677,000
$3,600/mo
Zestimate® history
Owner options
List your home for rent
$3,600/mo
Rent Zestimate®
Find your next renter with Zillow Rental Manager. Plus, with online applications, you can quickly screen prospective tenants – for free.
$3,600/mo
Rent Zestimate®
Refinance and save
$4,572/mo
Est. payment
Refinancing to a lower rate could help reduce your monthly payments and save thousands over the life of the loan.
$4,572/mo
Est. payment
Explore your selling options
Work with a Zillow partner agent
Leverage their expertise and Zillow's premium Showcase listings to get your home seen by more buyers.
Get startedList with your own agent
Get your home in front of millions of buyers by listing it on Zillow.
Learn how to do itSell it yourself
Take full control of how buyers see your home on Zillow by listing For Sale by Owner (FSBO).
List your homeWhat's special
Zillow last checked:
Listing updated:
Listed by:
Shaun Raugstad 847-724-5800,
Coldwell Banker Realty
Bought with:
Holly Connors
@properties Christie's International Real Estate
Source: MRED as distributed by MLS GRID,MLS#: 12688223
Facts & features
Interior
Bedrooms & bathrooms
- Bedrooms: 2
- Bathrooms: 3
- Full bathrooms: 2
- 1/2 bathrooms: 1
Rooms
- Room types: No additional rooms
Primary bedroom
- Features: Bathroom (Full)
- Level: Third
- Area: 180 Square Feet
- Dimensions: 15X12
Bedroom 2
- Level: Third
- Area: 180 Square Feet
- Dimensions: 15X12
Dining room
- Features: Flooring (Hardwood)
- Level: Second
- Area: 150 Square Feet
- Dimensions: 15X10
Family room
- Level: Second
- Area: 144 Square Feet
- Dimensions: 12X12
Kitchen
- Features: Flooring (Hardwood)
- Level: Second
- Area: 96 Square Feet
- Dimensions: 12X8
Laundry
- Level: Third
- Area: 18 Square Feet
- Dimensions: 6X3
Living room
- Features: Flooring (Hardwood)
- Level: Second
- Area: 340 Square Feet
- Dimensions: 20X17
Heating
- Natural Gas, Forced Air
Cooling
- Central Air
Appliances
- Included: Range, Microwave, Dishwasher, Refrigerator, Washer, Dryer, Stainless Steel Appliance(s), Humidifier
- Laundry: Upper Level
Features
- Flooring: Hardwood
- Windows: Skylight(s)
- Basement: None
- Number of fireplaces: 1
- Fireplace features: Gas Log, Gas Starter, Family Room
Interior area
- Total structure area: 0
- Total interior livable area: 2,242 sqft
Property
Parking
- Total spaces: 2
- Parking features: Garage Door Opener, Heated Garage, Yes, Garage Owned, Attached, Garage
- Attached garage spaces: 2
- Has uncovered spaces: Yes
Accessibility
- Accessibility features: No Disability Access
Features
- Patio & porch: Deck
Lot
- Size: 972 Square Feet
- Dimensions: 18X54
- Features: Common Grounds
Details
- Parcel number: 13243050520000
- Special conditions: None
- Other equipment: TV-Cable, Ceiling Fan(s)
Construction
Type & style
- Home type: Townhouse
- Property subtype: Townhouse, Single Family Residence
Materials
- Brick
Condition
- New construction: No
- Year built: 2010
Details
- Builder model: CORNELIA
Utilities & green energy
- Electric: 200+ Amp Service
- Sewer: Public Sewer
- Water: Lake Michigan
Community & HOA
Community
- Security: Fire Sprinkler System, Carbon Monoxide Detector(s)
HOA
- Has HOA: Yes
- Amenities included: Park
- Services included: Insurance, Exterior Maintenance, Lawn Care, Scavenger
- HOA fee: $233 monthly
Location
- Region: Chicago
Financial & listing details
- Price per square foot: $274/sqft
- Tax assessed value: $540,000
- Annual tax amount: $8,615
- Date on market: 6/25/2026
- Listing terms: Conventional
- Ownership: Fee Simple w/ HO Assn.
Price history
| Date | Event | Price |
|---|---|---|
| 7/15/2026 | Sold | $615,000+4.4%$274/sqft |
Source:  MRED as distributed by MLS GRID #12688223 Report a problem MRED as distributed by MLS GRID #12688223 Report a problem | ||
| 6/28/2026 | Contingent | $589,000$263/sqft |
Source: MRED as distributed by MLS GRID #12688223 Report a problem | ||
| 6/25/2026 | Listed for sale | $589,000-12.7%$263/sqft |
Source: MRED as distributed by MLS GRID #12688223 Report a problem | ||
| 6/25/2026 | Listing removed | $675,000$301/sqft |
Source: MRED as distributed by MLS GRID #12671611 Report a problem | ||
| 6/12/2026 | Listed for sale | $675,000+57%$301/sqft |
Source: MRED as distributed by MLS GRID #12671611 Report a problem | ||
| 12/22/2016 | Sold | $430,000-2.3%$192/sqft |
Source: MRED as distributed by MLS GRID #09351210 Report a problem | ||
| 12/5/2016 | Pending sale | $440,000$196/sqft |
Source: Berkshire Hathaway HomeServices KoenigRubloff Realty Group #09351210 Report a problem | ||
| 10/8/2016 | Price change | $440,000-2.2%$196/sqft |
Source: Berkshire Hathaway HomeServices KoenigRubloff Realty Group #09351210 Report a problem | ||
| 8/30/2016 | Price change | $450,000-3.2%$201/sqft |
Source: Berkshire Hathaway HomeServices KoenigRubloff Realty Group #09351210 Report a problem | ||
| 8/10/2016 | Price change | $465,000-2.1%$207/sqft |
Source: Berkshire Hathaway HomeServices KoenigRubloff Realty Group #09351210 Report a problem | ||
| 7/25/2016 | Price change | $474,900-2.9%$212/sqft |
Source: Berkshire Hathaway HomeServices KoenigRubloff Realty Group #09351210 Report a problem | ||
| 6/24/2016 | Listed for sale | $489,000+23.8%$218/sqft |
Source: Berkshire Hathaway HomeServices KoenigRubloff Realty Group #09351210 Report a problem | ||
| 12/3/2009 | Sold | $395,000$176/sqft |
Source: Public Record Report a problem | ||
Public tax history
| Year | Property taxes | Tax assessment |
|---|---|---|
| 2024 | $10,101 +17.2% | $54,000 +22.7% |
| 2023 | $8,615 +2.9% | $44,000 |
| 2022 | $8,375 +2.1% | $44,000 |
| 2021 | $8,205 +2.3% | $44,000 +12.9% |
| 2020 | $8,021 -0.3% | $38,979 -10% |
| 2019 | $8,042 +2.1% | $43,310 |
| 2018 | $7,877 -14.2% | $43,310 +1.5% |
| 2017 | $9,181 +14.2% | $42,650 |
| 2016 | $8,042 +9.6% | $42,650 |
| 2015 | $7,335 +13% | $42,650 +13.6% |
| 2014 | $6,492 +2.2% | $37,560 |
| 2013 | $6,353 +1% | $37,560 |
| 2012 | $6,292 +3.6% | $37,560 -4.9% |
| 2011 | $6,074 -9.7% | $39,500 -8.4% |
| 2010 | $6,724 +262.9% | $43,137 +263% |
| 2009 | $1,853 +17.5% | $11,882 +8.1% |
| 2008 | $1,577 | $10,990 |
Find assessor info on the county website
Neighborhood: Avondale
Nearby homes
- $37,560-- bd2 ba1.7k sqft3004 W Newport Ave #43, Chicago, IL 60618Off Market
- $706,4003 bd3 ba2.3k sqft3004 W Newport Ave, Chicago, IL 60618Off Market
- $701,3003 bd3 ba2.2k sqft3008 W Newport Ave, Chicago, IL 60618Off Market
- $665,6003 bd2 ba1.7k sqft3002 W Newport Ave, Chicago, IL 60618Off Market
- $670,0003 bd3 ba2.2k sqft3010 W Newport Ave, Chicago, IL 60618Sold
- $794,2003 bd3 ba2.4k sqft3034 W Newport Ave, Chicago, IL 60618Off Market
- $964,7003 bd2 ba1.9k sqft3005 W Newport Ave, Chicago, IL 60618Off Market
- $867,6004 bd3 ba2.3k sqft3000 W Newport Ave, Chicago, IL 60618Off Market
Nearby schools
GreatSchools rating
- 6/10Linne Elementary SchoolGrades: PK-8Distance: 0.3 mi
- 1/10Schurz High SchoolGrades: 9-12Distance: 1.7 mi
Schools provided by the listing agent
- District: 299
Source: MRED as distributed by MLS GRID. This data may not be complete. We recommend contacting the local school district to confirm school assignments for this home.
Get a cash offer in 3 minutes
Find out how much your home could sell for in as little as 3 minutes with a no-obligation cash offer.
Estimated market value
$615,500
Get a cash offer in 3 minutes
Find out how much your home could sell for in as little as 3 minutes with a no-obligation cash offer.
Estimated market value
$615,500
- Illinois
- Cook County
- Chicago
- 60618
- Avondale
- 3006 W Newport Ave
Nearby cities
Nearby neighborhoods
Nearby zip codes
Other Chicago Topics
