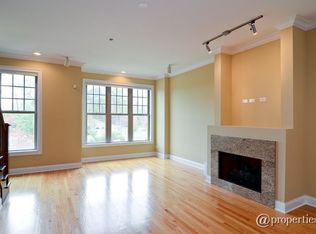
Gorgeously Appointed 3BD/3BA Townhome in Coveted Cornelia Court | Avondale. Welcome to this beautifully maintained, fee-simple 3-bedroom, 3-bath townhome located in the desirable inner ring of Cornelia Court, facing directly onto a lush, private park. Offering the perfect blend of city living and escape, this home is an urban oasis tucked in the heart of Avondale. This three-level residence features approximately 2242 sqft of thoughtfully designed living space, including a 2-car attached garage and southern exposure that floods the home with natural light. The first level includes a generous guest bedroom, a full bath, and convenient access to the attached garage.The second level is an entertainer's dream, boasting a large open-concept living area with gas fireplace, built-in surround sound, and ample lighting. The kitchen is fully upgraded with a massive granite counter top peninsula, Viking appliances, and a bold black tile backsplash. A dedicated dining area and a rear deck off the kitchen make grilling and entertaining a breeze.The third level features a spacious primary suite with a luxurious en-suite bath including dual vanities, a walk-in shower, and a separate soaking tub. You'll also find a third bedroom, another full bath with walk-in shower, and stackable laundry all on the upper level. Both upper-level bathrooms include skylights, bringing in beautiful natural light. This home is conveniently located near Elston and 90/94, CTA Blue line and has great walkability to local restaurants, coffee shops and bars. Close to Logan Square, and accessible to many other great Chicago neighborhoods!
Closed
$670,000
3010 W Newport Ave, Chicago, IL 60618
3beds
2,242sqft
Townhouse, Single Family Residence
Built in 2009
2,242 Square Feet Lot
$704,700 Zestimate®
$299/sqft
$3,876 Estimated rent
Home value
$704,700
$634,000 - $782,000
$3,876/mo
Zestimate® history
Owner options
List your home for rent
$3,876/mo
Rent Zestimate®
Find your next renter with Zillow Rental Manager. Plus, with online applications, you can quickly screen prospective tenants – for free.
$3,876/mo
Rent Zestimate®
Refinance and save
$4,998/mo
Est. payment
Refinancing to a lower rate could help reduce your monthly payments and save thousands over the life of the loan.
$4,998/mo
Est. payment
Explore your selling options
Work with a Zillow partner agent
Leverage their expertise and Zillow's premium Showcase listings to get your home seen by more buyers.
Get startedList with your own agent
Get your home in front of millions of buyers by listing it on Zillow.
Learn how to do itSell it yourself
Take full control of how buyers see your home on Zillow by listing For Sale by Owner (FSBO).
List your homeWhat's special
Gas fireplaceBuilt-in surround soundSouthern exposureBold black tile backsplashViking appliancesDedicated dining areaLush private park
Zillow last checked:
Listing updated:
Listed by:
Dylan Plattwood 312-285-1195,
@properties Christie's International Real Estate
Bought with:
Joel Halperin
Baird & Warner
Source: MRED as distributed by MLS GRID,MLS#: 12432630
Facts & features
Interior
Bedrooms & bathrooms
- Bedrooms: 3
- Bathrooms: 3
- Full bathrooms: 3
Rooms
- Room types: Foyer, Walk In Closet, Deck
Primary bedroom
- Features: Flooring (Hardwood), Bathroom (Full)
- Level: Third
- Area: 180 Square Feet
- Dimensions: 15X12
Bedroom 2
- Features: Flooring (Carpet)
- Level: Third
- Area: 180 Square Feet
- Dimensions: 15X12
Bedroom 3
- Features: Flooring (Carpet)
- Level: Main
- Area: 165 Square Feet
- Dimensions: 15X11
Deck
- Level: Second
- Area: 126 Square Feet
- Dimensions: 18X07
Dining room
- Features: Flooring (Hardwood)
- Level: Second
- Area: 150 Square Feet
- Dimensions: 15X10
Foyer
- Level: Main
- Area: 100 Square Feet
- Dimensions: 20X05
Kitchen
- Features: Kitchen (Eating Area-Breakfast Bar), Flooring (Hardwood)
- Level: Second
- Area: 96 Square Feet
- Dimensions: 12X08
Living room
- Features: Flooring (Hardwood)
- Level: Second
- Area: 340 Square Feet
- Dimensions: 20X17
Walk in closet
- Level: Third
- Area: 30 Square Feet
- Dimensions: 06X05
Heating
- Natural Gas, Forced Air
Cooling
- Central Air
Appliances
- Included: Range, Microwave, Dishwasher, High End Refrigerator, Washer, Dryer, Disposal, Stainless Steel Appliance(s)
- Laundry: Upper Level, Washer Hookup
Features
- 1st Floor Bedroom, 1st Floor Full Bath
- Flooring: Hardwood
- Windows: Screens, Skylight(s)
- Basement: None
- Number of fireplaces: 1
- Fireplace features: Gas Log, Living Room
Interior area
- Total structure area: 0
- Total interior livable area: 2,242 sqft
Property
Parking
- Total spaces: 2
- Parking features: Garage Door Opener, On Site, Garage Owned, Attached, Garage
- Attached garage spaces: 2
- Has uncovered spaces: Yes
Accessibility
- Accessibility features: No Disability Access
Features
- Patio & porch: Deck, Patio
- Exterior features: Outdoor Grill
- Fencing: Fenced
Lot
- Size: 2,242 Square Feet
- Features: Common Grounds, Landscaped
Details
- Parcel number: 13243050500000
- Special conditions: List Broker Must Accompany
Construction
Type & style
- Home type: Townhouse
- Property subtype: Townhouse, Single Family Residence
Materials
- Brick
- Foundation: Concrete Perimeter
Condition
- New construction: No
- Year built: 2009
Utilities & green energy
- Electric: Circuit Breakers
- Sewer: Public Sewer
- Water: Lake Michigan, Public
Community & HOA
Community
- Features: Park
- Security: Security System, Fire Sprinkler System, Carbon Monoxide Detector(s)
- Subdivision: Cornelia Court
HOA
- Has HOA: Yes
- Amenities included: Park
- Services included: Water, Insurance, Exterior Maintenance, Lawn Care, Scavenger, Snow Removal
- HOA fee: $230 monthly
Location
- Region: Chicago
Financial & listing details
- Price per square foot: $299/sqft
- Tax assessed value: $540,000
- Annual tax amount: $8,615
- Date on market: 7/29/2025
- Listing terms: Conventional
- Ownership: Fee Simple w/ HO Assn.
Price history
| Date | Event | Price |
|---|---|---|
| 9/9/2025 | Sold | $670,000$299/sqft |
Source:  MRED as distributed by MLS GRID #12432630 Report a problem MRED as distributed by MLS GRID #12432630 Report a problem | ||
| 8/29/2025 | Pending sale | $670,000$299/sqft |
Source: MRED as distributed by MLS GRID #12432630 Report a problem | ||
| 8/2/2025 | Contingent | $670,000$299/sqft |
Source: MRED as distributed by MLS GRID #12432630 Report a problem | ||
| 7/29/2025 | Listed for sale | $670,000+48.2%$299/sqft |
Source: MRED as distributed by MLS GRID #12432630 Report a problem | ||
| 3/21/2016 | Sold | $452,000-3.8%$202/sqft |
Source: MRED as distributed by MLS GRID #09113838 Report a problem | ||
| 1/20/2016 | Pending sale | $469,900$210/sqft |
Source: Jameson Sotheby's International Realty #09113838 Report a problem | ||
| 1/11/2016 | Listed for sale | $469,900-5.8%$210/sqft |
Source: Jameson Sothebys Intl Realty #09113838 Report a problem | ||
| 10/21/2014 | Listing removed | $499,000$223/sqft |
Source: Coldwell Banker Residential Brokerage - Lincoln Park Plaza #08595064 Report a problem | ||
| 7/30/2014 | Price change | $499,000-1.8%$223/sqft |
Source: Coldwell Banker Residential Brokerage - Lincoln Park Plaza #08595064 Report a problem | ||
| 6/17/2014 | Price change | $508,000-3.2%$227/sqft |
Source: Coldwell Banker Residential Brokerage - Lincoln Park Plaza #08595064 Report a problem | ||
| 4/25/2014 | Listed for sale | $525,000+4.8%$234/sqft |
Source: Coldwell Banker Residential Brokerage - Lincoln Park Plaza #08595064 Report a problem | ||
| 6/3/2012 | Listing removed | $2,850$1/sqft |
Source: Diplomat Realty, Inc Report a problem | ||
| 5/4/2012 | Listed for rent | $2,850$1/sqft |
Source: Diplomat Realty, Inc Report a problem | ||
| 10/21/2009 | Sold | $501,000$223/sqft |
Source: Public Record Report a problem | ||
Public tax history
| Year | Property taxes | Tax assessment |
|---|---|---|
| 2024 | $10,101 +17.2% | $54,000 +22.7% |
| 2023 | $8,615 +2.9% | $44,000 |
| 2022 | $8,375 +2.1% | $44,000 |
| 2021 | $8,205 +2.3% | $44,000 +12.9% |
| 2020 | $8,021 -0.3% | $38,979 -10% |
| 2019 | $8,042 -6% | $43,310 |
| 2018 | $8,555 -6.8% | $43,310 +1.5% |
| 2017 | $9,181 +7.5% | $42,650 |
| 2016 | $8,542 +9.3% | $42,650 |
| 2015 | $7,815 +12.1% | $42,650 +13.6% |
| 2014 | $6,969 +2% | $37,560 |
| 2013 | $6,831 +8.6% | $37,560 |
| 2012 | $6,292 -5.5% | $37,560 -12.9% |
| 2011 | $6,658 -0.9% | $43,107 |
| 2010 | $6,719 +261.8% | $43,107 +262% |
| 2009 | $1,857 +17.3% | $11,909 +7.9% |
| 2008 | $1,583 | $11,035 |
Find assessor info on the county website
Neighborhood: Avondale
Nearby homes
- $710,2003 bd3 ba2.2k sqft3008 W Newport Ave, Chicago, IL 60618Off Market
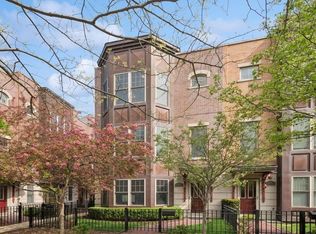
- $795,0004 bd4 ba2.9k sqft3012 W Newport Ave, Chicago, IL 60618Sold
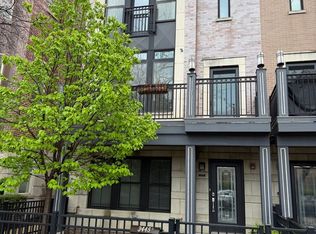
- $815,0003 bd3 ba2.4k sqft3445 N Whipple St, Chicago, IL 60618Sold
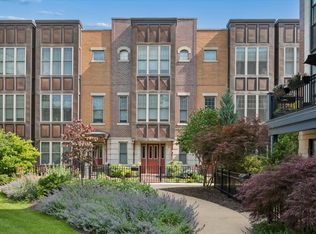
- $615,0002 bd3 ba2.2k sqft3006 W Newport Ave, Chicago, IL 60618Sold
- $37,560-- bd2 ba1.7k sqft3004 W Newport Ave #43, Chicago, IL 60618Off Market
- $702,0003 bd3 ba2.3k sqft3004 W Newport Ave, Chicago, IL 60618Off Market
- $642,5002 bd3 ba1.7k sqft3016 W Newport Ave, Chicago, IL 60618Off Market
- $839,3004 bd4 ba2.9k sqft3014 W Newport Ave, Chicago, IL 60618Off Market
Nearby schools
GreatSchools rating
- 6/10Linne Elementary SchoolGrades: PK-8Distance: 0.3 mi
- 1/10Schurz High SchoolGrades: 9-12Distance: 1.7 mi
Schools provided by the listing agent
- High: Schurz High School
- District: 299
Source: MRED as distributed by MLS GRID. This data may not be complete. We recommend contacting the local school district to confirm school assignments for this home.
Get a cash offer in 3 minutes
Find out how much your home could sell for in as little as 3 minutes with a no-obligation cash offer.
Estimated market value
$704,700
Get a cash offer in 3 minutes
Find out how much your home could sell for in as little as 3 minutes with a no-obligation cash offer.
Estimated market value
$704,700
- Illinois
- Cook County
- Chicago
- 60618
- Avondale
- 3010 W Newport Ave
Nearby cities
Nearby neighborhoods
Nearby zip codes
Other Chicago Topics
