Skip main navigation
Closed
  • $815,000

    3445 N Whipple St, Chicago, IL 60618

    3beds
    2,400sqft
    Townhouse, Single Family Residence
    Built in 2013
    1,100 Square Feet Lot
    $-- Zestimate®
    $340/sqft
    $3,899 Estimated rent

    Home value

    Not available

    Estimated sales range

    Not available

    $3,899/mo

    Zestimate® history
    Loading
    Loading...

    Owner options

    List your home for rent

    $3,899/mo

    Rent Zestimate®

    Find your next renter with Zillow Rental Manager. Plus, with online applications, you can quickly screen prospective tenants – for free.

    Learn more

    $3,899/mo

    Rent Zestimate®

    Refinance and save

    $5,006/mo

    Est. payment

    Refinancing to a lower rate could help reduce your monthly payments and save thousands over the life of the loan.

    See today's rates

    $5,006/mo

    Est. payment

    Explore your selling options

    Work with a Zillow partner agent

    Leverage their expertise and Zillow's premium Showcase listings to get your home seen by more buyers.

    Get started

    List with your own agent

    Get your home in front of millions of buyers by listing it on Zillow.

    Learn how to do it

    Sell it yourself

    Take full control of how buyers see your home on Zillow by listing For Sale by Owner (FSBO).

    List your home

    What's special

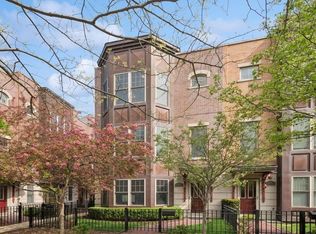
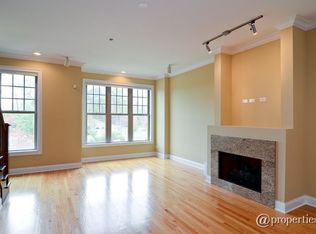
    SOLD before processing A Belgravia luxury development - Enjoy the best of single family living with no maintenance (fee simple). Meticulous owner. High-end, quality construction. Top-notch finishes. Wide, corner unit with ideal layout - 3 beds and laundry on one level. Plus, office/guest bed w/full bath. Upgrades galore including a massive kitchen that is a chef's/entertainer's dream, dedicated dining area, and showpiece, custom fireplace. Owner's ensuite features everything you would expect in luxury finishes (stone, sep tub, dual sinks, Kohler, etc). Incredible outdoor space including a cute yard, a front terrace for grilling/relaxing, and a large, private, corner rooftop deck (w/gas & water). Audiophiles dream w/8 Sonos zones. Plus, a 2 car attached garage with clever storage. Interior whole house sprinkler system. Ageless and classy. CTA/Expressway/Airport convenient. Near many hip, new restaurants/bars/coffee shops. Super close to Target/retail. Beautiful courtyard setting. Like new condition. Awesome natural light. Truly, a "must-see" home. See why Avondale was recently rated as one of its "10 Hot Hoods" in the country by Lonely Planet. Upgrade list on this home available by request. Note: low utilities and only 1 shared wall.

    Zillow last checked:

    Listing updated:

    Listed by:

    Danielle Klausing (847)812-7888,

    Real Broker LLC

    Bought with:

    Kimberly Ehler

    Compass

    Source: MRED as distributed by MLS GRID,MLS#: 12564650MLS Logo

    Facts & features

    Interior

    Bedrooms & bathrooms
    • Bedrooms: 3
    • Bathrooms: 3
    • Full bathrooms: 3
    Rooms
    • Room types: Den, Foyer, Deck, Terrace
    Primary bedroom
    • Features: Flooring (Hardwood), Bathroom (Full, Double Sink, Tub & Separate Shwr)
    • Level: Third
    • Area: 180 Square Feet
    • Dimensions: 15X12
    Bedroom 2
    • Features: Flooring (Carpet)
    • Level: Third
    • Area: 100 Square Feet
    • Dimensions: 10X10
    Bedroom 3
    • Features: Flooring (Carpet)
    • Level: Third
    • Area: 90 Square Feet
    • Dimensions: 10X9
    Deck
    • Level: Fourth
    • Area: 285 Square Feet
    • Dimensions: 15X19
    Den
    • Features: Flooring (Carpet)
    • Level: Main
    • Area: 168 Square Feet
    • Dimensions: 12X14
    Dining room
    • Features: Flooring (Hardwood)
    • Level: Second
    • Area: 176 Square Feet
    • Dimensions: 16X11
    Foyer
    • Features: Flooring (Stone)
    • Level: Main
    • Area: 126 Square Feet
    • Dimensions: 7X18
    Kitchen
    • Features: Flooring (Stone)
    • Level: Second
    • Area: 285 Square Feet
    • Dimensions: 19X15
    Living room
    • Features: Flooring (Hardwood)
    • Level: Second
    • Area: 247 Square Feet
    • Dimensions: 19X13
    Other
    • Level: Second
    • Area: 108 Square Feet
    • Dimensions: 18X6
    Heating
    • Natural Gas, Forced Air
    Cooling
    • Central Air
    Appliances
    • Laundry: Upper Level, In Unit
    Features
    • Walk-In Closet(s), Open Floorplan, Dining Combo, Granite Counters
    • Flooring: Hardwood, Carpet
    • Windows: Window Treatments, Drapes
    • Basement: None
    • Number of fireplaces: 1
    • Fireplace features: Gas Log, Living Room
    Interior area
    • Total structure area: 0
    • Total interior livable area: 2,400 sqft

    Property

    Parking
    • Total spaces: 2
    • Parking features: Yes, Garage Owned, Attached, Garage
    • Attached garage spaces: 2
    Accessibility
    • Accessibility features: No Disability Access
    Features
    • Patio & porch: Roof Deck, Patio, Deck
    • Exterior features: Balcony
    Lot
    • Size: 1,100 Square Feet
    • Dimensions: 20 X 55
    Details
    • Parcel number: 13243050690000
    • Special conditions: None

    Construction

    Type & style
    • Home type: Townhouse
    • Property subtype: Townhouse, Single Family Residence
    Materials
    • Brick, Limestone
    Condition
    • New construction: No
    • Year built: 2013

    Utilities & green energy

    • Sewer: Public Sewer
    • Water: Lake Michigan

    Community & HOA

    HOA
    • Has HOA: Yes
    • Services included: Water, Insurance, Exterior Maintenance, Lawn Care, Scavenger, Snow Removal
    • HOA fee: $209 monthly
    Location
    • Region: Chicago

    Financial & listing details

    • Price per square foot: $340/sqft
    • Tax assessed value: $270,176
    • Annual tax amount: $9,132
    • Date on market: 4/3/2026
    • Listing terms: Cash
    • Ownership: Fee Simple

    Price history

    DateEventPrice
    4/22/2026Sold$815,000+3.3%$340/sqft
    Source: MRED as distributed by MLS GRID #12564650 Report a problem
    4/14/2026Pending sale$789,000$329/sqft
    Source: MRED as distributed by MLS GRID #12564650 Report a problem
    4/14/2026Listing removed$789,000+21.4%$329/sqft
    Source: MRED as distributed by MLS GRID #12564650 Report a problem
    8/18/2021Sold$650,000+2.4%$271/sqft
    Source: MRED as distributed by MLS GRID #11077888 Report a problem
    6/12/2021Pending sale$635,000$265/sqft
    Source: MRED as distributed by MLS GRID #11077888 Report a problem
    5/17/2021Contingent$635,000$265/sqft
    Source: MRED as distributed by MLS GRID #11077888 Report a problem
    5/12/2021Listed for sale$635,000+28.7%$265/sqft
    Source: MRED as distributed by MLS GRID #11077888 Report a problem
    11/6/2014Sold$493,217$206/sqft
    Source: Agent Provided Report a problem

    Public tax history

    YearProperty taxesTax assessment
    2015$49,509 +2128.7%$270,176 +2156.5%
    2014$2,221 $11,973
    Find assessor info on the county website

    Neighborhood: Avondale

    Nearby schools

    GreatSchools rating
    Schools provided by the listing agent
    • Elementary: Von Linne School
    • District: 299

    Source: MRED as distributed by MLS GRID. This data may not be complete. We recommend contacting the local school district to confirm school assignments for this home.

    Get pre-qualified for a loan
    At Zillow Home Loans, we can pre-qualify you in as little as 5 minutes with no impact to your credit score.

    An equal housing lender. NMLS #10287.