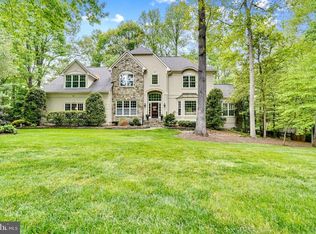
***Please ask about our current buyer/agent incentive packages*** Introducing *The Alexander*, an exciting new home design by Sekas Homes, on a fabulous Oakton homesite with 4 car garage. This modern masterpiece spans 7,307 square feet across three finished levels and is set on an expansive, wooded 1.66 acre lot with a private rear yard perfect for outdoor living and entertaining. This stunning residence includes six spacious bedrooms and 6.5 luxurious baths. The main level boasts a guest suite, ideal for visitors, and the 9-foot ceilings on all levels enhance the sense of openness and light. Whether you’re hosting a formal gathering or a casual get-together, the floor plan offers both private family spaces and open gathering areas to suit any occasion. The gourmet kitchen is a chef’s dream, with custom cabinetry, a walk-in pantry, and ample space for meal preparation. The luxurious primary suite includes an impressive walk-in closet and dressing area, as well as a deluxe bath with a soaking tub, separate shower, and private water closet. The finished lower level is designed for entertainment and relaxation, featuring a recreation and game area, an exercise room, a bedroom, and a full bath. Perfect for all ages, The Alexander offers spaces that are both functional and inviting. Outdoors you will find a screened porch with a Trex deck, offering a seamless connection to nature. Additional features include a 4-car garage (with a 2-car side load and 2-car front load), and an extremely desirable location on Weber Place. Oakton/Thoreau/Oakton Pyramid.
Sold for $2,800,000
$2,800,000
3006 Weber Pl, Oakton, VA 22124
6beds
7,307sqft
Single Family Residence
Built in 2025
1.66 Acres Lot
$2,821,900 Zestimate®
$383/sqft
$7,840 Estimated rent
Home value
$2,821,900
$2.65M - $2.99M
$7,840/mo
Zestimate® history
Owner options
List your home for rent
$7,840/mo
Rent Zestimate®
Find your next renter with Zillow Rental Manager. Plus, with online applications, you can quickly screen prospective tenants – for free.
$7,840/mo
Rent Zestimate®
Refinance and save
$17,021/mo
Est. payment
Refinancing to a lower rate could help reduce your monthly payments and save thousands over the life of the loan.
$17,021/mo
Est. payment
Explore your selling options
Work with a Zillow partner agent
Leverage their expertise and Zillow's premium Showcase listings to get your home seen by more buyers.
Get startedList with your own agent
Get your home in front of millions of buyers by listing it on Zillow.
Learn how to do itSell it yourself
Take full control of how buyers see your home on Zillow by listing For Sale by Owner (FSBO).
List your homeWhat's special
Recreation and game areaExercise roomSix spacious bedroomsWalk-in pantryCustom cabinetryLuxurious primary suite
Zillow last checked:
Listing updated:
Listed by:
Billy Samson 703-380-0255,
Samson Properties
Bought with:
Lauryn Eadie, 0225102469
Real Broker, LLC
Source: Bright MLS,MLS#: VAFX2228116
Facts & features
Interior
Bedrooms & bathrooms
- Bedrooms: 6
- Bathrooms: 7
- Full bathrooms: 6
- 1/2 bathrooms: 1
- Main level bathrooms: 2
- Main level bedrooms: 1
Rooms
- Room types: Dining Room, Primary Bedroom, Bedroom 2, Bedroom 4, Bedroom 5, Kitchen, Family Room, Foyer, Study, Exercise Room, Recreation Room, Storage Room, Bathroom 1, Bathroom 2, Bathroom 3, Primary Bathroom, Full Bath
Primary bedroom
- Level: Upper
Bedroom 2
- Level: Upper
Bedroom 4
- Level: Upper
Bedroom 5
- Level: Lower
Primary bathroom
- Level: Upper
Bathroom 1
- Level: Upper
Bathroom 2
- Level: Upper
Bathroom 3
- Level: Upper
Bathroom 3
- Level: Upper
Dining room
- Level: Main
Exercise room
- Level: Lower
Family room
- Level: Main
Foyer
- Level: Main
Other
- Level: Lower
Kitchen
- Level: Main
Mud room
- Level: Main
Recreation room
- Level: Lower
Screened porch
- Level: Main
Storage room
- Level: Lower
Study
- Level: Main
Heating
- Forced Air, Humidity Control, Programmable Thermostat, Natural Gas
Cooling
- Programmable Thermostat, Zoned, Central Air, Electric
Appliances
- Included: Microwave, Cooktop, Dishwasher, Disposal, Energy Efficient Appliances, Extra Refrigerator/Freezer, Exhaust Fan, Humidifier, Double Oven, Self Cleaning Oven, Oven/Range - Gas, Range Hood, Refrigerator, Stainless Steel Appliance(s), Water Heater, Gas Water Heater
- Laundry: Hookup, Upper Level, Mud Room
Features
- Breakfast Area, Crown Molding, Family Room Off Kitchen, Open Floorplan, Formal/Separate Dining Room, Kitchen - Gourmet, Kitchen Island, Pantry, Recessed Lighting, Primary Bath(s), Soaking Tub, Walk-In Closet(s), 9'+ Ceilings
- Flooring: Engineered Wood, Ceramic Tile, Carpet
- Windows: Double Hung, Energy Efficient, Low Emissivity Windows, Screens, Vinyl Clad
- Basement: Finished,Heated,Exterior Entry,Sump Pump,Walk-Out Access
- Number of fireplaces: 2
Interior area
- Total structure area: 7,307
- Total interior livable area: 7,307 sqft
- Finished area above ground: 5,093
- Finished area below ground: 2,214
Property
Parking
- Total spaces: 4
- Parking features: Garage Faces Front, Garage Faces Side, Attached
- Attached garage spaces: 4
Accessibility
- Accessibility features: None
Features
- Levels: Three
- Stories: 3
- Patio & porch: Screened, Deck, Screened Porch
- Pool features: None
- Has view: Yes
- View description: Trees/Woods
Lot
- Size: 1.66 Acres
Details
- Additional structures: Above Grade, Below Grade
- Parcel number: 0472 34 0001A
- Zoning: 110
- Special conditions: Standard
Construction
Type & style
- Home type: SingleFamily
- Architectural style: Transitional
- Property subtype: Single Family Residence
Materials
- Batts Insulation, Blown-In Insulation, HardiPlank Type, Stick Built
- Foundation: Passive Radon Mitigation, Concrete Perimeter
- Roof: Architectural Shingle
Condition
- Excellent
- New construction: Yes
- Year built: 2025
Details
- Builder model: THE ALEXANDER
- Builder name: SEKAS HOMES | FRONTIER CONSTRUCTION LLC
Utilities & green energy
- Sewer: Private Septic Tank
- Water: Public
Community & HOA
Community
- Subdivision: Weber Property
HOA
- Has HOA: No
Location
- Region: Oakton
Financial & listing details
- Price per square foot: $383/sqft
- Tax assessed value: $2,568,860
- Annual tax amount: $9,570
- Date on market: 3/19/2025
- Listing agreement: Exclusive Right To Sell
- Ownership: Fee Simple
Price history
| Date | Event | Price |
|---|---|---|
| 3/2/2026 | Sold | $2,800,000-3.4%$383/sqft |
Source:  Bright MLS #VAFX2228116 Report a problem Bright MLS #VAFX2228116 Report a problem | ||
| 2/3/2026 | Pending sale | $2,899,900$397/sqft |
Source: Bright MLS #VAFX2228116 Report a problem | ||
| 1/22/2026 | Price change | $2,899,900-3.3%$397/sqft |
Source: Bright MLS #VAFX2228116 Report a problem | ||
| 8/21/2025 | Price change | $2,999,900-3.2%$411/sqft |
Source: Bright MLS #VAFX2228116 Report a problem | ||
| 7/30/2025 | Price change | $3,099,900-3.1%$424/sqft |
Source: Bright MLS #VAFX2228116 Report a problem | ||
| 5/7/2025 | Price change | $3,199,900-1.5%$438/sqft |
Source: Bright MLS #VAFX2228116 Report a problem | ||
| 3/19/2025 | Listed for sale | $3,249,900-0.6%$445/sqft |
Source: Bright MLS #VAFX2228116 Report a problem | ||
| 2/17/2025 | Listing removed | $3,269,850$447/sqft |
Source: Bright MLS #VAFX2202068 Report a problem | ||
| 2/11/2025 | Price change | $3,269,850+0.4%$447/sqft |
Source: Bright MLS #VAFX2202068 Report a problem | ||
| 1/24/2025 | Price change | $3,256,815+2.9%$446/sqft |
Source: Bright MLS #VAFX2202068 Report a problem | ||
| 12/12/2024 | Price change | $3,165,975+6.5%$433/sqft |
Source: Bright MLS #VAFX2202068 Report a problem | ||
| 9/27/2024 | Price change | $2,972,975+0.6%$407/sqft |
Source: Bright MLS #VAFX2202068 Report a problem | ||
| 9/16/2024 | Listed for sale | $2,954,615+228.3%$404/sqft |
Source: Bright MLS #VAFX2202068 Report a problem | ||
| 8/22/2024 | Sold | $900,000+43%$123/sqft |
Source: Public Record Report a problem | ||
| 1/8/2015 | Sold | $629,500+214.8%$86/sqft |
Source: Public Record Report a problem | ||
| 3/15/1996 | Sold | $200,000$27/sqft |
Source: Public Record Report a problem | ||
Public tax history
| Year | Property taxes | Tax assessment |
|---|---|---|
| 2025 | $9,826 +2.7% | $850,000 +2.9% |
| 2024 | $9,569 +6% | $826,000 +3.3% |
| 2023 | $9,028 +18% | $800,000 +19.6% |
| 2022 | $7,650 | $669,000 +14.9% |
| 2021 | -- | $582,000 |
| 2020 | $6,888 +10% | $582,000 +10% |
| 2019 | $6,261 +7.3% | $529,000 +7.3% |
| 2018 | $5,835 +1.9% | $493,000 |
| 2017 | $5,724 +0.2% | $493,000 |
| 2016 | $5,711 +3.8% | $493,000 |
| 2015 | $5,502 | $493,000 |
Find assessor info on the county website
Neighborhood: 22124
Nearby homes
- $1,931,6006 bd6 ba7.8k sqft2993 Westhurst Ln, Oakton, VA 22124Off Market
- $2,194,7005 bd5 ba6.1k sqft10676 Alliwells Ct, Oakton, VA 22124Off Market
- $2,131,9006 bd7 ba7.4k sqft2991 Westhurst Ln, Oakton, VA 22124Off Market

- $2,273,9007 bd6 ba10k sqft3008 Weber Pl, Oakton, VA 22124Off Market
- $2,022,5006 bd7 ba4.9k sqft2995 Westhurst Ln, Oakton, VA 22124Off Market
- $2,392,3005 bd5 ba5.1k sqft3007A Weber Pl, Oakton, VA 22124Off Market
- $2,369,7004 bd5 ba5k sqft3007 Weber Pl, Oakton, VA 22124Off Market
- $2,200,0005 bd5 ba6.9k sqft2992 Westhurst Ln, Oakton, VA 22124Sold
Nearby schools
GreatSchools rating
- 10/10Oakton Elementary SchoolGrades: PK-6Distance: 0.5 mi
- 9/10Thoreau Middle SchoolGrades: 7-8Distance: 3.9 mi
- 9/10Oakton High SchoolGrades: 9-12Distance: 1.7 mi
Schools provided by the listing agent
- Elementary: Oakton
- Middle: Thoreau
- High: Oakton
- District: Fairfax County Public Schools
Source: Bright MLS. This data may not be complete. We recommend contacting the local school district to confirm school assignments for this home.
Get a cash offer in 3 minutes
Find out how much your home could sell for in as little as 3 minutes with a no-obligation cash offer.
Estimated market value
$2,821,900
Get a cash offer in 3 minutes
Find out how much your home could sell for in as little as 3 minutes with a no-obligation cash offer.
Estimated market value
$2,821,900
- Virginia
- Fairfax County
- Oakton
- 22124
- 3006 Weber Pl
Nearby cities
Nearby neighborhoods
Nearby zip codes
Other Oakton Topics
