This elegantly renovated 3200+ sq ft. home welcomes you into a gracious wood foyer, with fabulous architectural details, from the dramatic 2-story entryway, curved staircase, high ceilings, crown molding, and large windows letting in natural light. As you come up the foyer stairs the house opens up to expansive entertaining spaces boasting gleaming hardwood floors, new paint, beautiful moldings, as well as designer lighting. A perfect chef's stunning designer kitchen - sunlit and open, wood floors, white wood and glass cabinetry, high-end stainless steel appliances, island with electric cooktop, wall ovens, microwave, updated counter tops and a sliding glass door to a charming deck. Dramatic, with its beautiful stone fireplace, the family room is perfect for gatherings. An elegant powder room is on the main level, as is the garage entrance and additional closet space. This spectacular home has been renovated with the utmost of taste and the highest quality materials. On the upper level are three spacious bedrooms, including a beautiful master bedroom with sitting area, walk-in closet, and a wonderful master bath complete with jetted tub, separate shower and a double vanity. The two additional bedrooms are each beautiful and have ample closet space. Upstairs there is also a stunning upper level family room which could easily be made into a fourth bedroom. The hall bath has been nicely redone and a convenient laundry room is on this upper level. The English basement level features a nicely finished den with sunlit windows and the possibility of a large bedroom with a rough- in bath. There is an additional utility and storage room on this lower level. This home has been updated and cared for with well-maintained systems. A mud room and large two-car garage opens from the family room area. The professionally landscaped lot is fenced in the rear. This spectacular home is convenient to top rated schools in the Wootton cluster, shops, transit, pool with wonderful swim team, country clubs, parks, tot lots, tennis courts, community garden, and houses of worship. Conveniently located near Shady Grove Rd and Wootton Parkway - minutes from Shady Grove Hospital, The Universities at Shady Grove, Lakewood Country Club, I-270, Shady Grove Metro, Fallsgrove Village Center and numerous dining, shopping, and entertainment options. Top rated MOCO school district.
Sold for $1,030,000
$1,030,000
3006 Windy Knoll Ct, Rockville, MD 20850
3beds
3,275sqft
Single Family Residence
Built in 1991
4,689 Square Feet Lot
$1,064,600 Zestimate®
$315/sqft
$4,250 Estimated rent
Home value
$1,064,600
$1.01M - $1.12M
$4,250/mo
Zestimate® history
Owner options
List your home for rent
$4,250/mo
Rent Zestimate®
Find your next renter with Zillow Rental Manager. Plus, with online applications, you can quickly screen prospective tenants – for free.
$4,250/mo
Rent Zestimate®
Refinance and save
$6,321/mo
Est. payment
Refinancing to a lower rate could help reduce your monthly payments and save thousands over the life of the loan.
$6,321/mo
Est. payment
Explore your selling options
Work with a Zillow partner agent
Leverage their expertise and Zillow's premium Showcase listings to get your home seen by more buyers.
Get startedList with your own agent
Get your home in front of millions of buyers by listing it on Zillow.
Learn how to do itSell it yourself
Take full control of how buyers see your home on Zillow by listing For Sale by Owner (FSBO).
List your homeWhat's special
Storage roomBeautiful stone fireplaceSpectacular homeRough-in bathNicely finished denFamily roomCurved staircase
Zillow last checked:
Listing updated:
Listed by:
Judith Casey 240-482-7066,
Long & Foster Real Estate, Inc.
Bought with:
Kai Zhang, 583118
Harbor Realty & Investments LLC
Source: Bright MLS,MLS#: MDMC2102068
Facts & features
Interior
Bedrooms & bathrooms
- Bedrooms: 3
- Bathrooms: 3
- Full bathrooms: 2
- 1/2 bathrooms: 1
- Main level bathrooms: 1
Rooms
- Room types: Living Room, Dining Room, Primary Bedroom, Sitting Room, Bedroom 2, Bedroom 3, Kitchen, Family Room, Foyer, 2nd Stry Fam Rm, Laundry, Recreation Room, Utility Room, Bathroom 2, Primary Bathroom, Half Bath
Basement
- Area: 1525
Heating
- Forced Air, Heat Pump, Natural Gas, Electric
Cooling
- Heat Pump, Central Air, Electric
Appliances
- Included: Down Draft, Dishwasher, Disposal, Dryer, Microwave, Oven, Refrigerator, Stainless Steel Appliance(s), Washer, Water Heater, Cooktop, Ice Maker, Gas Water Heater
- Laundry: Upper Level, Laundry Room
Features
- Breakfast Area, Crown Molding, Curved Staircase, Dining Area, Family Room Off Kitchen, Open Floorplan, Kitchen - Gourmet, Kitchen Island, Kitchen - Table Space, Primary Bath(s), Recessed Lighting, Bathroom - Tub Shower, Upgraded Countertops, Walk-In Closet(s), 9'+ Ceilings
- Flooring: Wood, Hardwood, Carpet
- Windows: Window Treatments
- Basement: Partial,Heated,Improved,Concrete,Space For Rooms,Windows,Rough Bath Plumb
- Number of fireplaces: 1
- Fireplace features: Wood Burning, Stone
Interior area
- Total structure area: 4,380
- Total interior livable area: 3,275 sqft
- Finished area above ground: 2,855
- Finished area below ground: 420
Property
Parking
- Total spaces: 2
- Parking features: Garage Faces Front, Attached
- Attached garage spaces: 2
Accessibility
- Accessibility features: None
Features
- Levels: Three
- Stories: 3
- Patio & porch: Deck
- Exterior features: Sidewalks, Street Lights
- Pool features: Community
- Fencing: Partial
Lot
- Size: 4,689 Square Feet
Details
- Additional structures: Above Grade, Below Grade
- Parcel number: 160402895186
- Zoning: R90
- Special conditions: Standard
Construction
Type & style
- Home type: SingleFamily
- Architectural style: Colonial
- Property subtype: Single Family Residence
Materials
- Brick, Vinyl Siding
- Foundation: Concrete Perimeter
- Roof: Shingle
Condition
- Excellent
- New construction: No
- Year built: 1991
Utilities & green energy
- Sewer: Public Sewer
- Water: Public
Community & HOA
Community
- Security: Non-Monitored
- Subdivision: Rockshire
HOA
- Has HOA: Yes
- Amenities included: Bike Trail, Common Grounds, Jogging Path, Meeting Room, Pool, Tot Lots/Playground
- Services included: Common Area Maintenance, Insurance, Management, Pool(s), Reserve Funds
- HOA fee: $65 monthly
Location
- Region: Rockville
- Municipality: City of Rockville
Financial & listing details
- Price per square foot: $315/sqft
- Tax assessed value: $766,400
- Annual tax amount: $10,372
- Date on market: 8/5/2023
- Listing agreement: Exclusive Agency
- Ownership: Fee Simple
Price history
| Date | Event | Price |
|---|---|---|
| 9/5/2023 | Sold | $1,030,000-0.5%$315/sqft |
Source:  Bright MLS #MDMC2102068 Report a problem Bright MLS #MDMC2102068 Report a problem | ||
| 8/19/2023 | Pending sale | $1,035,000$316/sqft |
Source: Bright MLS #MDMC2102068 Report a problem | ||
| 8/5/2023 | Listed for sale | $1,035,000$316/sqft |
Source: Bright MLS #MDMC2102068 Report a problem | ||
Public tax history
| Year | Property taxes | Tax assessment |
|---|---|---|
| 2025 | $12,444 +10.4% | $926,133 +9.4% |
| 2024 | $11,267 +10.9% | $846,267 +10.4% |
| 2023 | $10,159 +4.6% | $766,400 +1.7% |
| 2022 | $9,715 +1.3% | $753,333 +1.8% |
| 2021 | $9,589 +2.1% | $740,267 +1.8% |
| 2020 | $9,393 -0.3% | $727,200 |
| 2019 | $9,422 -0.5% | $727,200 |
| 2018 | $9,473 -3.2% | $727,200 -1.2% |
| 2017 | $9,783 +23.5% | $736,400 +1.5% |
| 2016 | $7,920 | $725,300 +1.6% |
| 2015 | $7,920 | $714,200 +1.6% |
| 2014 | $7,920 | $703,100 +1.8% |
| 2013 | -- | $690,547 +1.9% |
| 2012 | -- | $677,993 +1.9% |
| 2011 | -- | $665,440 |
| 2010 | -- | $665,440 |
| 2009 | -- | $665,440 -19.1% |
| 2008 | -- | $822,980 +14.6% |
| 2007 | -- | $717,946 +17.1% |
| 2006 | -- | $612,913 +20.7% |
| 2005 | -- | $507,880 +13.4% |
| 2004 | -- | $447,750 |
| 2003 | -- | $447,750 +36.7% |
| 2002 | -- | $327,490 |
| 2001 | -- | $327,490 |
Find assessor info on the county website
Neighborhood: 20850
Nearby homes
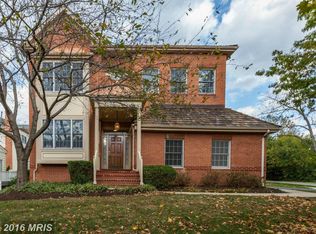
- $1,101,2004 bd4 ba3.3k sqft3008 Windy Knoll Ct, Rockville, MD 20850Off Market
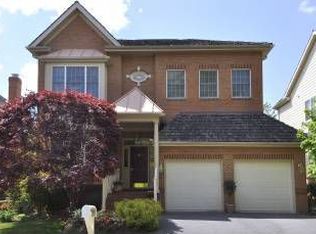
- $1,091,0005 bd4 ba3.4k sqft3004 Windy Knoll Ct, Rockville, MD 20850Off Market
- $1,092,5005 bd4 ba4.3k sqft3028 Windy Knoll Ct, Rockville, MD 20850Off Market
- $1,117,300-- bd3 ba2.8k sqft3012 Windy Knoll Ct, Rockville, MD 20850Off Market
- $1,063,800-- bd3 ba2.8k sqft3030 Windy Knoll Ct, Rockville, MD 20850Off Market
- $945,0004 bd4 ba3.2k sqft3014 Windy Knoll Ct, Rockville, MD 20850Sold
- $994,900-- bd2 ba2.8k sqft3022 Windy Knoll Ct, Rockville, MD 20850Off Market
- $1,091,6005 bd4 ba3.9k sqft3002 Windy Knoll Ct, Rockville, MD 20850Off Market
Nearby schools
GreatSchools rating
- 9/10Lakewood Elementary SchoolGrades: K-5Distance: 0.3 mi
- 9/10Robert Frost Middle SchoolGrades: 6-8Distance: 1.1 mi
- 10/10Thomas S. Wootton High SchoolGrades: 9-12Distance: 1.2 mi
Schools provided by the listing agent
- Elementary: Lakewood
- Middle: Robert Frost
- High: Thomas S. Wootton
- District: Montgomery County Public Schools
Source: Bright MLS. This data may not be complete. We recommend contacting the local school district to confirm school assignments for this home.
Get a cash offer in 3 minutes
Find out how much your home could sell for in as little as 3 minutes with a no-obligation cash offer.
Estimated market value
$1,064,600
Get a cash offer in 3 minutes
Find out how much your home could sell for in as little as 3 minutes with a no-obligation cash offer.
Estimated market value
$1,064,600
- Maryland
- Montgomery County
- Rockville
- 20850
- 3006 Windy Knoll Ct
