JUST REDUCED | Private Pool Estate on ½+ Acre in Twin Rivers | Conservation Views | Cul-de-Sac Living Tucked away at the end of a quiet cul-de-sac on over half an acre, this private pool home feels like your own hidden retreat in the heart of Twin Rivers. Surrounded by breathtaking wraparound conservation views with no rear neighbors, you’ll wake up to peaceful nature views and end your evenings watching sunsets from your poolside lanai. Inside, the home has been beautifully updated with a fresh, modern feel, including recently painted interior and exterior spaces, a spacious layout, and a large dedicated office perfect for working from home or creating a flexible bonus space. The kitchen features newer appliances and opens seamlessly into the living areas, making it easy to entertain or simply enjoy everyday life. The primary suite was designed for comfort, complete with its own newer split A/C system for personalized temperature control, while the main HVAC system includes a UV light for enhanced air quality throughout the home. Step outside and experience true Florida living. The private pool area is built for relaxing weekends and entertaining guests, featuring a new pool pump and control panel plus a lanai already pre-plumbed for your future outdoor kitchen. Whether you’re hosting friends, enjoying family time, or unwinding after a long day, this backyard offers the privacy and serenity buyers are searching for. Additional upgrades include a metal roof, newer hot water heater, hurricane shutters, lush professional landscaping, and an oversized 3-car garage with an electric vehicle outlet. Located in the highly sought-after Twin Rivers community, residents enjoy access to scenic walking trails along the Manatee River, a private community boat ramp, fishing dock, playgrounds, soccer and basketball courts, beach volleyball, and a riverside pavilion that perfectly captures the natural beauty of East Manatee County. Homes with this level of privacy, land, upgrades, and conservation views rarely come available in Twin Rivers.
Pending
Price cut: $5.9K (5/16)
$719,000
3007 160th Ter E, Parrish, FL 34219
3beds
2,334sqft
Single Family Residence
Built in 2013
0.66 Acres Lot
$692,400 Zestimate®
$308/sqft
$132/mo HOA
What's special
Private poolLarge home officeNew metal roofBreathtaking wraparound conservation viewsQuiet cul-de-sacHurricane shuttersSpacious functional layout
- 125 days |
- 104 |
- 3 |
Zillow last checked:
Listing updated:
Listed by:
Jeanette Ward 941-920-6313,
COUNTREEWIDE REALTY INC 941-756-8441
Source: Stellar MLS,MLS#: A4686818 Originating MLS: Sarasota - Manatee
Originating MLS: Sarasota - Manatee
Facts & features
Interior
Bedrooms & bathrooms
- Bedrooms: 3
- Bathrooms: 2
- Full bathrooms: 2
Rooms
- Room types: Den/Library/Office, Utility Room
Primary bedroom
- Features: Walk-In Closet(s)
- Level: First
- Area: 252 Square Feet
- Dimensions: 12x21
Bedroom 2
- Features: Built-in Closet
- Level: First
- Area: 132 Square Feet
- Dimensions: 12x11
Bedroom 3
- Features: Built-in Closet
- Level: First
- Area: 156 Square Feet
- Dimensions: 12x13
Dining room
- Features: No Closet
- Level: First
- Area: 130 Square Feet
- Dimensions: 10x13
Great room
- Features: No Closet
- Level: First
- Area: 396 Square Feet
- Dimensions: 18x22
Kitchen
- Features: Built-in Closet
- Level: First
- Area: 165 Square Feet
- Dimensions: 11x15
Office
- Features: No Closet
- Level: First
- Area: 256 Square Feet
- Dimensions: 16x16
Heating
- Central
Cooling
- Central Air, Ductless
Appliances
- Included: Dishwasher, Disposal, Microwave, Range, Refrigerator
- Laundry: Inside, Laundry Room
Features
- High Ceilings, Kitchen/Family Room Combo, Open Floorplan, Split Bedroom, Walk-In Closet(s)
- Flooring: Carpet, Ceramic Tile
- Doors: Sliding Doors
- Windows: Hurricane Shutters
- Has fireplace: No
Interior area
- Total structure area: 3,366
- Total interior livable area: 2,334 sqft
Video & virtual tour
Property
Parking
- Total spaces: 3
- Parking features: Garage - Attached
- Attached garage spaces: 3
Features
- Levels: One
- Stories: 1
- Exterior features: Irrigation System, Private Mailbox
- Has private pool: Yes
- Pool features: Child Safety Fence, In Ground, Screen Enclosure
- Has view: Yes
- View description: Park/Greenbelt, Pond
- Has water view: Yes
- Water view: Pond
- Waterfront features: Waterfront
Lot
- Size: 0.66 Acres
- Features: Conservation Area, Cul-De-Sac, Oversized Lot
Details
- Parcel number: 497732559
- Zoning: PDR
- Special conditions: None
Construction
Type & style
- Home type: SingleFamily
- Property subtype: Single Family Residence
Materials
- Block, Stucco
- Foundation: Slab
- Roof: Metal
Condition
- New construction: No
- Year built: 2013
Utilities & green energy
- Sewer: Public Sewer
- Water: None
- Utilities for property: Cable Connected, Electricity Connected, Sewer Connected, Sprinkler Recycled, Street Lights, Underground Utilities, Water Connected
Community & HOA
Community
- Features: Community Boat Ramp, Dock, Fishing, River, Water Access, Waterfront, Deed Restrictions, Park, Playground, Sidewalks
- Pet fee: $0 monthly
- Subdivision: TWIN RIVERS PH IV
HOA
- Has HOA: Yes
- Amenities included: Playground, Pool
- HOA fee: $132 monthly
- HOA name: Condominium Association, Inc.
- HOA phone: 941-236-7701
Location
- Region: Parrish
Financial & listing details
- Price per square foot: $308/sqft
- Tax assessed value: $549,207
- Annual tax amount: $2,875
- Date on market: 3/19/2026
- Cumulative days on market: 87 days
- Listing terms: Cash,Conventional,FHA,VA Loan
- Ownership: Fee Simple
- Total actual rent: 0
- Electric utility on property: Yes
- Road surface type: Paved
Estimated market value
$692,400
$658,000 - $727,000
$3,805/mo
Price history
| Date | Event | Price |
|---|---|---|
| 6/12/2026 | Pending sale | $719,000$308/sqft |
Source:  Stellar MLS #A4686818 Report a problem Stellar MLS #A4686818 Report a problem | ||
| 5/16/2026 | Price change | $719,000-0.8%$308/sqft |
Source: Stellar MLS #A4686818 Report a problem | ||
| 3/19/2026 | Listed for sale | $724,900+145.6%$311/sqft |
Source: Stellar MLS #A4686818 Report a problem | ||
| 7/17/2013 | Sold | $295,200$126/sqft |
Source: Public Record Report a problem | ||
Public tax history
| Year | Property taxes | Tax assessment |
|---|---|---|
| 2025 | $2,875 +3.4% | $227,522 +2.9% |
| 2024 | $2,780 +1.9% | $221,110 +3% |
| 2023 | $2,729 +3.1% | $214,670 +3% |
| 2022 | $2,646 +0.4% | $208,417 +3% |
| 2021 | $2,637 +3.5% | $202,347 +1.4% |
| 2020 | $2,547 +1.8% | $199,553 +2.3% |
| 2019 | $2,501 0% | $195,066 +1.9% |
| 2018 | $2,501 +1.2% | $191,429 +2.1% |
| 2017 | $2,472 +6.9% | $187,492 +2.1% |
| 2016 | $2,312 | $183,636 +0.7% |
| 2015 | $2,312 | $182,359 +0.8% |
| 2014 | $2,312 +386.3% | $180,912 +491.7% |
| 2013 | $475 +47448% | $30,575 |
| 2012 | $1 | $30,575 -10.1% |
| 2011 | $1 | $34,000 -1.4% |
| 2010 | -- | $34,500 -47.3% |
| 2009 | $1,010 -28.3% | $65,450 +118.2% |
| 2008 | $1,408 +206% | $30,000 |
| 2007 | $460 | $30,000 |
Find assessor info on the county website
Monthly payment
Est. payment
Payment breakdown
Explore the cost of this home by adjusting the details. Changes won't be saved.Climate risks
Neighborhood: 34219
Nearby schools
GreatSchools rating
- 8/10Annie Lucy Williams Elementary SchoolGrades: PK-5Distance: 2.4 mi
- 5/10Buffalo Creek Middle SchoolGrades: 6-8Distance: 6.9 mi
- 5/10Parrish Community High SchoolGrades: 9-12Distance: 4.5 mi
Schools provided by the listing agent
- Elementary: Annie Lucy Williams Elementary
- Middle: Buffalo Creek Middle
- High: Parrish Community High
Source: Stellar MLS. This data may not be complete. We recommend contacting the local school district to confirm school assignments for this home.
- $756,7003 bd3 ba2.7k sqft3011 160th Ter E, Parrish, FL 34219Off Market
- $398,9623 bd2 ba2k sqft3012 160th Ter E, Parrish, FL 34219Off Market
- $881,8004 bd3 ba3.3k sqft3004 160th Ter E, Parrish, FL 34219Off Market
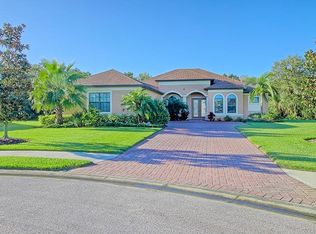
- $765,0004 bd3 ba2.4k sqft3015 160th Ter E, Parrish, FL 34219For Sale

- $946,0005 bd3 ba3.1k sqft3028 156th Ter E, Parrish, FL 34219Off Market
- $891,6003 bd3 ba3.2k sqft3008 160th Ter E, Parrish, FL 34219Off Market
- $889,5004 bd3 ba3.3k sqft3027 156th Ter E, Parrish, FL 34219Off Market
- $249,4973 bd2 ba2k sqft15909 31st St E, Parrish, FL 34219Off Market
A local agent can set up tours, give advice and negotiate with sellers.
Similar homes
- $719,9004 bd3 ba2.8k sqft15420 27th Ct E, Parrish, FL 34219For Sale
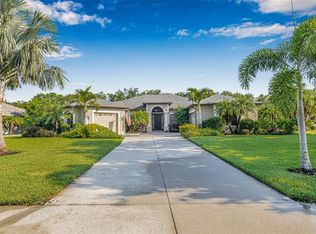
 MLS ID #TB8472072, Louis Peters, VETERANS 1ST CHOICE RE GROUP. Stellar MLS
 - $650,0003 bd3 ba2.3k sqft3870 155th Ave E, Parrish, FL 34219For Sale
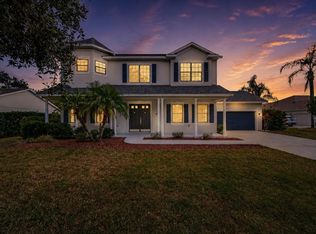 MLS ID #TB8342159, Geno Stopowenko, RE/MAX REALTY UNLIMITED. Stellar MLS
 - $700,0004 bd4 ba2.5k sqft14146 Cattle Egret Pl, Lakewood Ranch, FL 34202For Sale
 MLS ID #TB8531592, Meghan Hobson, ORCHARD BROKERAGE, LLC. Stellar MLS
 - $605,0004 bd4 ba2.8k sqftRivers Reach Phases Ib & I, Parrish, FL 34219For Sale

 MLS ID #A12053050, Melany Carcamo PA, Carcamo Realty Group. MIAMI
 - $539,9004 bd2 ba2.5k sqft1316 Thornbury Dr, Parrish, FL 34219For SaleMLS ID #A4685937, Ania McGinty, COMPASS FLORIDA LLC. Stellar MLS
- $699,0004 bd3 ba2.7k sqft14757 2nd Avenue Cir NE, Bradenton, FL 34212For SaleMLS ID #A4673128, Lynda Melnick, WAGNER REALTY. Stellar MLS
- $463,0003 bd3 ba2.2k sqft1549 Westover Ave, Parrish, FL 34219For SaleMLS ID #A4685852, Heidi Stubbers, MARCUS & COMPANY REALTY. Stellar MLS
- $834,0003 bd3 ba2.4k sqft8510 Coastal Palms Gln, Parrish, FL 34219For SaleMLS ID #A4691226, Franchesca Hanahoe, LLC, EXP REALTY LLC. Stellar MLS
- $399,9003 bd2 ba2k sqft12150 Maple Ridge Dr, Parrish, FL 34219For SaleMLS ID #A4688737, Pierre Shaheen, COMPASS FLORIDA LLC. Stellar MLS
- $574,0005 bd3 ba3.3k sqft3938 90th Ave E, Parrish, FL 34219For SaleMLS ID #A4698484, Michael Gaborko, MARCUS & COMPANY REALTY. Stellar MLS
- $695,0004 bd3 ba2.7k sqft13231 Indigo Way, Bradenton, FL 34211For SaleMLS ID #A4694736, Alex Joseph, FINE PROPERTIES. Stellar MLS
- $750,0004 bd2 ba2.2k sqft4881 Seafoam Trl, Bradenton, FL 34211For SaleMLS ID #A4698768, Argelia Vidal, COLDWELL BANKER REALTY. Stellar MLS
- $487,5003 bd2 ba2k sqft4369 85th Avenue Cir E, Parrish, FL 34219For SaleMLS ID #TB8511275, Kathleen Brengle, GULF SHORES REALTY ERA POWERED LLC. Stellar MLS
- $524,9004 bd3 ba2.5k sqft6413 114th Ave E, Parrish, FL 34219For SaleMLS ID #A4681029, Andrew Duignan, PREFERRED SHORE LLC. Stellar MLS
- $385,0004 bd2 ba2k sqft5328 Lexington Dr, Parrish, FL 34219For SaleMLS ID #A4697305, Lindsey Brudi, COLDWELL BANKER REALTY. Stellar MLS
- $665,0004 bd3 ba2.2k sqft9013 Kingsbury Pl, Bradenton, FL 34212For SaleMLS ID #A4694427, Jeremy Hartmark, LPT REALTY, LLC. Stellar MLS
- $739,9004 bd3 ba2.5k sqft11909 Summer Meadow Dr, Lakewood Ranch, FL 34202For SaleMLS ID #A4697369, Laurie Fox, COLDWELL BANKER REALTY. Stellar MLS
- $599,9904 bd2 ba2k sqft6411 Golden Eye Gln, Lakewood Ranch, FL 34202For SaleMLS ID #TB8530310, Mandy Cassiano, KELLER WILLIAMS SOUTH SHORE. Stellar MLS
- $424,0003 bd2 ba1.7k sqft10934 Sand Pine Ln, Parrish, FL 34219For SaleMLS ID #A4683906, Kerry Hegarty, BRIGHT REALTY. Stellar MLS
- $549,9003 bd2 ba2.2k sqft428 Snapdragon Loop, Bradenton, FL 34212For SaleMLS ID #A4696664, Cailyn Caruso, PREFERRED SHORE LLC. Stellar MLS
