Skip main navigation
Off market
  • $886,200

    3027 156th Ter E, Parrish, FL 34219

    4beds
    3,369sqft
    SingleFamily
    Built in 2014
    0.52 Acres Lot
    $886,200 Zestimate®
    $263/sqft
    $4,651 Estimated rent

    Home value

    $886,200

    $833,000 - $948,000

    $4,651/mo

    Zestimate® history
    Loading
    Loading...

    Owner options

    List your home for rent

    $4,651/mo

    Rent Zestimate®

    Find your next renter with Zillow Rental Manager. Plus, with online applications, you can quickly screen prospective tenants – for free.

    Learn more

    $4,651/mo

    Rent Zestimate®

    Refinance and save

    $5,878/mo

    Est. payment

    Refinancing to a lower rate could help reduce your monthly payments and save thousands over the life of the loan.

    See today's rates

    $5,878/mo

    Est. payment

    Explore your selling options

    Work with a Zillow partner agent

    Leverage their expertise and Zillow's premium Showcase listings to get your home seen by more buyers.

    Get started

    List with your own agent

    Get your home in front of millions of buyers by listing it on Zillow.

    Learn how to do it

    Sell it yourself

    Take full control of how buyers see your home on Zillow by listing For Sale by Owner (FSBO).

    List your home

    What's special

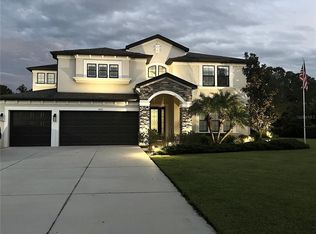
    BUYER FINANCE FELL THRU. BETTER than NEW, without the wait. Shows like a model!! This custom built Johnson Homes boasts open gourmet kitchen/family room, formal living & dining rooms, gas fireplace, office, 4 bedrooms, 3 baths, central vac & alarm system. For the chef in the family you'll enjoy double oven, oversized center island with prep sink, large farmers sink, top of the line appliances with wood cabinets, stone counters & wine cooler. Large walk in pantry where you will also find the storage for the entertainment/music equipment with the surround sound system throughout the house. Gorgeous wood trim, crown moldings, coffered & tray ceilings, walk-in closets, built-ins, bookcases, plantation shutters, custom window treatments & much more! Sits on over 1/2 acre cul-de-sac lot with preserve on 2 sides. Enjoy your oversized resort style solar & gas heated SALT pool with spa; complete with fully equipped outdoor kitchen; refrigerator, grill, vent hood, sink & custom cabinets. You will find attention to detail throughout this custom built home. Twin Rivers Community offers an observation deck/fishing dock, paver stone boat ramp with retrieval dock located directly on the Manatee River, kayak/canoe launch, 20' X 20' Pavilion overlooking Manatee River, Fenced-in playground, basketball, Volleyball, soccer field and Additional parking. This is the perfect home and community for those who love quality and outdoor living at its best. LARGE LOTS & NO CDD fees. Minutes to Ft Hamer bridge, I75, UTC & Outlets.

    This property is off market, which means it's not currently listed for sale or rent on Zillow. This may be different from what's available on other websites or public sources.

    Facts & features

    Interior

    Bedrooms & bathrooms
    • Bedrooms: 4
    • Bathrooms: 3
    • Full bathrooms: 3
    Heating
    • Heat pump, Electric
    Cooling
    • Central
    Appliances
    • Included: Dishwasher, Dryer, Freezer, Garbage disposal, Microwave, Range / Oven, Refrigerator, Washer
    • Laundry: Laundry Room
    Features
    • Ceiling Fans(s), High Ceiling(s), Central Vaccum, Crown Molding, Walk-In Closet(s), Solid Surface Counters, Solid Wood Cabinets, Kitchen/Family Room Combo, Built in Features, Stone Counters, Tray Ceiling(s), Coffered Ceiling(s), Thermostat
    • Flooring: Tile, Carpet, Hardwood
    • Windows: Blinds, Shutters
    • Basement: None
    • Has fireplace: Yes
    Interior area
    • Structure area source: Public Records
    • Total interior livable area: 3,369 sqft

    Property

    Parking
    • Total spaces: 4
    • Parking features: Garage - Attached, Off-street, On-street
    Features
    • Levels: One
    • Patio & porch: Enclosed, Screened
    • Exterior features: Other, Stucco, Wood, Wood products, Cement / Concrete, Metal
    • Pool features: Heated, Salt Water, Screen Enclosure, Solar Heat, In Ground, Gunite
    • Has spa: Yes
    • Spa features: In Ground
    • Has view: Yes
    • View description: Territorial
    Lot
    • Size: 0.52 Acres
    • Features: Oversized Lot, Street Paved, Street Private, Cul-de-sac, Sidewalk, Corner Lot
    • Residential vegetation: Mature Landscaping, Trees/Landscaped
    Details
    • Additional structures: Outdoor Kitchen
    • Parcel number: 497733959
    • Zoning: PDR

    Construction

    Type & style
    • Home type: SingleFamily
    Materials
    • masonry
    • Roof: Tile
    Condition
    • Year built: 2014
    Details
    • Builder name: Johnson Homes of West Florida

    Utilities & green energy

    • Utilities for property: Public, BB/HS Internet Available, Cable Connected, Electricity Connected, Underground Utilities, Sprinkler Recycled, Water Available

    Community & neighborhood

    Security
    • Security features: Security System Owned
    Location
    • Region: Parrish

    HOA & financial

    HOA
    • Has HOA: Yes
    • HOA fee: $85 monthly

    Other

    Other facts
    • Appliances: Dishwasher, Dryer, Refrigerator, Washer, Disposal, Microwave, Range, Range Hood, Built-In Oven, Wine Refrigerator
    • Association Fee Frequency: Quarterly
    • Association Fee Requirement: Required
    • Building Area Source: Public Records
    • Community Features: Playground, Tennis Courts, Pool, Water Access, Community Boat Ramp, Fishing, Irrigation-Reclaimed Water, Sidewalk
    • Construction Materials: Block
    • Cooling: Central Air, Zoned
    • Exterior Features: Irrigation System, French Doors, Lighting, Outdoor Kitchen, Outdoor Grill
    • Flooring: Carpet, Ceramic Tile, Engineered Hardwood
    • Heating: Electric, Central
    • Interior Features: Ceiling Fans(s), High Ceiling(s), Central Vaccum, Crown Molding, Walk-In Closet(s), Solid Surface Counters, Solid Wood Cabinets, Kitchen/Family Room Combo, Built in Features, Stone Counters, Tray Ceiling(s), Coffered Ceiling(s), Thermostat
    • Additional Rooms: Den/Library/Office
    • Lot Features: Oversized Lot, Street Paved, Street Private, Cul-de-sac, Sidewalk, Corner Lot
    • Levels: One
    • Vegetation: Mature Landscaping, Trees/Landscaped
    • Patio And Porch Features: Enclosed, Screened
    • Pets Allowed: Yes
    • Property Type: Residential
    • Roof: Tile
    • Security Features: Security System Owned
    • Utilities: Public, BB/HS Internet Available, Cable Connected, Electricity Connected, Underground Utilities, Sprinkler Recycled, Water Available
    • Pool Features: Heated, Salt Water, Screen Enclosure, Solar Heat, In Ground, Gunite
    • Other Structures: Outdoor Kitchen
    • View: Pool, Trees/Woods
    • Window Features: Blinds, Shutters
    • Total Acreage: 1/2 Acre to 1 Acre
    • Number Of Pets: 3
    • Pet Size: Large (61-100 Lbs.)
    • Additional Parcels YN: 0
    • Association Approval Required YN: 0
    • Available For Lease YN: 1
    • Flood Zone Code: X
    • Tax Year: 2017
    • Water Access YN: 0
    • Water Extras YN: 0
    • Waterfront Feet Total: 0
    • Waterfront YN: 0
    • Water View YN: 0
    • Fireplace YN: 1
    • Pool Private YN: 1
    • Public Survey Range: 19
    • Public Survey Section: 10
    • Year Built: 2014
    • Zoning: PDR
    • Flood Zone Date: 2014-03-17T00:00:00.000
    • Flood Zone Panel: 12081C0195E
    • Room Count: 9
    • Max Pet Weight: 100
    • Association Fee: 255.00
    • Living Area: 3369.00
    • Tax Annual Amount: 5206
    • Attached Garage YN: 0
    • Garage YN: 1
    • New Construction YN: 0
    • Garage Dimensions: 42x23
    • Building Area Total: 4725.00
    • DPRYN: 0
    • Minimum Lease: 1-2 Years
    • Laundry Features: Laundry Room
    • Spa Features: In Ground
    • Additional Lease Restrictions: Please verify all rules and regulations
    • Builder Name: Johnson Homes of West Florida
    • Pet Restrictions: Please verify all rules and regulations

    Price history

    DateEventPrice
    5/31/2019Sold$635,000-11.7%$188/sqft
    Source: Public Record Report a problem
    8/1/2018Listing removed$719,000$213/sqft
    Source: RE/MAX ALLIANCE GROUP #A4400466 Report a problem
    6/4/2018Price change$719,000-1.1%$213/sqft
    Source: RE/MAX ALLIANCE GROUP #A4400466 Report a problem
    4/14/2018Price change$727,000-0.4%$216/sqft
    Source: RE/MAX ALLIANCE GROUP #A4400466 Report a problem
    3/5/2018Pending sale$729,900$217/sqft
    Source: Greater Manatee #A4207534 Report a problem
    1/21/2018Listed for sale$729,900+1160.6%$217/sqft
    Source: Greater Manatee #A4207534 Report a problem
    4/11/2013Sold$57,900$17/sqft
    Source: Public Record Report a problem

    Public tax history

    YearProperty taxesTax assessment
    2025$7,574 +2.8%$580,509 +2.9%
    2024$7,367 +1%$564,149 +3%
    2023$7,295 +2.5%$547,717 +3%
    2022$7,118 -0.7%$531,764 +10.9%
    2021$7,165 +8.5%$479,604 +8.6%
    2020$6,603 +14.1%$441,648 +5.4%
    2019$5,785 $419,142 +3.5%
    2018$5,785 +2.4%$405,057 +2.8%
    2017$5,648 +575.3%$394,056 +2.3%
    2016$836 $385,161 +4.1%
    2015$836 $370,122 +731.7%
    2014$836 +79.6%$44,500 +48.7%
    2013$466 +46464%$29,925
    2012$1 $29,925 -10%
    2011$1 $33,250 -1.5%
    2010-- $33,750 -46.4%
    2009$972 -28.3%$63,000 +110%
    2008$1,355 +194.5%$30,000
    2007$460 $30,000

    Find assessor info on the county website

    Neighborhood: 34219

    Nearby schools

    GreatSchools rating
    Get a cash offer in 3 minutes
    Find out how much your home could sell for in as little as 3 minutes with a no-obligation cash offer.
    Estimated market value
    $886,200
    Get a cash offer in 3 minutes
    Find out how much your home could sell for in as little as 3 minutes with a no-obligation cash offer.
    Estimated market value
    $886,200