Welcome to effortless living in the highly sought-after 55+ community of Westhaven. This beautifully updated end-unit townhouse offers the perfect blend of comfort, style, and convenience.
Featuring 3 bedrooms and 3 full baths, this thoughtfully redesigned home has been elevated far beyond builder-grade. Every room has been carefully reimagined with designer finishes, creating a cohesive and sophisticated feel throughout the home.
Enjoy quiet mornings on the inviting front porch and relax in the evenings on the screened back porch, perfect for taking in the peaceful surroundings. The interior showcases upgraded details at every turn, including a stunning rec room with custom cabinetry, providing both style and functional storage.
Additional highlights include an epoxy-coated garage floor, adding durability and a polished look to the garage space. With all the upgrades already completed, this home is truly move-in ready—simply unpack and enjoy.
Residents of Westhaven have access to exceptional community amenities, making it easy to stay active, social, and connected in one of the area’s most desirable neighborhoods.
A beautifully designed home in an incredible community—this is low-maintenance living at its finest.
Under contract - not showing
$1,025,000
3007 Cleaver St, Franklin, TN 37064
3beds
2,136sqft
Townhouse, Residential, Condominium
Built in 2024
4,356 Square Feet Lot
$-- Zestimate®
$480/sqft
$814/mo HOA
What's special
Inviting front porchEpoxy-coated garage floorDesigner finishesBeautifully updated end-unit townhouseScreened back porchThoughtfully redesigned home
- 128 days |
- 131 |
- 1 |
Zillow last checked:
Listing updated:
Listed by:
Daphne Cassin 479-295-1560,
eXp Realty 888-519-5113
Source: RealTracs MLS as distributed by MLS GRID,MLS#: 3143547
Facts & features
Interior
Bedrooms & bathrooms
- Bedrooms: 3
- Bathrooms: 3
- Full bathrooms: 3
- Main level bedrooms: 2
Bedroom 1
- Area: 169 Square Feet
- Dimensions: 13x13
Bedroom 2
- Area: 156 Square Feet
- Dimensions: 13x12
Primary bathroom
- Features: Double Vanity
- Level: Double Vanity
Kitchen
- Features: Pantry
- Level: Pantry
- Area: 208 Square Feet
- Dimensions: 16x13
Living room
- Features: Great Room
- Level: Great Room
- Area: 176 Square Feet
- Dimensions: 16x11
Recreation room
- Features: Second Floor
- Level: Second Floor
- Area: 176 Square Feet
- Dimensions: 11x16
Heating
- Central
Cooling
- Ceiling Fan(s), Central Air
Appliances
- Included: Built-In Gas Range, Dishwasher, Refrigerator, Stainless Steel Appliance(s)
Features
- Flooring: Wood, Tile
- Basement: None
- Number of fireplaces: 1
Interior area
- Total structure area: 2,136
- Total interior livable area: 2,136 sqft
- Finished area above ground: 2,136
Property
Parking
- Total spaces: 2
- Parking features: Alley Access
- Garage spaces: 2
Features
- Levels: Two
- Stories: 2
- Patio & porch: Patio, Covered, Screened
- Pool features: Association
- Fencing: Back Yard
Lot
- Size: 4,356 Square Feet
- Dimensions: 31 x 135
Details
- Parcel number: 094064N E 03000 00005064N
- Special conditions: Standard
Construction
Type & style
- Home type: Townhouse
- Property subtype: Townhouse, Residential, Condominium
- Attached to another structure: Yes
Materials
- Frame, Hardboard Siding
- Roof: Shingle
Condition
- New construction: No
- Year built: 2024
Utilities & green energy
- Sewer: Public Sewer
- Water: Public
- Utilities for property: Water Available, Underground Utilities
Community & HOA
Community
- Senior community: Yes
- Subdivision: Westhaven Sec Jewell 1
HOA
- Has HOA: Yes
- Amenities included: Fifty Five and Up Community, Clubhouse, Fitness Center, Park, Pickleball Court(s), Playground, Pool, Sidewalks, Tennis Court(s), Underground Utilities, Trail(s)
- HOA fee: $814 monthly
Location
- Region: Franklin
Financial & listing details
- Price per square foot: $480/sqft
- Annual tax amount: $1,845
- Date on market: 3/6/2026
Estimated market value
Not available
Estimated sales range
Not available
Not available
Price history
| Date | Event | Price |
|---|---|---|
| 6/12/2026 | Pending sale | $1,025,000$480/sqft |
Source:  RealTracs MLS as distributed by MLS GRID #3143547 Report a problem RealTracs MLS as distributed by MLS GRID #3143547 Report a problem | ||
| 5/29/2026 | Contingent | $1,025,000$480/sqft |
Source: RealTracs MLS as distributed by MLS GRID #3143547 Report a problem | ||
| 3/6/2026 | Listed for sale | $1,025,000$480/sqft |
Source: RealTracs MLS as distributed by MLS GRID #3143547 Report a problem | ||
Public tax history
Tax history is unavailable.
Monthly payment
Est. payment$--/mo
Payment breakdown
Explore the cost of this home by adjusting the details. Changes won't be saved.All calculations are estimates and provided by Zillow, Inc. for informational purposes only. Actual amounts may vary.
HOA fees may include property taxes on listings classified as Co-Ops. Contact the listing agent and/or owner for fee details.
Mortgage interest rates are dependent on a number of factors, including credit score, down payment, and repayment length. Interest rate data provided by Zillow Group Marketplace, Inc. as of 1/1/1970 from various mortgage lenders with which we have lead or other similar arrangements; the Estimated Payment is an average of those rates.
See how much you could borrow to make a competitive offer.
Climate risks
Neighborhood: West Harpeth
Nearby schools
GreatSchools rating
- 6/10Pearre Creek Elementary SchoolGrades: PK-5Distance: 0.5 mi
- NADiscovery Virtual K-8 SchoolGrades: K-8Distance: 1.7 mi
- 10/10Independence High SchoolGrades: 9-12Distance: 7.2 mi
Schools provided by the listing agent
- Elementary: Pearre Creek Elementary School
- Middle: Hillsboro Elementary/ Middle School
- High: Independence High School
Source: RealTracs MLS as distributed by MLS GRID. This data may not be complete. We recommend contacting the local school district to confirm school assignments for this home.
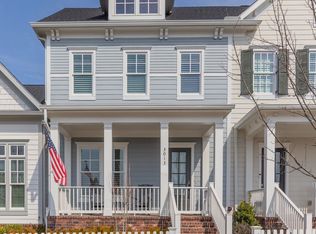
- $740,0002 bd3 ba1.9k sqft3013 Cleaver St, Franklin, TN 37064Sold
- $921,3223 bd3 ba2.2k sqft2049 Cleaver St LOT 2527, Franklin, TN 37064Sold

- $918,5603 bd3 ba2.1k sqft2031 Cleaver St LOT 2524, Franklin, TN 37064Sold
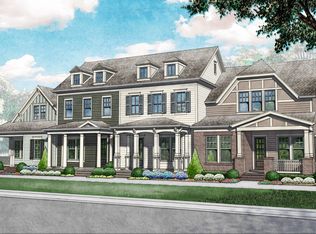
- $959,9003 bd3 ba2k sqft3055 Cleaver St LOT 2536, Franklin, TN 37064Sold

- $889,9002 bd4 ba2.2k sqft3025 Cleaver St LOT 2531, Franklin, TN 37064Sold
- $889,9002 bd4 ba2.1k sqft3007 Cleaver St LOT 2528, Franklin, TN 37064Sold
- $889,9002 bd4 ba2k sqft3031 Cleaver St LOT 2532, Franklin, TN 37064Sold
- $1,350,0003 bd4 ba2.7k sqft1037 Camley St, Franklin, TN 37064Sold
A local agent can set up tours, give advice and negotiate with sellers.
Similar homes
- $1,250,0004 bd4 ba2.6k sqft5025 Donovan St, Franklin, TN 37064For Sale

 MLS ID #3263181, Leanne VandeKamp. RealTracs MLS as distributed by MLS GRID
 - $820,0003 bd3 ba2.2k sqft226 Pearl St, Franklin, TN 37064For Sale
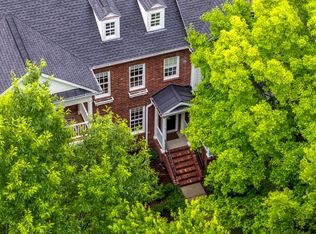 MLS ID #3239885, Vickie Freas. RealTracs MLS as distributed by MLS GRID
 - $1,175,0003 bd4 ba2.4k sqft1609 Townsend Blvd, Franklin, TN 37064For Sale
 MLS ID #3251605, Chris Grimes, C2EX. RealTracs MLS as distributed by MLS GRID
 - $765,0003 bd3 ba1.7k sqft5056 Donovan St, Franklin, TN 37064For Sale
 MLS ID #3207955, Jon Cherry. RealTracs MLS as distributed by MLS GRID
 - $824,9002 bd3 ba1.9k sqft102 Pearl St, Franklin, TN 37064For SaleMLS ID #3098266, Kelly Dougherty. RealTracs MLS as distributed by MLS GRID
- $1,250,0004 bd4 ba2.8k sqft3030 Hathaway St, Franklin, TN 37064For SaleMLS ID #3230679, Martin Warren. RealTracs MLS as distributed by MLS GRID
- $1,199,0003 bd4 ba2.3k sqft1017 Clifton St, Franklin, TN 37064For SaleMLS ID #3230248, Dan Murphy. RealTracs MLS as distributed by MLS GRID
- $900,0003 bd3 ba2.2k sqft221 Adams Ct, Franklin, TN 37064For SaleMLS ID #3168151, Angie Jefferson Langford. RealTracs MLS as distributed by MLS GRID
- $719,0003 bd3 ba2.7k sqft518 Maplegrove Dr, Franklin, TN 37064For SaleMLS ID #3263948, FranWolfe. RealTracs MLS as distributed by MLS GRID
- $775,0003 bd2 ba2.1k sqft2037 Ryecroft Ln, Franklin, TN 37064For SaleMLS ID #3263291, Tammye Harlan. RealTracs MLS as distributed by MLS GRID
- $1,200,0004 bd4 ba3.1k sqft20 Daniels Dr, Franklin, TN 37064For SaleMLS ID #3255385, Tiffany White. RealTracs MLS as distributed by MLS GRID
- $1,050,0005 bd3 ba2.9k sqft748 Fontwell Ln, Franklin, TN 37064For SaleMLS ID #3205327, Leah Massey. RealTracs MLS as distributed by MLS GRID
- $989,9003 bd3 ba2.7k sqft3644 Wareham Dr, Thompsons Station, TN 37179For SaleMLS ID #3262999, Josh Kile. RealTracs MLS as distributed by MLS GRID
- $1,275,0004 bd4 ba3k sqft1126 Park St, Franklin, TN 37064For SaleMLS ID #3250382, Alexandra Bailey. RealTracs MLS as distributed by MLS GRID
- $599,0003 bd3 ba2k sqft1514 Brentwood Pointe, Franklin, TN 37067For SaleMLS ID #3264012, Marla Richardson. RealTracs MLS as distributed by MLS GRID
- $799,5003 bd3 ba2.3k sqft1134 Frenchtown Ln, Franklin, TN 37067For SaleMLS ID #3223966, Amy Coliano. RealTracs MLS as distributed by MLS GRID
- $1,166,0003 bd4 ba2.4k sqft5005 Legrand Ave Lot 70, Franklin, TN 37064New ConstructionMLS ID #3233867, Gabby Szwec. RealTracs MLS as distributed by MLS GRID
- $774,9004 bd4 ba2.6k sqft2067 Braidwood Ln, Franklin, TN 37064For SaleMLS ID #3253465, Arlo Nugent. RealTracs MLS as distributed by MLS GRID
- $999,9004 bd4 ba2.7k sqft3678 Martins Mill Rd, Thompsons Station, TN 37179For SaleMLS ID #3248067, Keri Price. RealTracs MLS as distributed by MLS GRID
- $1,203,9103 bd4 ba2.5k sqft5009 Legrand Ave Lot 71, Franklin, TN 37064New ConstructionMLS ID #3232342, Katie Tomberlin. RealTracs MLS as distributed by MLS GRID
- Tennessee
- Williamson County
- Franklin
- 37064
- West Harpeth
- 3007 Cleaver St
Nearby cities
Nearby neighborhoods
Nearby zip codes
Other Franklin Topics
