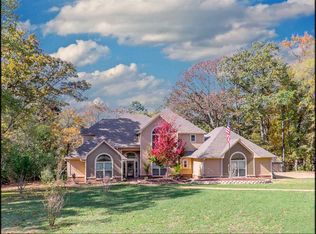
Must See "Tree House" on 1.31 Acres in Lovely Country Place, Tyler, TX! This remarkable one-owner custom home was thoughtfully designed to offer views of mature trees from every window. Pretty blue front door opens to the entry hall leading to the formal dining & main living areas. Stately brick fireplace & hearth are the focal point of the conversation area which accommodates a large scale sectional & built in media cabinet. The family will enjoy watching movies or football games in this space this season! Walk into the spacious kitchen which has great "flow" for cooking & entertaining. Amazing amount of counter space! Updated neutral granite, glass cooktop, oven, dishwasher & microwave stainless appliances, neutral paint, reach-in pantry, built in desk offers a space to work & meal plan. Breakfast dining area has separate entrance from the driveway. Spacious primary bedroom is "split" for privacy with an exit to outdoor living area. The sitting area begs you to relax with your favorite novel. Main bathroom offers 2 walk-in closets, separate dressing areas, seated vanity, large shower & jetted tub. Again, lovely green views! Opposite the living area are 2nd & 3rd bedrooms with Jack & Jill style bath. Bonus living room on lower level with built-ins. Incredible outdoor living space with dining area, outdoor kitchen with grill, fridge, sink. Cozy fire pit area with wrought iron railing encircling the entire patio. This home has so much to offer! More updates include whole house propane generator, neutral paint, 3 year old composition roof makes this home inviting and move-in ready for you & yours. Whitehouse ISD is famous for great schools & graduate Patrick Mahomes. Country Place has 4 stocked fishing lakes & an active community with events for all ages to enjoy.
Sold
Price Unknown
3007 Great Oaks Cir, Tyler, TX 75703
3beds
2,857sqft
Single Family Residence
Built in 1998
1.31 Acres Lot
$491,200 Zestimate®
$--/sqft
$2,885 Estimated rent
Home value
$491,200
$467,000 - $521,000
$2,885/mo
Zestimate® history
Owner options
List your home for rent
$2,885/mo
Rent Zestimate®
Find your next renter with Zillow Rental Manager. Plus, with online applications, you can quickly screen prospective tenants – for free.
$2,885/mo
Rent Zestimate®
Refinance and save
$350/mo
Est. payment
Refinancing to a lower rate could help reduce your monthly payments and save thousands over the life of the loan.
$350/mo
Est. payment
Explore your selling options
Work with a Zillow partner agent
Leverage their expertise and Zillow's premium Showcase listings to get your home seen by more buyers.
Get startedList with your own agent
Get your home in front of millions of buyers by listing it on Zillow.
Learn how to do itSell it yourself
Take full control of how buyers see your home on Zillow by listing For Sale by Owner (FSBO).
List your homeWhat's special
Country placeNeutral paintLovely country placeOutdoor kitchenTree houseIncredible outdoor living spaceBuilt in desk
Zillow last checked:
Listing updated:
Listed by:
Andrea Lynch Office:903-787-0706,
Shilling Real Estate Company,
Larry Lynch 903-714-7090
Bought with:
NON MEMBER AGENT
Source: GTARMLS,MLS#: 23014490
Facts & features
Interior
Bedrooms & bathrooms
- Bedrooms: 3
- Bathrooms: 3
- Full bathrooms: 2
- 1/2 bathrooms: 1
Rooms
- Room types: Utility Room, 2 Living Areas
Primary bedroom
- Features: Master Bedroom Split, Sitting Area in Master
Bedroom 1
- Area: 312.67
- Dimensions: 22.33 x 14
Bedroom 2
- Area: 149.04
- Dimensions: 12.17 x 12.25
Bedroom 3
- Area: 141.9
- Dimensions: 12.25 x 11.58
Bathroom
- Features: Double Lavatory, Separate Walk-In Closets, Ceramic Tile, Marble
Dining room
- Features: Separate Formal Dining
- Area: 130.47
- Dimensions: 12.83 x 10.17
Family room
- Area: 232
- Dimensions: 21.75 x 10.67
Kitchen
- Features: Kitchen/Eating Combo, Breakfast Bar
- Area: 328.38
- Dimensions: 17.75 x 18.5
Living room
- Area: 358.33
- Dimensions: 21.5 x 16.67
Heating
- Central/Electric, Heat Pump
Cooling
- Central Electric
Appliances
- Included: Dishwasher, Microwave, Electric Oven, Electric Cooktop, Electric Water Heater, 2 or more Water Heaters
Features
- Central Vacuum, Ceiling Fan(s), Vaulted Ceiling(s), Pantry, Kitchen Island
- Flooring: Carpet, Tile, Vinyl Plank
- Windows: Blinds, Double Pane Windows
- Attic: Attic Stairs
- Number of fireplaces: 1
- Fireplace features: One Wood Burning, Brick
Interior area
- Total structure area: 2,857
- Total interior livable area: 2,857 sqft
Property
Parking
- Total spaces: 2
- Parking features: Garage Faces Rear, Door w/Opener w/Controls, Workshop in Garage
- Garage spaces: 2
- Has uncovered spaces: Yes
- Details: Garage Size: 24'x22'
Features
- Levels: One,Other/See Remarks
- Stories: 1
- Patio & porch: Patio Open
- Exterior features: Barbecue, Outdoor Kitchen
- Pool features: None
- Has spa: Yes
- Spa features: Bath
- Fencing: None
Lot
- Size: 1.31 Acres
- Features: Subdivision Lot, Irregular Lot
Details
- Additional structures: None
- Parcel number: 180195000000010220
- Special conditions: Homeowner's Assn Dues
- Other equipment: Satellite Dish
Construction
Type & style
- Home type: SingleFamily
- Architectural style: Traditional
- Property subtype: Single Family Residence
Materials
- Brick Veneer
- Foundation: Slab, Combination
- Roof: Composition
Condition
- Year built: 1998
Details
- Warranty included: Yes
Utilities & green energy
- Sewer: Aerobic Septic
- Water: Community, Company: Southern Utilities
- Utilities for property: Cable Connected, Cable Internet
Green energy
- Energy efficient items: Thermostat
Community & HOA
Community
- Features: Common Areas, Fishing
- Security: Security Lights, Smoke Detector(s)
- Subdivision: Country Place
HOA
- Has HOA: Yes
- HOA fee: $350 annually
Location
- Region: Tyler
Financial & listing details
- Tax assessed value: $297,929
- Annual tax amount: $5,252
- Date on market: 9/17/2025
- Listing terms: Conventional,FHA,VA Loan,Cash
- Road surface type: Paved
Price history
| Date | Event | Price |
|---|---|---|
| 6/17/2024 | Sold | -- |
Source:  GTARMLS #23014490 Report a problem GTARMLS #23014490 Report a problem | ||
| 5/1/2024 | Pending sale | $499,000$175/sqft |
Source: GTARMLS #23014490 Report a problem | ||
| 2/12/2024 | Listed for sale | $499,000$175/sqft |
Source: GTARMLS #23014490 Report a problem | ||
| 2/9/2024 | Pending sale | $499,000$175/sqft |
Source: GTARMLS #23014490 Report a problem | ||
| 1/17/2024 | Price change | $499,000-2%$175/sqft |
Source: GTARMLS #23014490 Report a problem | ||
| 10/26/2023 | Listed for sale | $509,000$178/sqft |
Source: GTARMLS #23014490 Report a problem | ||
Public tax history
| Year | Property taxes | Tax assessment |
|---|---|---|
| 2024 | $4,050 -12.5% | $297,929 -13.6% |
| 2023 | $4,628 +2.1% | $344,836 +17.3% |
| 2022 | $4,535 +6.7% | $293,889 +12.4% |
| 2021 | $4,251 -4% | $261,379 -0.8% |
| 2020 | $4,426 +8.3% | $263,487 +13.2% |
| 2019 | $4,085 -1.5% | $232,823 +3% |
| 2018 | $4,148 +0.4% | $226,042 |
| 2017 | $4,131 +14% | $226,042 +0.3% |
| 2016 | $3,624 +7.1% | $225,439 +4.8% |
| 2015 | $3,384 | $215,188 |
| 2014 | $3,384 +2.1% | -- |
| 2013 | $3,313 -0.5% | -- |
| 2012 | $3,331 +0.5% | -- |
| 2011 | $3,313 | -- |
| 2010 | -- | $207,953 |
| 2009 | -- | $207,953 +0.2% |
| 2008 | -- | $207,600 |
| 2007 | -- | $207,600 +0% |
| 2006 | -- | $207,500 +3.9% |
| 2005 | -- | $199,700 |
| 2004 | -- | $199,700 +2.1% |
| 2003 | -- | $195,500 +5.4% |
| 2002 | -- | $185,500 +1.6% |
| 2001 | -- | $182,500 +115.5% |
| 2000 | -- | $84,700 |
Find assessor info on the county website
Neighborhood: Country Place
Nearby homes
- $640,7004 bd5 ba3.5k sqft19608 Copperoaks Dr, Tyler, TX 75703Off Market
- $382,600-- bd4 ba2.1k sqft3010 Great Oaks Cir, Tyler, TX 75703Off Market
- $415,500-- bd2 ba2.2k sqft3013 Great Oaks Cir, Tyler, TX 75703Off Market
- $474,700-- bd2 ba3.1k sqft19612 Copperoaks Dr, Tyler, TX 75703Off Market
- $--4 bd3 ba2.5k sqft3020 Great Oaks Cir, Tyler, TX 75703Sold
- $838,1005 bd4 ba4.2k sqft19600 Copperoaks Dr, Tyler, TX 75703Off Market
- $--2.3 AcresLOT-17A Copperoaks Dr, Tyler, TX 75703Off Market
- $--3.13 AcresLOT 12 Copperoaks Dr, Tyler, TX 75703Sold
Nearby schools
GreatSchools rating
- 10/10Stanton-Smith Elementary SchoolGrades: PK-5Distance: 5 mi
- 9/10Whitehouse Junior High SchoolGrades: 6-8Distance: 4.7 mi
- 7/10Whitehouse High SchoolGrades: 9-12Distance: 5.8 mi
Schools provided by the listing agent
- Elementary: Whitehouse - Stanton-Smith
- Middle: Whitehouse
- High: Whitehouse
Source: GTARMLS. This data may not be complete. We recommend contacting the local school district to confirm school assignments for this home.
Sell for more on Zillow
Get a Zillow Showcase℠ listing at no additional cost and you could sell for .
$491,200
2% more
+$9,824
With Zillow Showcase(estimated)
$501,024
- Texas
- Smith County
- Tyler
- 75703
- Country Place
- 3007 Great Oaks Cir
Nearby cities
Nearby neighborhoods
Nearby zip codes
Other Tyler Topics
