Skip main navigation
Sold
  • Price Unknown

    3020 Great Oaks Cir, Tyler, TX 75703

    4beds
    2,560sqft
    Single Family Residence
    Built in 1981
    1.58 Acres Lot
    $359,000 Zestimate®
    $--/sqft
    $2,821 Estimated rent

    Home value

    $359,000

    $334,000 - $384,000

    $2,821/mo

    Zestimate® history
    Loading
    Loading...

    Owner options

    List your home for rent

    $2,821/mo

    Rent Zestimate®

    Find your next renter with Zillow Rental Manager. Plus, with online applications, you can quickly screen prospective tenants – for free.

    Learn more

    $2,821/mo

    Rent Zestimate®

    Refinance and save

    $355/mo

    Est. payment

    Refinancing to a lower rate could help reduce your monthly payments and save thousands over the life of the loan.

    See today's rates

    $355/mo

    Est. payment

    Explore your selling options

    Work with a Zillow partner agent

    Leverage their expertise and Zillow's premium Showcase listings to get your home seen by more buyers.

    Get started

    List with your own agent

    Get your home in front of millions of buyers by listing it on Zillow.

    Learn how to do it

    Sell it yourself

    Take full control of how buyers see your home on Zillow by listing For Sale by Owner (FSBO).

    List your home

    What's special

    Central brick fireplaceWarm wood floorsFormal dining roomCharming wood-burning stoveSoaking tub and showerNaturally wooded landscapeWalk-in pantry
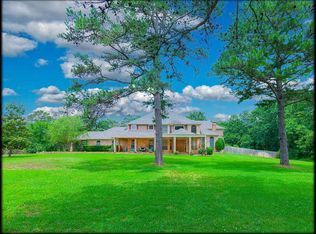
    2 Story Home with Rustic Charm in Country Place. Built in 1981 and set on a sprawling 1.582-acre lot, this residence combines the beauty of natural surroundings with the comfort of home. The property features 4 bedrooms, 2.5 baths, and a layout tailored to casual living & entertaining alike. Upon arrival, you’ll be captivated by the timeless charm of the exterior, highlighted by the first and second-story front porches. This home sits proudly amid a naturally wooded landscape, offering a serene escape from the hustle and bustle of daily life while being within a short drive to Tyler’s amenities. Step inside to the heart of the home—the large main living area, where natural light floods the space through numerous windows, illuminating the warm wood floors. Anchoring this inviting space is a central brick fireplace, featuring a charming wood-burning stove that promises warmth on chilly evenings. The open layout is ideal for gatherings, where family and friends can enjoy time together in a cozy yet spacious environment. The kitchen has new double ovens with WiFi connectivity make cooking a breeze, electric cooktop, dishwasher and custom cabinetry provides ample storage for all your kitchen essentials. A walk-in pantry ensures you’ll have plenty of room for both everyday staples and special ingredients. Adjacent to the kitchen is a casual dining area—a cozy space for family breakfasts or casual dinners—while a formal dining room, currently used as a home office, adds flexibility. 1st floor has a half bath, laundry room, & utility room with 2nd fridge space. All four bedrooms are on the second floor. The primary suite is a true sanctuary with walk-in cedar closet & French doors open to upper porch. Adjoining bath has soaking tub & shower. 3 cozy guest rooms share the hall guest bath. 2 car garage has new overhead doors, workbench & storage room. Ceiling texture recently removed, freshly painted inside & out. 4 Community lakes & events.

    Zillow last checked:

    Listing updated:

    Listed by:

    Andrea Lynch Office:903-787-0706,

    Shilling Real Estate Company,

    Larry Lynch 903-714-7090

    Bought with:

    Hammond Fender, TREC# 0605740

    Source: GTARMLS,MLS#: 24015253MLS Logo

    Facts & features

    Interior

    Bedrooms & bathrooms
    • Bedrooms: 4
    • Bathrooms: 3
    • Full bathrooms: 2
    • 1/2 bathrooms: 1
    Rooms
    • Room types: Office, Utility Room, 1 Living Area
    Primary bedroom
    • Features: Sitting Area in Master
    Bedroom
    • Features: Walk-In Closet(s)
    • Level: Upper
    Bedroom 1
    • Area: 259.72
    • Dimensions: 15.58 x 16.67
    Bedroom 2
    • Area: 126
    • Dimensions: 10.5 x 12
    Bedroom 3
    • Area: 135
    • Dimensions: 11.25 x 12
    Bedroom 4
    • Area: 134
    • Dimensions: 11.17 x 12
    Bathroom
    • Features: Shower and Tub, Shower/Tub, Double Lavatory, Ceramic Tile, Marble, Soaking Tub
    Kitchen
    • Features: Kitchen/Eating Combo, Breakfast Bar
    • Area: 178.5
    • Dimensions: 12.75 x 14
    Living room
    • Area: 422.67
    • Dimensions: 15.42 x 27.42
    Office
    • Area: 156
    • Dimensions: 12 x 13
    Heating
    • Central/Electric
    Cooling
    • Central Electric
    Appliances
    • Included: Dishwasher, Refrigerator, Double Oven, Electric Oven, Electric Water Heater
    Features
    • Ceiling Fan(s), Vaulted Ceiling(s), Pantry
    • Flooring: Carpet, Wood, Laminate, Tile
    • Number of fireplaces: 1
    • Fireplace features: One Wood Burning, Wood Burning Stove
    Interior area
    • Total structure area: 2,560
    • Total interior livable area: 2,560 sqft

    Property

    Parking
    • Total spaces: 2
    • Parking features: Garage Faces Side, Door w/Opener w/Controls, Workshop in Garage
    • Garage spaces: 2
    • Has uncovered spaces: Yes
    • Details: Garage Size: 23'10x22'
    Features
    • Levels: Two
    • Stories: 2
    • Patio & porch: Patio Covered, Porch
    • Exterior features: Balcony, Gutter(s)
    • Pool features: None
    • Fencing: None
    Lot
    • Size: 1.58 Acres
    • Features: Wooded, Subdivision Lot, Rectangular Lot
    Details
    • Additional structures: None
    • Parcel number: 180195000000010170
    • Special conditions: Homeowner's Assn Dues

    Construction

    Type & style
    • Home type: SingleFamily
    • Architectural style: Traditional
    • Property subtype: Single Family Residence
    Materials
    • Brick Veneer, Siding
    • Foundation: Slab
    • Roof: Composition
    Condition
    • Year built: 1981
    Details
    • Warranty included: Yes

    Utilities & green energy

    • Sewer: Septic Tank
    • Water: Community, Company: Southern Utilities
    • Utilities for property: Underground Utilities, Cable Connected, Cable Internet, Cable Available

    Community & HOA

    Community
    • Features: Common Areas, Fishing
    • Security: Smoke Detector(s)
    • Subdivision: Country Place
    HOA
    • Has HOA: Yes
    • HOA fee: $355 annually
    Location
    • Region: Tyler

    Financial & listing details

    • Tax assessed value: $379,365
    • Annual tax amount: $1,249
    • Date on market: 11/7/2024
    • Listing terms: Conventional,Cash
    • Road surface type: All Weather Surface

    Price history

    DateEventPrice
    10/23/2025Sold--
    Source: GTARMLS #24015253 Report a problem
    9/22/2025Pending sale$415,000$162/sqft
    Source: GTARMLS #24015253 Report a problem
    9/9/2025Price change$415,000-3.3%$162/sqft
    Source: GTARMLS #24015253 Report a problem
    5/15/2025Price change$429,000-2.3%$168/sqft
    Source: GTARMLS #24015253 Report a problem
    1/8/2025Price change$439,000-2.2%$171/sqft
    Source: GTARMLS #24015253 Report a problem
    11/27/2024Listed for sale$449,000$175/sqft
    Source: GTARMLS #24015253 Report a problem
    11/14/2024Pending sale$449,000$175/sqft
    Source: GTARMLS #24015253 Report a problem
    11/7/2024Listed for sale$449,000$175/sqft
    Source: GTARMLS #24015253 Report a problem

    Public tax history

    YearProperty taxesTax assessment
    2024$1,249 +2.1%$379,365 +15.6%
    2023$1,224 -54.8%$328,296 +17.5%
    2022$2,705 -0.2%$279,311 +9.8%
    2021$2,710 0%$254,455 +1.5%
    2020$2,711 -0.6%$250,788 +9.8%
    2019$2,728 +0.2%$228,399 +2.4%
    2018$2,723 0%$223,065 -0.1%
    2017$2,723 +0.2%$223,235 +3.3%
    2016$2,717 -2.4%$216,189 +1.2%
    2015$2,783 $213,603
    2014$2,783 +1.1%--
    2013$2,751 +1.3%--
    2012$2,716 -0.2%--
    2011$2,721 --
    2010-- $209,613 +0.2%
    2009-- $209,200
    2008-- $209,200
    2007-- $209,200
    2006-- $209,200 +4.5%
    2005-- $200,200
    2004-- $200,200 +2.5%
    2003-- $195,400 +0.2%
    2002-- $195,000 +2.1%
    2001-- $191,000 -4.5%
    2000-- $199,900
    Find assessor info on the county website

    Neighborhood: Country Place

    Nearby schools

    GreatSchools rating
    Schools provided by the listing agent
    • Elementary: Whitehouse - Stanton-Smith
    • Middle: Whitehouse
    • High: Whitehouse

    Source: GTARMLS. This data may not be complete. We recommend contacting the local school district to confirm school assignments for this home.

    Sell for more on Zillow
    Get a Zillow Showcase℠ listing at no additional cost and you could sell for .
    $359,000
    2% more
    +$7,180
    With Zillow Showcase(estimated)
    $366,180