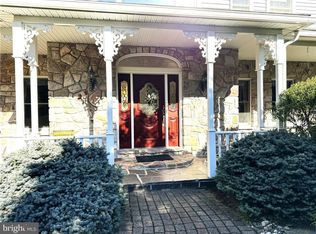
Sophisticated, Spacious, Serene, designed with marvelous vistas of historic Grist Mill & Jordan Creek. A grand, 2 story foyer w/stunning oval inlaid hardwood, flows seamlessly into the Sophisticated dining room and Dramatic library with gas fireplace. The great room features stone fireplace with raised Blue Mountain Stone hearth, and a wall of windows bringing in the spectacular surroundings. Bon Appetite, the Cherry Kitchen, is a chef’s delight, w/hardwood flrs, double ovens, top of the line appliances, granite counters & spacious island. Enjoy tranquil vistas in the large casual dining room. The 1st floor, Master Suite has a romantic gas fireplace, tray ceiling & is complimented by an octagon personal study w/walls of windows to enjoy the ever-changing scenic views. A spa-like retreat, the master bath is breathtaking, with a gas fireplace, jetted tub, and luxurious shower. Second floor has 1 ensuite bedroom, 2 bedrooms with Jack & Jill bath, & bonus room w/cathedral ceilings, & private office. Lower level has a full bath, Wine storage, 2nd family room, perfect for your in-home theater, playroom or exercise room. Outdoor Entertaining in a park-like setting. Coffee in the morning or cocktails at 5, the beautiful deck & gazebo will be the hosts to all your outdoor get togethers. 1sr floor Laundry. New roof 2023, Custom Built w/9 foot ceilings, Original owners, 2 x 6 construction & a "50 year transferable warranty” Easy Access to major highways, shopping, & dining amenities.
Sold for $1,175,000
$1,175,000
3007 Kerns Ct N, Orefield, PA 18069
5beds
6,942sqft
Single Family Residence
Built in 1997
1.67 Acres Lot
$1,338,100 Zestimate®
$169/sqft
$5,635 Estimated rent
Home value
$1,338,100
$1.24M - $1.46M
$5,635/mo
Zestimate® history
Owner options
List your home for rent
$5,635/mo
Rent Zestimate®
Find your next renter with Zillow Rental Manager. Plus, with online applications, you can quickly screen prospective tenants – for free.
$5,635/mo
Rent Zestimate®
Refinance and save
$6,289/mo
Est. payment
Refinancing to a lower rate could help reduce your monthly payments and save thousands over the life of the loan.
$6,289/mo
Est. payment
Explore your selling options
Work with a Zillow partner agent
Leverage their expertise and Zillow's premium Showcase listings to get your home seen by more buyers.
Get startedList with your own agent
Get your home in front of millions of buyers by listing it on Zillow.
Learn how to do itSell it yourself
Take full control of how buyers see your home on Zillow by listing For Sale by Owner (FSBO).
List your homeWhat's special
Stone fireplaceGas fireplaceRomantic gas fireplaceJordan creekSophisticated dining roomMaster suitePrivate office
Zillow last checked:
Listing updated:
Listed by:
Lee Ann Baumer 610-392-1127,
RE/MAX Central - Allentown,
Mary Ann E. Baunach ABR 610-398-8111,
RE/MAX Central - Allentown
Bought with:
George P. Neely III, AB044867A
Keller Williams Allentown
Source: GLVR,MLS#: 735179 Originating MLS: Lehigh Valley MLS
Originating MLS: Lehigh Valley MLSFacts & features
Interior
Bedrooms & bathrooms
- Bedrooms: 5
- Bathrooms: 6
- Full bathrooms: 5
- 1/2 bathrooms: 1
Rooms
- Room types: Den, Office
Primary bedroom
- Level: First
- Dimensions: 17.60 x 16.10
Bedroom
- Level: Second
- Dimensions: 16.10 x 16.00
Bedroom
- Level: Second
- Dimensions: 16.60 x 13.60
Bedroom
- Level: Second
- Dimensions: 22.00 x 14.70
Bedroom
- Level: Second
- Dimensions: 16.60 x 14.00
Primary bathroom
- Level: First
- Dimensions: 19.00 x 14.70
Den
- Description: Home Office
- Level: Second
- Dimensions: 17.40 x 16.40
Dining room
- Level: First
- Dimensions: 17.60 x 14.00
Family room
- Level: First
- Dimensions: 27.00 x 22.40
Other
- Level: Lower
Other
- Description: Jack & Jill Bathroom
- Level: Second
Other
- Level: Second
Other
- Level: Second
Half bath
- Level: First
Kitchen
- Level: First
- Dimensions: 15.00 x 14.80
Laundry
- Level: First
- Dimensions: 12.00 x 10.00
Living room
- Description: Library/Living Room
- Level: First
- Dimensions: 17.20 x 13.60
Other
- Description: Breakfast Room
- Level: First
- Dimensions: 17.70 x 11.40
Other
- Description: Master Sitting Room
- Level: First
- Dimensions: 14.00 x 14.00
Other
- Description: Bonus Room
- Level: Second
- Dimensions: 21.80 x 16.40
Heating
- Baseboard, Fireplace(s), Gas, Oil, Pellet Stove, Zoned
Cooling
- Central Air, Ceiling Fan(s), Zoned
Appliances
- Included: Double Oven, Dryer, Dishwasher, Electric Dryer, Electric Oven, Gas Cooktop, Disposal, Microwave, Oil Water Heater, Refrigerator, Water Softener Owned, Washer
- Laundry: Electric Dryer Hookup, Main Level
Features
- Attic, Breakfast Area, Cedar Closet(s), Cathedral Ceiling(s), Dining Area, Separate/Formal Dining Room, Entrance Foyer, Eat-in Kitchen, Family Room Lower Level, Game Room, High Ceilings, Home Office, Jetted Tub, Kitchen Island, Mud Room, Family Room Main Level, Storage, Skylights, Traditional Floorplan, Utility Room, Vaulted Ceiling(s)
- Flooring: Carpet, Ceramic Tile, Hardwood, Laminate, Other, Resilient
- Windows: Drapes, Screens, Skylight(s)
- Basement: Daylight,Full,Partially Finished
- Has fireplace: Yes
- Fireplace features: Family Room, Insert
Interior area
- Total interior livable area: 6,942 sqft
- Finished area above ground: 5,527
- Finished area below ground: 1,415
Property
Parking
- Total spaces: 3
- Parking features: Attached, Garage, Off Street, On Street, Garage Door Opener
- Attached garage spaces: 3
- Has uncovered spaces: Yes
Features
- Stories: 2
- Patio & porch: Covered, Deck, Porch
- Exterior features: Deck, Porch
- Has spa: Yes
- Has view: Yes
- View description: Panoramic, Creek/Stream
- Has water view: Yes
- Water view: Creek/Stream
Lot
- Size: 1.67 Acres
- Features: Cul-De-Sac, Sloped, Waterfront
Details
- Additional structures: Gazebo
- Parcel number: 546841321446 001
- Zoning: AR
- Special conditions: None
Construction
Type & style
- Home type: SingleFamily
- Architectural style: Colonial
- Property subtype: Single Family Residence
Materials
- Stone
- Roof: Asphalt,Fiberglass
Condition
- Unknown
- Year built: 1997
Utilities & green energy
- Electric: Circuit Breakers
- Sewer: Septic Tank
- Water: Well
- Utilities for property: Cable Available
Community & HOA
Community
- Features: Curbs, Sidewalks
- Security: Security System, Smoke Detector(s)
- Subdivision: Grist Mill
Location
- Region: Orefield
Financial & listing details
- Price per square foot: $169/sqft
- Tax assessed value: $636,400
- Annual tax amount: $13,224
- Date on market: 9/19/2025
- Cumulative days on market: 16 days
- Listing terms: Cash,Conventional
- Ownership type: Fee Simple
Price history
| Date | Event | Price |
|---|---|---|
| 5/31/2024 | Sold | $1,175,000-9.3%$169/sqft |
Source:  GLVR #735179 Report a problem GLVR #735179 Report a problem | ||
| 4/24/2024 | Pending sale | $1,295,000$187/sqft |
Source: GLVR #735179 Report a problem | ||
| 4/16/2024 | Price change | $1,295,000-2.3%$187/sqft |
Source: GLVR #735179 Report a problem | ||
| 4/4/2024 | Listed for sale | $1,325,000$191/sqft |
Source: GLVR #735179 Report a problem | ||
Public tax history
Tax history is unavailable.
Neighborhood: 18069
Nearby homes
- $1,175,0005 bd6 ba6.9k sqft3007 Kerns Ct, Orefield, PA 18069Sold
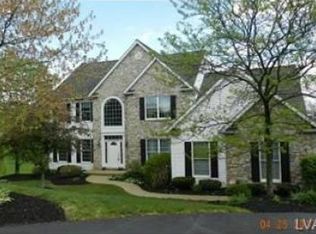
- $817,3004 bd4 ba3.1k sqft3011 Kerns Ct, Orefield, PA 18069Off Market

- $921,2004 bd4 ba3.6k sqft3000 Kerns Ct, Orefield, PA 18069Off Market
- $863,6004 bd4 ba4.8k sqft3000 Kerns Ct N, Orefield, PA 18069Off Market
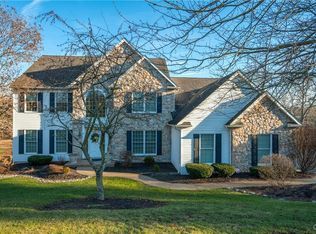
- $732,5004 bd2 ba3k sqft3008 Kerns Ct, Orefield, PA 18069Off Market
- $875,0004 bd4 ba5.6k sqft3015 Kerns Ct N, Orefield, PA 18069Sold
- $795,5004 bd3 ba3.5k sqft3015 Kerns Ct, Orefield, PA 18069Off Market
- $404,100-- bd-- ba-- sqft5235 Kernsville Rd, Orefield, PA 18069Off Market
Nearby schools
GreatSchools rating
- 9/10Kernsville SchoolGrades: K-5Distance: 0.4 mi
- 7/10Orefield Middle SchoolGrades: 6-8Distance: 1.2 mi
- 8/10Parkland Senior High SchoolGrades: 9-12Distance: 2.9 mi
Schools provided by the listing agent
- Elementary: Kernsville
- Middle: Orefield
- High: Parkland
- District: Parkland
Source: GLVR. This data may not be complete. We recommend contacting the local school district to confirm school assignments for this home.
Get a cash offer in 3 minutes
Find out how much your home could sell for in as little as 3 minutes with a no-obligation cash offer.
Estimated market value
$1,338,100
Get a cash offer in 3 minutes
Find out how much your home could sell for in as little as 3 minutes with a no-obligation cash offer.
Estimated market value
$1,338,100
- Pennsylvania
- Lehigh County
- Orefield
- 18069
- 3007 Kerns Ct N
Nearby cities
Nearby zip codes
Other Orefield Topics
