Welcome to Grist Mill Estates, one of Parkland School District's most sought-after communities. Situated on a beautifully landscaped one-acre corner lot with seasonal views overlooking the Jordan Creek corridor, this exceptional custom-built home offers the perfect blend of quality craftsmanship, privacy, and lifestyle. Built with durability and efficiency in mind, the home features 2x6 construction, reflecting the quality craftsmanship found throughout this custom-built residence. Inside, generously sized rooms, abundant natural light, and a thoughtfully designed floor plan create an inviting atmosphere ideal for both everyday living and entertaining. A dramatic two-story foyer, soaring family room, hardwood flooring, and timeless finishes combine to create a home that feels both elegant and comfortable. The spacious kitchen opens seamlessly to the breakfast area and family room, while a private office, formal living and dining rooms, and a sun-filled sunroom provide flexibility for today's lifestyle and beautiful views of the surrounding landscape. The second level is highlighted by a spacious primary suite with an expansive walk-in closet. Three additional bedrooms and a well-designed hall bath provide comfortable accommodations for family and guests. The finished walkout lower level is a standout feature, offering expansive recreation space, a dedicated fitness room, powder room, and direct access to the backyard. Whether hosting friends, creating the ultimate game room, or enjoying a private workout space, the possibilities are endless. A rare fourth garage bay located on the lower level provides easy access for lawn tractors, landscaping equipment, recreational gear, or hobby space, adding both convenience and functionality. Outdoor living is equally impressive. A multi-level composite deck overlooks the private backyard and mature landscaping, while the paver patio below provides additional space for relaxing and entertaining. Mature specimen trees, extensive professional landscaping, and the property's elevated setting create a private retreat rarely found in today's market. Additional highlights include an oversized three-car side-entry garage, professionally landscaped grounds, and a premier location convenient to shopping, dining, parks, recreation, major medical centers, Route 22, I-78, and everything the Lehigh Valley has to offer. A rare opportunity to own a beautifully maintained custom home on one of Grist Mill Estates' most desirable one-acre homesites. *BUY WITH CONFIDENCE—PRE-LISTING HOME INSPECTION AVAILABLE * 3D MATTERPORT PLUS INTERACTIVE FLOOR PLAN AVAILABLE, TOO*
Pending
$825,000
3015 Kerns Ct N, Orefield, PA 18069
4beds
5,615sqft
Single Family Residence
Built in 1996
1 Acres Lot
$843,800 Zestimate®
$147/sqft
$-- HOA
What's special
- 48 days |
- 209 |
- 1 |
Zillow last checked:
Listing updated:
Listed by:
Creighton Faust 610-349-8482,
RE/MAX Real Estate 610-770-9000
Source: GLVR,MLS#: 777272 Originating MLS: Lehigh Valley MLS
Originating MLS: Lehigh Valley MLSFacts & features
Interior
Bedrooms & bathrooms
- Bedrooms: 4
- Bathrooms: 4
- Full bathrooms: 2
- 1/2 bathrooms: 2
Rooms
- Room types: Den, Office
Primary bedroom
- Level: Second
- Dimensions: 26.00 x 20.00
Bedroom
- Level: Second
- Dimensions: 13.00 x 13.00
Bedroom
- Level: Second
- Dimensions: 13.00 x 13.00
Bedroom
- Level: Second
- Dimensions: 12.00 x 11.00
Primary bathroom
- Level: Second
- Dimensions: 19.00 x 18.00
Den
- Level: First
- Dimensions: 12.00 x 11.00
Dining room
- Level: First
- Dimensions: 13.00 x 15.00
Family room
- Level: First
- Dimensions: 21.00 x 22.00
Foyer
- Level: First
- Dimensions: 15.00 x 13.00
Other
- Level: Second
- Dimensions: 16.00 x 10.00
Half bath
- Level: First
- Dimensions: 6.00 x 7.00
Half bath
- Level: Basement
- Dimensions: 10.00 x 7.00
Kitchen
- Level: First
- Dimensions: 12.00 x 15.00
Laundry
- Level: First
- Dimensions: 16.00 x 7.00
Living room
- Level: First
- Dimensions: 13.00 x 14.00
Other
- Description: Wet Bar
- Level: Basement
- Dimensions: 19.00 x 14.00
Other
- Description: Gym
- Level: Basement
- Dimensions: 21.00 x 25.00
Recreation
- Level: Basement
- Dimensions: 35.00 x 29.00
Sunroom
- Level: First
- Dimensions: 13.00 x 18.00
Heating
- Electric, Forced Air, Heat Pump
Cooling
- Central Air
Appliances
- Included: Built-In Oven, Dryer, Dishwasher, Electric Water Heater, Refrigerator, Washer
- Laundry: Main Level
Features
- Dining Area, Separate/Formal Dining Room, Entrance Foyer, Game Room, Home Office, Kitchen Island, Family Room Main Level, Vaulted Ceiling(s), Walk-In Closet(s)
- Flooring: Carpet, Hardwood, Tile
- Basement: Full
- Has fireplace: Yes
- Fireplace features: Family Room, Gas Log
Interior area
- Total interior livable area: 5,615 sqft
- Finished area above ground: 3,735
- Finished area below ground: 1,880
Property
Parking
- Total spaces: 4
- Parking features: Attached, Driveway, Garage
- Attached garage spaces: 4
- Has uncovered spaces: Yes
Features
- Stories: 2
- Patio & porch: Deck, Patio
- Exterior features: Deck, Patio
Lot
- Size: 1 Acres
- Features: Corner Lot
Details
- Parcel number: 546841046401 001
- Zoning: Ar-Agricultural-Residenti
- Special conditions: None
Construction
Type & style
- Home type: SingleFamily
- Architectural style: Colonial
- Property subtype: Single Family Residence
Materials
- Brick, Vinyl Siding
- Roof: Asphalt,Fiberglass
Condition
- Year built: 1996
Utilities & green energy
- Electric: Circuit Breakers
- Sewer: Septic Tank
- Water: Well
Community & HOA
Community
- Subdivision: Grist Mill
Location
- Region: Orefield
Financial & listing details
- Price per square foot: $147/sqft
- Tax assessed value: $430,600
- Annual tax amount: $9,852
- Date on market: 6/4/2026
- Cumulative days on market: 48 days
- Ownership type: Fee Simple
Estimated market value
$843,800
$802,000 - $886,000
$4,966/mo
Price history
| Date | Event | Price |
|---|---|---|
| 6/9/2026 | Pending sale | $825,000$147/sqft |
Source:  GLVR #777272 Report a problem GLVR #777272 Report a problem | ||
| 6/7/2026 | Listed for sale | $825,000$147/sqft |
Source: GLVR #777272 Report a problem | ||
Public tax history
Tax history is unavailable.
Monthly payment
Est. payment
Payment breakdown
Explore the cost of this home by adjusting the details. Changes won't be saved.Climate risks
Neighborhood: 18069
Nearby schools
GreatSchools rating
- 9/10Kernsville SchoolGrades: K-5Distance: 0.4 mi
- 7/10Orefield Middle SchoolGrades: 6-8Distance: 1.3 mi
- 8/10Parkland Senior High SchoolGrades: 9-12Distance: 2.9 mi
Schools provided by the listing agent
- Elementary: Kernsville Elementary School
- Middle: Orefield Middle School
- High: Parkland High School
- District: Parkland
Source: GLVR. This data may not be complete. We recommend contacting the local school district to confirm school assignments for this home.
- $798,8004 bd3 ba3.5k sqft3015 Kerns Ct, Orefield, PA 18069Off Market
- $824,2004 bd4 ba3.1k sqft3011 Kerns Ct, Orefield, PA 18069Off Market

- $76,000-- bd-- ba-- sqft5263 Creekview Dr, Orefield, PA 18069Off Market
- $1,287,5005 bd7 ba5.3k sqft5266 Creekview Dr, Orefield, PA 18069Off Market
- $1,175,0005 bd6 ba6.9k sqft3007 Kerns Ct N, Orefield, PA 18069Sold
- $795,6004 bd3 ba4k sqft5250 Creekview Dr, Orefield, PA 18069Off Market
- $944,3004 bd3 ba4k sqft5255 Creekview Dr, Orefield, PA 18069Off Market
- $1,175,0005 bd6 ba6.9k sqft3007 Kerns Ct, Orefield, PA 18069Sold
A local agent can set up tours, give advice and negotiate with sellers.
A local lender can help you make sure your offer is ready when you are.
Similar homes
- $765,0004 bd3 ba3.5k sqft2165 Beechwood St, Orefield, PA 18069For Sale
 MLS ID #779962, Meredith Misko, Weichert Realtors. GLVR
 - $795,0004 bd4 ba3.8k sqft330 Indigo Way, Allentown, PA 18104For Sale
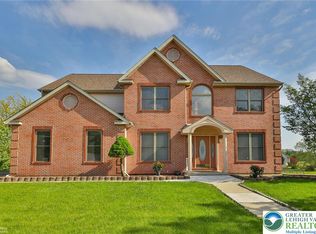 MLS ID #776124, Humera Khawaja, RE/MAX Unlimited Real Estate. GLVR
 - $875,0004 bd5 ba4.1k sqft4123 Wyndemere Cir, Schnecksville, PA 18078For Sale
 MLS ID #773905, Dayna M. Kucharz, RE/MAX Real Estate. GLVR
 - $850,0005 bd3 ba3.5k sqft1551 Duxbury Ct S, Allentown, PA 18104For Sale
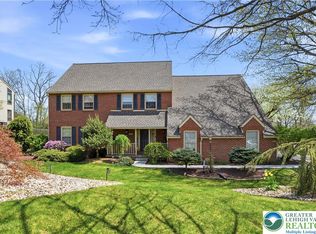 MLS ID #775202, Glen R. Paisley, BHHS Fox & Roach Macungie. GLVR
 - $849,9004 bd4 ba3.1k sqft4450 Maple St #2, North Whitehall Township, PA 18078New ConstructionGLVR
- $795,0004 bd4 ba4.3k sqft2288 Mulberry Rd, Fogelsville, PA 18051For SaleMLS ID #776823, Tom Wuench Sr, EXP Realty LLC. GLVR
- $799,9004 bd5 ba3.6k sqft2835 Parkway Blvd, Allentown, PA 18104For SaleMLS ID #779919, Larry W. Ginsburg, BHHS Regency Real Estate. GLVR
- $685,0004 bd5 ba3.5k sqft5217 Cider Press Rd, Schnecksville, PA 18078For SaleMLS ID #777111, Rudy Amelio Jr., Rudy Amelio Real Estate. GLVR
- $784,9005 bd4 ba4.1k sqft2912 Silver Creek Cir, Kutztown, PA 19530For SaleMLS ID #777313, Rebecca L. Francis, BHHS Fox & Roach Center Valley. GLVR
- $725,0004 bd2 ba3.3k sqft222 Bastian Ln, Allentown, PA 18104For SaleMLS ID #779713, Kelly J. Burland, Dorey, Carol C Real Estate. GLVR
- $1,050,0004 bd3 ba5.9k sqft6688 Haasadahl Rd, Allentown, PA 18106For SaleMLS ID #777963, Patty Scheirer, Weichert Realtors. GLVR
- $799,9007 bd5 ba7.6k sqft616 2nd St, Catasauqua, PA 18032For SaleMLS ID #779751, Justin R. Kline, House & Land Real Estate. GLVR
- $850,0004 bd4 ba4.8k sqft4201 Anthony Dr, Bethlehem, PA 18020For SaleMLS ID #778474, Ginny Wolkoff, RE/MAX Real Estate. GLVR
- $899,0004 bd4 ba5.7k sqft5069 S 5th St, Emmaus, PA 18049For SaleMLS ID #776899, Mick Seislove, BHHS Fox & Roach Macungie. GLVR
- $879,0005 bd4 ba3.9k sqft2362 Cross Creek Rd, Macungie, PA 18062For SaleMLS ID #780045, Tom J. Omondi, Weichert Realtors - Allentown. GLVR
- $875,0005 bd4 ba4.9k sqft519 Rose Inn Ave, Nazareth, PA 18064For SaleMLS ID #776053, Michael Dorney, Weichert Realtors. GLVR
- $799,0004 bd3 ba2.9k sqft72 Cider Mill Rd, Mertztown, PA 19539For SaleMLS ID #779933, Loren K. Keim Jr., CENTURY 21 Keim Realtors. GLVR
- $799,0003 bd3 ba4.1k sqft1860 Rosewood Dr, Bethlehem, PA 18017For SaleMLS ID #776238, Amy L. Bishop, Weichert Realtors. GLVR
- $699,9004 bd5 ba4.6k sqft3608 W Highland St, Allentown, PA 18104For SaleMLS ID #779157, Clara A. Bergstein, RE/MAX Real Estate. GLVR
- $750,0004 bd3 ba3.9k sqft5331 Greenbriar Dr, Bethlehem, PA 18017For SaleMLS ID #779069, Nunzia Assante Di Cupillo, BHHS Fox & Roach Bethlehem. GLVR
