Skip main navigation
Sold for $1,499,999
  • $1,499,999

    3007 Libby Ter, Richmond, VA 23223

    4beds
    4,141sqft
    Single Family Residence
    Built in 1875
    4,181 Square Feet Lot
    $1,677,000 Zestimate®
    $362/sqft
    $3,888 Estimated rent

    Home value

    $1,677,000

    $1.56M - $1.81M

    $3,888/mo

    Zestimate® history
    Loading
    Loading...

    Owner options

    List your home for rent

    $3,888/mo

    Rent Zestimate®

    Find your next renter with Zillow Rental Manager. Plus, with online applications, you can quickly screen prospective tenants – for free.

    Learn more

    $3,888/mo

    Rent Zestimate®

    Refinance and save

    $9,181/mo

    Est. payment

    Refinancing to a lower rate could help reduce your monthly payments and save thousands over the life of the loan.

    See today's rates

    $9,181/mo

    Est. payment

    Explore your selling options

    Work with a Zillow partner agent

    Leverage their expertise and Zillow's premium Showcase listings to get your home seen by more buyers.

    Get started

    List with your own agent

    Get your home in front of millions of buyers by listing it on Zillow.

    Learn how to do it

    Sell it yourself

    Take full control of how buyers see your home on Zillow by listing For Sale by Owner (FSBO).

    List your home

    What's special

    Garden viewsPrivate bathTimeless eleganceModern floor planAdjacent yoga areaRiver viewsSpacious bedroom
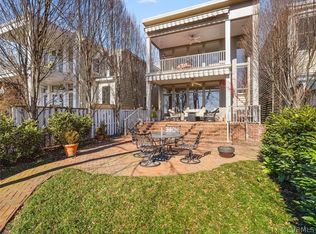
    Nestled in the heart of Richmond's historic St. Johns District, the Lula McCarthy Driver House stands as a testament to timeless elegance and unparalleled riverfront living. Offering a panoramic vista of the majestic James River from its backyard, this distinguished residence is one of the privileged few to boast such breathtaking views of both the city skyline and the river's graceful bend that inspired Richmond's name. Step inside from one of the longest iron porches on Church Hill to discover a meticulously restored historic home featuring four bedrooms and five and a half baths. With a modern floor plan that seamlessly blends sophistication with comfort, the residence welcomes you into expansive formal living and dining areas. The heart of the home lies in its open and sunlit kitchen, complete with a breakfast area and adjoining living space, all overlooking the tranquil waters of the James. Upstairs, retreat to the modern owner's suite, where river views extend seamlessly into the luxurious bath and adjacent yoga area, enveloping you in serenity. Additional accommodations include a spacious bedroom with a private bath featuring a clawfoot tub, perfect for guests seeking comfort and charm. Outside, an IPE deck invites you to soak in the beauty of the surrounding landscape, while the English basement offers a separate entrance to an additional owner's suite, complete with a full bath and garden views. The lower level boasts a generously sized bedroom with a private bath and access to the rear yard, ensuring every resident enjoys the utmost in privacy and convenience. As an added bonus, a one-bedroom, one-bath apartment, fully remodeled in 2020 and boasting its own certificate of occupancy, offers endless possibilities for guests or rental income. Experience the epitome of riverfront luxury living at the Lula McCarthy Driver House, where history, elegance, and unparalleled views converge to create a truly extraordinary home.

    Zillow last checked:

    Listing updated:

    Listed by:

    Amy Beem 804-516-1007,

    Samson Properties

    Bought with:

    Ali Friske, 0225252186

    Maison Real Estate Boutique

    Source: CVRMLS,MLS#: 2406425MLS LogoOriginating MLS: Central Virginia Regional MLS

    Facts & features

    Interior

    Bedrooms & bathrooms
    • Bedrooms: 4
    • Bathrooms: 5
    • Full bathrooms: 4
    • 1/2 bathrooms: 1
    Other
    • Description: Tub & Shower
    • Level: Basement
    Other
    • Description: Tub & Shower
    • Level: Second
    Half bath
    • Level: First
    Heating
    • Electric, Natural Gas, Zoned
    Cooling
    • Central Air, Electric, Zoned
    Appliances
    • Included: Electric Water Heater
    Features
    • Main Level Primary
    • Flooring: Wood
    • Has basement: No
    • Attic: Access Only
    • Number of fireplaces: 2
    • Fireplace features: Decorative, Gas, Masonry
    Interior area
    • Total interior livable area: 4,141 sqft
    • Finished area above ground: 4,141

    Property

    Parking
    • Parking features: On Street
    • Has uncovered spaces: Yes
    Features
    • Levels: Two
    • Stories: 2
    • Patio & porch: Deck, Front Porch, Porch
    • Exterior features: Porch
    • Pool features: None
    • Fencing: Back Yard,Fenced
    • Has view: Yes
    • View description: Water
    • Has water view: Yes
    • Water view: Water
    • Waterfront features: River Access
    • Body of water: The James River
    Lot
    • Size: 4,181 Square Feet
    Details
    • Parcel number: E0000736004
    • Zoning description: R-6

    Construction

    Type & style
    • Home type: SingleFamily
    • Architectural style: Other
    • Property subtype: Single Family Residence
    • Attached to another structure: Yes
    Materials
    • Brick, Drywall
    • Roof: Other
    Condition
    • Resale
    • New construction: No
    • Year built: 1875

    Utilities & green energy

    • Sewer: Public Sewer
    • Water: Public

    Community & HOA

    Community
    • Subdivision: None
    Location
    • Region: Richmond

    Financial & listing details

    • Price per square foot: $362/sqft
    • Tax assessed value: $918,000
    • Annual tax amount: $10,320
    • Date on market: 12/14/2025
    • Ownership: Individuals
    • Ownership type: Sole Proprietor

    Price history

    DateEventPrice
    5/20/2024Sold$1,499,999$362/sqft
    Source: CVRMLS #2406425 Report a problem
    4/28/2024Pending sale$1,499,999$362/sqft
    Source: CVRMLS #2406425 Report a problem
    4/25/2024Price change$1,499,999-6.2%$362/sqft
    Source: CVRMLS #2406425 Report a problem
    3/21/2024Listed for sale$1,599,950+168.9%$386/sqft
    Source: CVRMLS #2406425 Report a problem
    2/8/2010Sold$595,000$144/sqft
    Source: Public Record Report a problem
    12/12/2009Listed for sale$595,000$144/sqft
    Source: RE/MAX Commonwealth #2936003 Report a problem

    Public tax history

    YearProperty taxesTax assessment
    2025$12,264 +11.3%$1,022,000 +11.3%
    2024$11,016 +6.7%$918,000 +6.7%
    2023$10,320 $860,000
    2022$10,320 +22.5%$860,000 +22.5%
    2021$8,424 +1.6%$702,000 +1.6%
    2020$8,292 +1.8%$691,000 +1.8%
    2019$8,148 +2.1%$679,000 +2.1%
    2018$7,980 +41.9%$665,000 +4.7%
    2017$5,624 $635,000 +4.4%
    2016$5,624 $608,000 +1.3%
    2015$5,624 $600,000 +4.5%
    2014$5,624 $574,000 -0.9%
    2013-- $579,000
    2012-- $579,000 -3.5%
    2011-- $600,000
    2010-- $600,000 -3.2%
    2009-- $619,800 -0.6%
    2008-- $623,600
    2007-- $623,600 +17.1%
    2006-- $532,600 +7%
    2005-- $497,900 +53.2%
    2002-- $325,000
    Find assessor info on the county website

    Neighborhood: Church Hill

    Nearby schools

    GreatSchools rating
    Schools provided by the listing agent
    • Elementary: Chimborazo
    • Middle: Martin Luther King Jr.
    • High: Armstrong

    Source: CVRMLS. This data may not be complete. We recommend contacting the local school district to confirm school assignments for this home.

    Get a cash offer in 3 minutes
    Find out how much your home could sell for in as little as 3 minutes with a no-obligation cash offer.
    Estimated market value
    $1,677,000
    Get a cash offer in 3 minutes
    Find out how much your home could sell for in as little as 3 minutes with a no-obligation cash offer.
    Estimated market value
    $1,677,000