Skip main navigation
Off market
  • $1,277,900

    3013 Libby Ter, Richmond, VA 23223

    3beds
    3,426sqft
    Detached
    Built in 1881
    4,647 Square Feet Lot
    $1,277,900 Zestimate®
    $373/sqft
    $3,139 Estimated rent

    Home value

    $1,277,900

    $1.18M - $1.39M

    $3,139/mo

    Zestimate® history
    Loading
    Loading...

    Owner options

    List your home for rent

    $3,139/mo

    Rent Zestimate®

    Find your next renter with Zillow Rental Manager. Plus, with online applications, you can quickly screen prospective tenants – for free.

    Learn more

    $3,139/mo

    Rent Zestimate®

    Refinance and save

    $6,510/mo

    Est. payment

    Refinancing to a lower rate could help reduce your monthly payments and save thousands over the life of the loan.

    See today's rates

    $6,510/mo

    Est. payment

    Explore your selling options

    Work with a Zillow partner agent

    Leverage their expertise and Zillow's premium Showcase listings to get your home seen by more buyers.

    Get started

    List with your own agent

    Get your home in front of millions of buyers by listing it on Zillow.

    Learn how to do it

    Sell it yourself

    Take full control of how buyers see your home on Zillow by listing For Sale by Owner (FSBO).

    List your home

    What's special

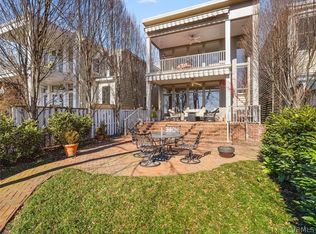
    "The View That Named Richmond"3013 Libby Terrace, overlooking the James River, built shortly after the Civil War in St. John's Church Historic District, is listed as a contributing structure to the Historic Landmarks Register and National Register of Historic Places. Nominated in 2011 for Best Single-Family Residential Renovation in the Better Housing Coalition's Golden Hammer Awards. it is an understated facade to the street, however,upon entry, oversized rooms, high ceilings, original mouldings, mantels refinished wood flooring, fresh paint and arched doorways present a grand entertaining space and flow to the sweeping views of Richmond's city lights and the bend of the James River. Libby Terrace is a complete historic renovation with 2010 fixtures, electrical, plumbing, heat pumps, downstairs flooring and stainless appliances which include commercial size side by side full refrigerator and freezers, porcelain farm sink, massive six burner + griddle double oven gas stove; 2020 roof, downspouts and built-in gutters. Envision sitting on the sizable deck or terrace enjoying that gorgeous view of our city and famous James River. Glorious place to call home!!

    This property is off market, which means it's not currently listed for sale or rent on Zillow. This may be different from what's available on other websites or public sources.
    Facts & features

    Interior

    Bedrooms & bathrooms
    • Bedrooms: 3
    • Bathrooms: 3
    • Full bathrooms: 3
    • Main level bathrooms: 1
    Heating
    • Heat pump, Electric
    Cooling
    • Central
    Appliances
    • Included: Dishwasher, Freezer, Garbage disposal, Refrigerator
    • Laundry: Washer Hookup, Dryer Hookup
    Features
    • Kitchen Island, Pantry, Center Hall, Walk-In Closet(s), High Ceilings, Dining Area, Eat-in Kitchen, Formal Dining Room, Countertops - Granite/Stone, Internet Ready, Butlers Pantry
    • Flooring: Hardwood
    • Windows: Skylight(s), Bay Window(s)
    • Basement: Crawl Space
    • Attic: Access Panel
    • Has fireplace: Yes
    • Fireplace features: Non-Working
    Interior area
    • Structure area source: Per Tax
    • Total interior livable area: 3,426 sqft

    Property

    Parking
    • Parking features: Garage - Detached
    Features
    • Patio & porch: Deck, Patio, Porch, Front Full
    • Exterior features: Other
    • Fencing: Rear Only
    • Has view: Yes
    • View description: Water, City
    • Has water view: Yes
    • Water view: Water
    • Waterfront features: River
    • Body of water: James Riv View
    • Frontage length: 0.0000
    Lot
    • Size: 4,647 sqft
    • Features: City View, Waterview
    Details
    • Parcel number: E0000736007
    • Zoning: R-6
    • Zoning description: R-6

    Construction

    Type & style
    • Home type: SingleFamily
    • Architectural style: Custom
    • Property subtype: Detached
    Materials
    • Wood
    • Foundation: Crawl/Raised
    • Roof: Other
    Condition
    • Year built: 1881

    Utilities & green energy

    • Sewer: Public Sewer
    • Water: Public Water
    • Utilities for property: Cable Available

    Community & neighborhood

    Security
    • Security features: Security System, Smoke Detector(s)
    Location
    • Region: Richmond

    Other

    Other facts
    • Flooring: Wood
    • ViewYN: true
    • Sewer: Public Sewer
    • Roof: Rubber
    • WaterfrontFeatures: River
    • Appliances: Dishwasher, Refrigerator, Disposal, Freezer, Electric Water Heater, Gas Cooking
    • FireplaceYN: true
    • Heating: Electric, Heat Pump, 3 Or More Zones
    • AssociationYN: 0
    • HeatingYN: true
    • Utilities: Cable Available
    • PatioAndPorchFeatures: Deck, Patio, Porch, Front Full
    • CoolingYN: true
    • RoomsTotal: 9
    • ConstructionMaterials: Frame, Plaster, Clapboard, Drywall, Stained Glass
    • Zoning: R-6
    • Cooling: Heat Pump, Electric, 3 Or More Zones
    • FireplacesTotal: 7
    • InteriorFeatures: Kitchen Island, Pantry, Center Hall, Walk-In Closet(s), High Ceilings, Dining Area, Eat-in Kitchen, Formal Dining Room, Countertops - Granite/Stone, Internet Ready, Butlers Pantry
    • Basement: Crawl Space
    • MainLevelBathrooms: 1
    • FarmLandAreaUnits: Square Feet
    • LotFeatures: City View, Waterview
    • YearBuiltDetails: Actual
    • SecurityFeatures: Security System, Smoke Detector(s)
    • View: Water, City
    • CommunityFeatures: Sidewalks
    • LaundryFeatures: Washer Hookup, Dryer Hookup
    • WindowFeatures: Skylight(s), Bay Window(s)
    • ParkingFeatures: On Street
    • WaterSource: Public Water
    • PropertySubType: Detached
    • ZoningDescription: R-6
    • FrontageLength: 0.0000
    • BuildingAreaSource: Per Tax
    • Attic: Access Panel
    • Fencing: Rear Only
    • ArchitecturalStyle: Custom
    • FireplaceFeatures: Non-Working
    • BelowGradeFinishedAreaSource: Per Tax
    • MlsStatus: Pending
    • TaxAnnualAmount: 7299.00
    • WaterBodyName: James Riv View

    Price history

    DateEventPrice
    11/17/2020Sold$900,000+5.9%$263/sqft
    Source: CVRMLS #2029581 Report a problem
    10/13/2020Pending sale$849,500$248/sqft
    Source: The Steele Group #2029581 Report a problem
    10/8/2020Listed for sale$849,500+232.9%$248/sqft
    Source: The Steele Group #2029581 Report a problem
    2/25/2018Listing removed$2,850$1/sqft
    Source: Owner Report a problem
    2/22/2018Listed for rent$2,850+42.5%$1/sqft
    Source: Owner Report a problem
    7/30/2013Listing removed$2,000$1/sqft
    Source: Owner Report a problem
    7/22/2013Listed for rent$2,000$1/sqft
    Source: Owner Report a problem
    12/5/2008Sold$255,200-21.5%$74/sqft
    Source: Public Record Report a problem
    5/6/2008Price change$325,000-23.5%$95/sqft
    Source: VLS Homes #2814932 Report a problem
    11/26/2007Listed for sale$425,000$124/sqft
    Source: VLS Homes #2741472 Report a problem

    Public tax history

    YearProperty taxesTax assessment
    2025$13,740 +6.2%$1,145,000 +6.2%
    2024$12,936 +6.6%$1,078,000 +6.6%
    2023$12,132 $1,011,000
    2022$12,132 +53%$1,011,000 +53%
    2021$7,932 +0.6%$661,000 +0.6%
    2020$7,884 +10.4%$657,000 +10.4%
    2019$7,140 +3.8%$595,000 +3.8%
    2018$6,876 +89.1%$573,000 +4.4%
    2017$3,636 $549,000 +4.6%
    2016$3,636 $525,000 +3.6%
    2015$3,636 $507,000 +1.8%
    2014$3,636 $498,000 +10.7%
    2013-- $450,000 +8.4%
    2012-- $415,000 -7.8%
    2011-- $450,000 +18.4%
    2010-- $380,000 +49%
    2009-- $255,000 -34.6%
    2008-- $390,200
    2007-- $390,200 +82.5%
    2006-- $213,800 +25.6%
    2005-- $170,200 +52.5%
    2003-- $111,600 +2%
    2002-- $109,400 +23%
    2001$1,272 $88,920

    Find assessor info on the county website

    Neighborhood: Church Hill

    Nearby schools

    GreatSchools rating
    Schools provided by the listing agent
    • Elementary: Chimborazo
    • Middle: Martin Luther King Jr.
    • High: Armstrong

    Source: The MLS. This data may not be complete. We recommend contacting the local school district to confirm school assignments for this home.

    Get a cash offer in 3 minutes
    Find out how much your home could sell for in as little as 3 minutes with a no-obligation cash offer.
    Estimated market value
    $1,277,900
    Get a cash offer in 3 minutes
    Find out how much your home could sell for in as little as 3 minutes with a no-obligation cash offer.
    Estimated market value
    $1,277,900