.57 acre lot! This two-story Russell floor plan has 4 bedrooms and 2.5 bathrooms. The first floor offers a guest bedroom and full bath in the front of the home and the foyer leads you into spacious family room open to the kitchen area, perfect for entertaining! Upstairs there are two secondary bedrooms, both with walk-in closets! The primary suite offers dual vanities, an extra large shower with walk in closet. Covered porch on the back of the home to enjoy your beautiful lot! Maggie Acres offers charming new homes on half acre plus homesites all nestled in a tranquil country setting. Easy access to I-26 and I-85 and less than 10 minutes to Downtown Spartanburg!! Close to all the amenities Boiling Springs has to offer - Lake Bowen, Shopping, Parks, Restaurants and the coming in Spring, Publix!!
Sold-in house
Tax assessed value
$335,000
3007 Margaret Ct, Chesnee, SC 29323
4beds
2,578sqft
Single Family Residence
Built in 2023
0.57 Acres Lot
$353,300 Zestimate®
$130/sqft
$2,425 Estimated rent
Home value
$353,300
$336,000 - $371,000
$2,425/mo
Zestimate® history
Owner options
List your home for rent
$2,425/mo
Rent Zestimate®
Find your next renter with Zillow Rental Manager. Plus, with online applications, you can quickly screen prospective tenants – for free.
$2,425/mo
Rent Zestimate®
Refinance and save
$1,991/mo
Est. payment
Refinancing to a lower rate could help reduce your monthly payments and save thousands over the life of the loan.
$1,991/mo
Est. payment
Explore your selling options
Work with a Zillow partner agent
Leverage their expertise and Zillow's premium Showcase listings to get your home seen by more buyers.
Get startedList with your own agent
Get your home in front of millions of buyers by listing it on Zillow.
Learn how to do itSell it yourself
Take full control of how buyers see your home on Zillow by listing For Sale by Owner (FSBO).
List your homeWhat's special
Walk-in closetsGuest bedroomTwo-story russell floor planSpacious family roomWalk in closetDual vanitiesCovered porch
Zillow last checked:
Listing updated:
Listed by:
ALEXIS ROGERS 864-434-5632,
Mungo Homes Properties LLC Greenville,
Kaz Ansari 843-437-8402,
Mungo Homes Properties LLC Greenville
Bought with:
Sarah Martin, SC
BHHS C Dan Joyner - Sptbg
Source: SAR as distributed by MLS GRID,MLS#: 302732
Facts & features
Interior
Bedrooms & bathrooms
- Bedrooms: 4
- Bathrooms: 3
- Full bathrooms: 2
- 1/2 bathrooms: 1
Rooms
- Room types: Loft
Primary bedroom
- Level: Second
- Area: 234
- Dimensions: 18x13
Bedroom 2
- Level: Second
- Area: 120
- Dimensions: 10x12
Bedroom 3
- Level: Second
- Area: 110
- Dimensions: 11x10
Bedroom 4
- Level: Second
- Area: 130
- Dimensions: 10x13
Dining room
- Level: First
- Area: 160
- Dimensions: 10x16
Kitchen
- Level: First
Living room
- Level: First
- Area: 272
- Dimensions: 17x16
Loft
- Level: Second
- Area: 169
- Dimensions: 13x13
Other
- Description: Loft
- Level: Second
- Area: 143
- Dimensions: 13x11
Other
- Description: flex
- Level: First
- Area: 169
- Dimensions: 13x13
Patio
- Level: First
- Area: 120
- Dimensions: 12x10
Heating
- Forced Air, Electricity
Cooling
- Central Air, Electricity
Appliances
- Included: Trash Compactor, Dishwasher, Disposal, Cooktop, Electric Cooktop, Electric Oven, Self Cleaning Oven, Microwave
- Laundry: 2nd Floor
Features
- Attic Stairs Pulldown, Ceiling - Smooth, Solid Surface Counters, Open Floorplan
- Flooring: Carpet, Laminate
- Windows: Insulated Windows, Tilt-Out
- Has basement: No
- Attic: Pull Down Stairs,Storage
- Has fireplace: No
Interior area
- Total interior livable area: 2,578 sqft
- Finished area above ground: 2,578
- Finished area below ground: 0
Property
Parking
- Total spaces: 2
- Parking features: Attached, Garage, Garage Door Opener, 2 Car Attached, Attached Garage
- Attached garage spaces: 2
- Has uncovered spaces: Yes
Features
- Levels: Two
- Patio & porch: Patio
Lot
- Size: 0.57 Acres
- Features: Level
- Topography: Level
Details
- Parcel number: 2310007656
Construction
Type & style
- Home type: SingleFamily
- Architectural style: Craftsman
- Property subtype: Single Family Residence
Materials
- Vinyl Siding
- Foundation: Slab
- Roof: Composition
Condition
- New construction: Yes
- Year built: 2023
Details
- Builder name: Mungo
Utilities & green energy
- Electric: Duke Energ
- Sewer: Septic Tank
- Water: Public, D. Morgan
Community & HOA
Community
- Features: Common Areas, Street Lights
- Security: Smoke Detector(s)
- Subdivision: Maggie Acres
HOA
- Has HOA: Yes
- Amenities included: Street Lights
- Services included: Common Area
- HOA fee: $330 monthly
Location
- Region: Chesnee
Financial & listing details
- Price per square foot: $130/sqft
- Tax assessed value: $335,000
- Date on market: 3/14/2024
- Cumulative days on market: 145 days
Price history
| Date | Event | Price |
|---|---|---|
| 3/8/2024 | Sold | $335,000$130/sqft |
Source:  SAR as distributed by MLS GRID #302732 Report a problem SAR as distributed by MLS GRID #302732 Report a problem | ||
| 2/4/2024 | Pending sale | $335,000$130/sqft |
Source: SAR as distributed by MLS GRID #302732 Report a problem | ||
| 11/20/2023 | Price change | $335,000-1.5%$130/sqft |
Source: SAR as distributed by MLS GRID #302732 Report a problem | ||
| 8/1/2023 | Listed for sale | $340,000$132/sqft |
Source: SAR as distributed by MLS GRID #302732 Report a problem | ||
Public tax history
| Year | Property taxes | Tax assessment |
|---|---|---|
| 2025 | -- | $13,400 +5303.2% |
| 2024 | $42 -68.3% | $248 -33.3% |
| 2023 | $132 | $372 |
| 2022 | -- | $372 |
Find assessor info on the county website
Neighborhood: 29323
Nearby homes
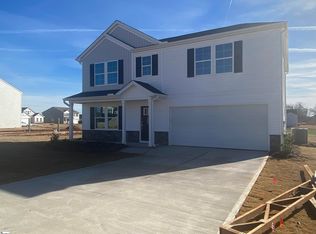
- $335,0004 bd3 ba2.5k sqft3007 Margaret Ct LOT 61, Chesnee, SC 29323Sold
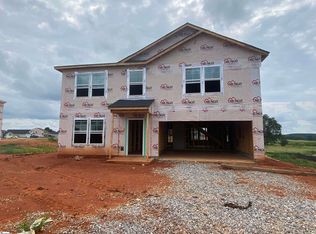
- $325,0004 bd3 ba2.8k sqft3011 Margaret Ct, Chesnee, SC 29323Sold

- $325,0004 bd3 ba2.8k sqft3011 Margaret Ct #62, Chesnee, SC 29323Sold
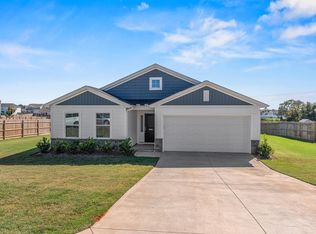
- $297,0003 bd3 ba1.7k sqft3015 Margaret Ct, Chesnee, SC 29323Sold
- $343,2004 bd2 ba2k sqft3014 Margaret Ct #71, Chesnee, SC 29323Off Market
- $344,7004 bd3 ba2.5k sqft3016 Margaret Ct LOT 70, Chesnee, SC 29323Off Market
- $391,7205 bd2 ba2k sqft4010 Cinderella Ct, Chesnee, SC 29323Sold
- $353,0594 bd2 ba2.6k sqft4014 Cinderella Ct, Chesnee, SC 29323Sold
Nearby schools
GreatSchools rating
- 7/10Carlisle-Foster's Grove Elementary SchoolGrades: PK-5Distance: 1.7 mi
- 5/10Rainbow Lake Middle SchoolGrades: 6-8Distance: 3.6 mi
- 7/10Boiling Springs High SchoolGrades: 9-12Distance: 3.9 mi
Schools provided by the listing agent
- Elementary: 2-Carlisle
- Middle: 2-Rainbow Lake Middle School
- High: 2-Boiling Springs
Source: SAR as distributed by MLS GRID. This data may not be complete. We recommend contacting the local school district to confirm school assignments for this home.
Get a cash offer in 3 minutes
Find out how much your home could sell for in as little as 3 minutes with a no-obligation cash offer.
Estimated market value
$353,300
Get a cash offer in 3 minutes
Find out how much your home could sell for in as little as 3 minutes with a no-obligation cash offer.
Estimated market value
$353,300
- South Carolina
- Spartanburg County
- Chesnee
- 29323
- 3007 Margaret Ct
Nearby cities
Nearby zip codes
Other Chesnee Topics
