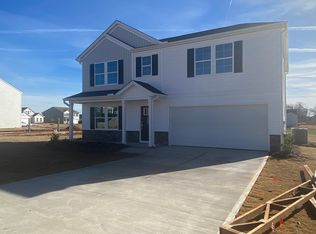
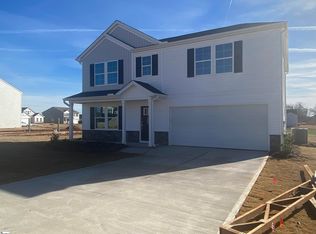
This home is the Telfair Floor Plan. It sits on 0.58 acres. It has an open concept with the living area adjacent to the open kitchen. It has four bedrooms and two and a half baths. The kitchen has a large walk-in pantry, granite countertops, pendant lights over the Kitchen Island, upgraded cabinets with crown molding, and is attached to both a formal dining room, as well as an informal eat-in area which flows directly into the family room. Downstairs there is a spacious flex space perfect for an office, den or second living room, as well as a half bath. A garden door from the eat-in area leads outside to the 10/12 patio and large backyard. Upstairs, the oversized primary bedroom has a roomy walk-in closet and en-suite bathroom with a raised vanity, granite countertops, double sinks, and large garden tub with separate shower. There are three additional bedrooms upstairs that share a full bathroom and plenty of storage. There is a loft space that is great for a teen hangout, movie room, office, gym or homeschooling.
This property is off market, which means it's not currently listed for sale or rent on Zillow. This may be different from what's available on other websites or public sources.