OPEN HOUSE JULY 26TH (SAT 11AM-2PM). COME SEE THIS NEW BUILT HOME WITH A FARM STAND ACROSS THE ROAD. MOVE IN READY. OPEN HOUSE AFFORDABLE 3 bedroom, 2 bath, one car garage. You will immediately fall in love with the high quality upgrades, this builder has provided. White shaker cabinets with black handles, and granite countertops in the kitchen and bathrooms, luxury vinyl plank flooring through out the home, and A TILE SHOWER. NO CARPET. You will love how high the ceilings are, giving this house a homey feeling. In the kitchen, there is a window over the sink, and a walk-in pantry (5x4.6). The spacious master bedroom features a trey ceiling, and the master bath has a enormous walk-in closet (8x6). Would you like to sit on a porch, there is 2 to choose from in this home, a small front porch, but a huge back porch. Builder limited 1 year warranty, and a 2/10 bonded warranty. AN EXTRA PLUS, MINUTES TO THE INTERSTATE.
Sold for $274,900
Street View
$274,900
3007 N 15th Ave, Milton, FL 32583
3beds
1,250sqft
Single Family Residence
Built in 2025
6,534 Square Feet Lot
$283,800 Zestimate®
$220/sqft
$1,890 Estimated rent
Home value
$283,800
$258,000 - $312,000
$1,890/mo
Zestimate® history
Owner options
List your home for rent
$1,890/mo
Rent Zestimate®
Find your next renter with Zillow Rental Manager. Plus, with online applications, you can quickly screen prospective tenants – for free.
$1,890/mo
Rent Zestimate®
Refinance and save
$1,789/mo
Est. payment
Refinancing to a lower rate could help reduce your monthly payments and save thousands over the life of the loan.
$1,789/mo
Est. payment
Explore your selling options
Work with a Zillow partner agent
Leverage their expertise and Zillow's premium Showcase listings to get your home seen by more buyers.
Get startedList with your own agent
Get your home in front of millions of buyers by listing it on Zillow.
Learn how to do itSell it yourself
Take full control of how buyers see your home on Zillow by listing For Sale by Owner (FSBO).
List your homeWhat's special
Back porchGranite countertopsFront porchHigh quality upgradesTile showerTrey ceilingWindow over the sink
Zillow last checked:
Listing updated:
Listed by:
Angela Lefebvre-Nallick 850-777-6414,
Coldwell Banker Realty
Bought with:
Matt Alford
Hurd Real Estate & Company LLC
Source: PAR,MLS#: 661137
Facts & features
Interior
Bedrooms & bathrooms
- Bedrooms: 3
- Bathrooms: 2
- Full bathrooms: 2
Primary bedroom
- Level: First
- Area: 173.88
- Dimensions: 12.6 x 13.8
Bedroom
- Level: First
- Area: 136.88
- Dimensions: 11.6 x 11.8
Bedroom 1
- Level: First
- Area: 132.24
- Dimensions: 11.4 x 11.6
Kitchen
- Level: First
- Area: 165
- Dimensions: 11 x 15
Living room
- Level: First
- Area: 255
- Dimensions: 15 x 17
Heating
- Central
Cooling
- Central Air
Appliances
- Included: Electric Water Heater
- Laundry: Inside, W/D Hookups
Features
- High Ceilings
- Has basement: No
Interior area
- Total structure area: 1,250
- Total interior livable area: 1,250 sqft
Property
Parking
- Total spaces: 1
- Parking features: Garage, Garage Door Opener
- Garage spaces: 1
Features
- Levels: One
- Stories: 1
- Patio & porch: Porch
- Pool features: None
Lot
- Size: 6,534 Square Feet
- Features: Interior Lot
Details
- Parcel number: 401n280090656000110
- Zoning description: County,Mixed Residential Subdiv
Construction
Type & style
- Home type: SingleFamily
- Architectural style: Cottage
- Property subtype: Single Family Residence
Materials
- Frame
- Foundation: Slab
- Roof: Shingle
Condition
- Under Construction
- New construction: Yes
- Year built: 2025
Utilities & green energy
- Electric: Circuit Breakers, Copper Wiring
- Sewer: Septic Tank
- Water: Public
- Utilities for property: Cable Available
Green energy
- Energy efficient items: Ridge Vent
Community & HOA
Community
- Subdivision: Avalon Beach
HOA
- Has HOA: No
- Services included: None
Location
- Region: Milton
Financial & listing details
- Price per square foot: $220/sqft
- Price range: $274.9K - $274.9K
- Date on market: 3/20/2025
- Cumulative days on market: 132 days
- Road surface type: Paved
Price history
| Date | Event | Price |
|---|---|---|
| 9/2/2025 | Sold | $274,900$220/sqft |
Source:  PAR #661137 Report a problem PAR #661137 Report a problem | ||
| 8/29/2025 | Pending sale | $274,900$220/sqft |
Source: PAR #661137 Report a problem | ||
| 8/12/2025 | Contingent | $274,900$220/sqft |
Source: PAR #661137 Report a problem | ||
| 7/24/2025 | Price change | $274,900-1.8%$220/sqft |
Source: PAR #661137 Report a problem | ||
| 3/20/2025 | Listed for sale | $279,900$224/sqft |
Source: PAR #661137 Report a problem | ||
Public tax history
Tax history is unavailable.
Neighborhood: 32583
Nearby homes
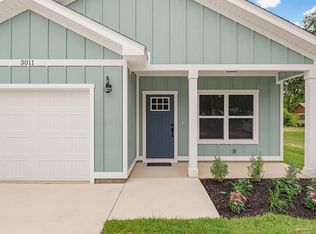
- $277,0003 bd2 ba1.2k sqft3011 N 15th Ave, Milton, FL 32583Sold
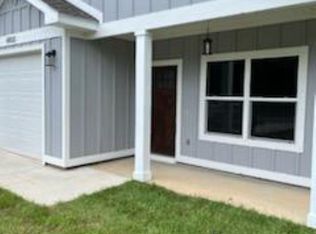
- $269,9003 bd2 ba1.2k sqft3003 15th Ave, Milton, FL 32583Sold
- $312,4003 bd2 ba1.5k sqft3025 N 15th Ave, Milton, FL 32583Off Market
- $152,0002 bd2 ba784 sqft3022 N 14th Ave, Milton, FL 32583Off Market
- $269,9004 bd2 ba1.6k sqft3016 N 15th Ave, Milton, FL 32583Off Market
- $131,2002 bd1 ba1.2k sqft5265 Del Monte St, Milton, FL 32583Off Market
- $311,3003 bd2 ba1.6k sqft3026 N 14th Ave, Milton, FL 32583Off Market
- $314,6003 bd2 ba1.6k sqft2988 N 14th Ave, Milton, FL 32583Off Market
Nearby schools
GreatSchools rating
- 4/10Bennett C Russell Elementary SchoolGrades: PK-5Distance: 2 mi
- 7/10Avalon Middle SchoolGrades: 6-8Distance: 1.8 mi
- 4/10Milton High SchoolGrades: 9-12Distance: 7.1 mi
Schools provided by the listing agent
- Elementary: Bennett C Russell
- Middle: AVALON
- High: Milton
Source: PAR. This data may not be complete. We recommend contacting the local school district to confirm school assignments for this home.


Get pre-qualified for a loan
At Zillow Home Loans, we can pre-qualify you in as little as 5 minutes with no impact to your credit score.An equal housing lender. NMLS #10287.
Sell for more on Zillow
Get a Zillow Showcase℠ listing at no additional cost and you could sell for .
$283,800
2% more
+$5,676
With Zillow Showcase(estimated)
$289,476
- Florida
- Santa Rosa County
- Milton
- 32583
- 3007 N 15th Ave
Nearby cities
Nearby zip codes
Other Milton Topics
