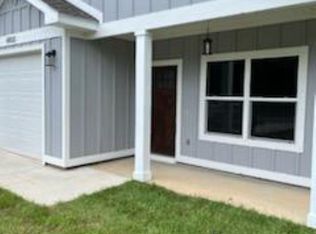
MOVE IN READY-NEW CONSTRUCTION!! DON'T MISS THIS BEAUTY– With a Farm Stand Right Across the Road! This affordable 3-bedroom, 2-bath home with a one-car garage is packed with high-quality upgrades you’ll love. Step inside and immediately notice the attention to detail: custom made stained cabinets with sleek black hardware, quartz countertops in both the kitchen and bathrooms, and luxury vinyl plank flooring throughout — no carpet anywhere! The tile shower adds an elegant touch, and the soaring ceilings create a bright, spacious, and welcoming feel. The kitchen is designed for both style and function, featuring a window over the sink and a generous walk-in pantry (5' x 4'6"). The spacious primary suite offers a beautiful trey ceiling, while the en-suite bath includes an oversized walk-in closet (8' x 6") — plenty of room for everything. Enjoy outdoor living with not one, but two porches — a cozy front porch and a large back porch perfect for relaxing or entertaining. Additional highlights: Builder’s limited 1-year warranty 2/10 bonded warranty Minutes to the interstate for easy commuting Please Note: This is an active construction site. Showings are by appointment only for everyone’s safety. We would love the opportunity to show you this wonderful new home — schedule your appointment today! Virtual tours are from a previously completed home with the same floor plan. They are provided to give you a clear idea of the layout, flow, and overall design of the home currently under construction. Anticiaped finish date is Mid May. The finishes and paint colors may differ from the images, but the craftsmanship will remain consistent. We’d be happy to share more details about the specific selections for this build — just ask!
Sold for $277,000
Zillow last checked:
Listing updated:
Bought with:
Lynn Green
Coldwell Banker Realty
Source: PAR,MLS#: 677945
Price history
| Date | Event | Price |
|---|---|---|
| 7/17/2026 | Sold | $277,000-0.9%$222/sqft |
Source:  PAR #677945 Report a problem PAR #677945 Report a problem | ||
| 7/10/2026 | Pending sale | $279,450$224/sqft |
Source: PAR #677945 Report a problem | ||
| 6/18/2026 | Contingent | $279,450$224/sqft |
Source: PAR #677945 Report a problem | ||
| 6/6/2026 | Price change | $279,4500%$224/sqft |
Source: PAR #677945 Report a problem | ||
| 6/5/2026 | Price change | $279,500-0.1%$224/sqft |
Source: PAR #677945 Report a problem | ||
| 4/5/2026 | Price change | $279,900+0%$224/sqft |
Source: PAR #677945 Report a problem | ||
| 3/4/2026 | Price change | $279,8000%$224/sqft |
Source: PAR #677945 Report a problem | ||
| 2/19/2026 | Listed for sale | $279,900$224/sqft |
Source: PAR #677945 Report a problem | ||


Sell for more on Zillow
Get a Zillow Showcase℠ listing at no additional cost and you could sell for .
$278,800
2% more
+$5,576
With Zillow Showcase(estimated)
$284,376
