Welcome to this inviting Central Phoenix home located in the established Westwood Village Historic neighborhood, known for its classic 1950s architecture, affordability & convenient access to everyday amenities. A mid-century brick exterior & lush grassy front yard create welcoming curb appeal. Inside, the living room features versatile tile, warm-tone concrete floors and abundant natural light. The kitchen has been tastefully updated with newly installed quartz countertops, stainless steel appliances, and charming warm-toned cabinetry, accented with glass-front doors, offering generous storage & fabulous backyard views.A comfortable dining area sits just off the kitchen with easy access to the extended covered patio, ideal for indoor-outdoor living. New electrical panel installed Feb 10. The spacious primary bedroom includes a beautifully updated tile shower, modern furniture-style vanity, tile flooring and refreshed lighting. Secondary bedrooms are well-sized and share a nicely proportioned and finished hall bath with a shower/tub combination.
Additional improvements include dual-pane windows with shutters, fresh interior paint throughout, including trim and baseboards.
The backyard is a true retreat, completed by a large stamped-flagstone covered patio with canvas drapes, a large sparkling pool, grassy area, rose bushes and mature plants, perfect for entertaining or unwinding at home.
Convenient access to some of Central Phoenix's most popular destinations, including Encanto Park and Encanto Golf Course, along with nearby arts and cultural venues such as the Phoenix Art Museum and Heard Museum. Enjoy close proximity to the Melrose District for dining, shopping and community events, as well as easy access to Uptown, Midtown, and major commuter routes. A well-located Central Phoenix setting offering lifestyle convenience, recreation and everyday accessibility.
Sold for $420,000
$420,000
3007 N 21ST Avenue, Phoenix, AZ 85015
3beds
1,302sqft
Single Family Residence
Built in 1952
7,227 Square Feet Lot
$420,200 Zestimate®
$323/sqft
$2,487 Estimated rent
Home value
$420,200
$387,000 - $458,000
$2,487/mo
Zestimate® history
Owner options
List your home for rent
$2,487/mo
Rent Zestimate®
Find your next renter with Zillow Rental Manager. Plus, with online applications, you can quickly screen prospective tenants – for free.
$2,487/mo
Rent Zestimate®
Refinance and save
$2,432/mo
Est. payment
Refinancing to a lower rate could help reduce your monthly payments and save thousands over the life of the loan.
$2,432/mo
Est. payment
Explore your selling options
Work with a Zillow partner agent
Leverage their expertise and Zillow's premium Showcase listings to get your home seen by more buyers.
Get startedList with your own agent
Get your home in front of millions of buyers by listing it on Zillow.
Learn how to do itSell it yourself
Take full control of how buyers see your home on Zillow by listing For Sale by Owner (FSBO).
List your homeWhat's special
Large sparkling poolExtended covered patioModern furniture-style vanityComfortable dining areaRefreshed lightingAbundant natural lightCharming warm-toned cabinetry
Zillow last checked:
Listing updated:
Listed by:
Nanette Ford 602-418-9822,
HomeSmart
Bought with:
Jennifer Cordovana, SA655779000
Compass
Source: ARMLS,MLS#: 6961260
Facts & features
Interior
Bedrooms & bathrooms
- Bedrooms: 3
- Bathrooms: 2
- Full bathrooms: 2
Heating
- Natural Gas
Cooling
- Heat Pump, Ceiling Fan(s), Programmable Thmstat
Appliances
- Included: Dryer, Washer, Refrigerator, Dishwasher, Disposal, Gas Range, Gas Cooktop, Water Purifier
- Laundry: See Remarks
Features
- Quartz Countertops, High Speed Internet, See Remarks, No Interior Steps, 3/4 Bath Master Bdrm
- Flooring: Tile, Concrete
- Windows: Double Pane Windows
- Has basement: No
- Has fireplace: No
Interior area
- Total structure area: 1,302
- Total interior livable area: 1,302 sqft
Property
Parking
- Total spaces: 3
- Parking features: Carport, Open
- Carport spaces: 1
- Uncovered spaces: 2
Features
- Stories: 1
- Patio & porch: Covered
- Exterior features: Storage
- Has private pool: Yes
- Pool features: Outdoor Pool
- Spa features: None
- Fencing: Back Yard,Block
Lot
- Size: 7,227 Square Feet
- Features: East/West Exposure, Sprinklers In Rear, Sprinklers In Front, Grass Front, Grass Back, Auto Timer H2O Front, Auto Timer H2O Back
Details
- Additional structures: Shed(s)
- Parcel number: 11035014
Construction
Type & style
- Home type: SingleFamily
- Architectural style: Mid-Century Modern,Ranch
- Property subtype: Single Family Residence
Materials
- Brick
- Foundation: Slab
- Roof: Composition
Condition
- Year built: 1952
Utilities & green energy
- Sewer: Public Sewer
- Water: City Water
Community & HOA
Community
- Features: Transportation Svcs, Near Bus Stop, Historic District
- Subdivision: WESTWOOD VILLAGE - Historic
HOA
- Has HOA: No
- Services included: Other (See Remarks)
Location
- Region: Phoenix
Financial & listing details
- Price per square foot: $323/sqft
- Tax assessed value: $331,300
- Annual tax amount: $764
- Date on market: 1/2/2026
- Cumulative days on market: 46 days
- Listing terms: Cash,Conventional,FHA,VA Loan
- Ownership: Fee Simple
Price history
| Date | Event | Price |
|---|---|---|
| 2/23/2026 | Sold | $420,000-3.4%$323/sqft |
Source:  ARMLS #6961260 Report a problem ARMLS #6961260 Report a problem | ||
| 2/17/2026 | Pending sale | $434,800$334/sqft |
Source: ARMLS #6961260 Report a problem | ||
| 2/6/2026 | Price change | $434,800+1.2%$334/sqft |
Source: ARMLS #6961260 Report a problem | ||
| 1/2/2026 | Listed for sale | $429,800+175.7%$330/sqft |
Source: ARMLS #6961260 Report a problem | ||
| 6/4/2004 | Sold | $155,900+28.9%$120/sqft |
Source: ARMLS #2134309 Report a problem | ||
| 10/12/2000 | Sold | $120,900+29.3%$93/sqft |
Source: Public Record Report a problem | ||
| 4/10/1998 | Sold | $93,500+22.2%$72/sqft |
Source: Public Record Report a problem | ||
| 6/30/1997 | Sold | $76,500$59/sqft |
Source: Public Record Report a problem | ||
Public tax history
| Year | Property taxes | Tax assessment |
|---|---|---|
| 2025 | $764 +6.2% | $16,565 -54.3% |
| 2024 | $719 -49.5% | $36,210 +271% |
| 2023 | $1,425 +17.3% | $9,761 -58.5% |
| 2022 | $1,215 -1.5% | $23,520 +12.2% |
| 2021 | $1,234 0% | $20,960 +8.3% |
| 2020 | $1,234 +1.8% | $19,360 +15.4% |
| 2019 | $1,212 | $16,780 +10.2% |
| 2018 | $1,212 +3.7% | $15,230 +21.2% |
| 2017 | $1,169 +13% | $12,570 +3.3% |
| 2016 | $1,035 +5.6% | $12,170 +10.5% |
| 2015 | $980 | $11,010 +63.1% |
| 2014 | -- | $6,750 +18% |
| 2013 | -- | $5,720 |
| 2012 | -- | $5,720 -17.1% |
| 2011 | -- | $6,900 -29.9% |
| 2010 | -- | $9,850 -44.3% |
| 2009 | -- | $17,670 -7.2% |
| 2008 | -- | $19,050 +26.6% |
| 2007 | -- | $15,050 +35% |
| 2006 | -- | $11,150 |
| 2005 | -- | $11,150 +26.7% |
| 2004 | -- | $8,800 |
| 2003 | -- | $8,800 +24.8% |
| 2002 | -- | $7,050 |
Find assessor info on the county website
Neighborhood: Encanto
Nearby homes
- $314,1003 bd1 ba1.1k sqft3001 W 21st Ave, Phoenix, AZ 85015Off Market

- $331,2003 bd2 ba1.3k sqft3013 N 21st Ave, Phoenix, AZ 85015Off Market
- $555,0004 bd2 ba1.5k sqft3001 N 21st Ave, Phoenix, AZ 85015Sold

- $485,0003 bd2 ba1.7k sqft3019 N 21st Ave, Phoenix, AZ 85015Sold
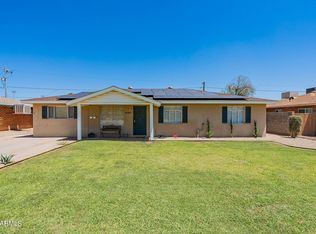
- $331,800-- bd2 ba1.6k sqft2943 N 21st Ave, Phoenix, AZ 85015Off Market
- $358,2003 bd2 ba1.2k sqft3008 N 21st Ave, Phoenix, AZ 85015Off Market
- $311,200-- bd1 ba1.3k sqft3002 N 21st Ave, Phoenix, AZ 85015Off Market
- $400,9003 bd2 ba1.2k sqft3014 N 21st Ave, Phoenix, AZ 85015Off Market
Nearby schools
GreatSchools rating
- 6/10Maie Bartlett Heard SchoolGrades: PK-8Distance: 0.3 mi
- 3/10Central High SchoolGrades: 9-12Distance: 2.2 mi
Schools provided by the listing agent
- Elementary: Maie Bartlett Heard School
- Middle: Maie Bartlett Heard School
- High: Central High School
- District: Phoenix Elementary District
Source: ARMLS. This data may not be complete. We recommend contacting the local school district to confirm school assignments for this home.
Get a cash offer in 3 minutes
Find out how much your home could sell for in as little as 3 minutes with a no-obligation cash offer.
Estimated market value
$420,200
Get a cash offer in 3 minutes
Find out how much your home could sell for in as little as 3 minutes with a no-obligation cash offer.
Estimated market value
$420,200
- Arizona
- Maricopa County
- Phoenix
- 85015
- Encanto
- 3007 N 21ST Avenue
Nearby cities
Nearby neighborhoods
Nearby zip codes
Other Phoenix Topics
