Skip main navigation
Sold for $485,000
  • $485,000

    3019 N 21ST Avenue, Phoenix, AZ 85015

    3beds
    2baths
    1,700sqft
    Single Family Residence
    Built in 1952
    7,227 Square Feet Lot
    $493,500 Zestimate®
    $285/sqft
    $2,289 Estimated rent

    Home value

    $493,500

    $469,000 - $523,000

    $2,289/mo

    Zestimate® history
    Loading
    Loading...

    Owner options

    List your home for rent

    $2,289/mo

    Rent Zestimate®

    Find your next renter with Zillow Rental Manager. Plus, with online applications, you can quickly screen prospective tenants – for free.

    Learn more

    $2,289/mo

    Rent Zestimate®

    Refinance and save

    $2,794/mo

    Est. payment

    Refinancing to a lower rate could help reduce your monthly payments and save thousands over the life of the loan.

    See today's rates

    $2,794/mo

    Est. payment

    Explore your selling options

    Work with a Zillow partner agent

    Leverage their expertise and Zillow's premium Showcase listings to get your home seen by more buyers.

    Get started

    List with your own agent

    Get your home in front of millions of buyers by listing it on Zillow.

    Learn how to do it

    Sell it yourself

    Take full control of how buyers see your home on Zillow by listing For Sale by Owner (FSBO).

    List your home

    What's special

    Detached garageTimeless appealOld - school vibePeaceful retreatHardwood floorsStainless steel appliances
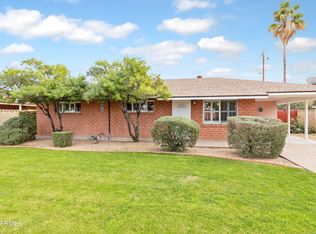
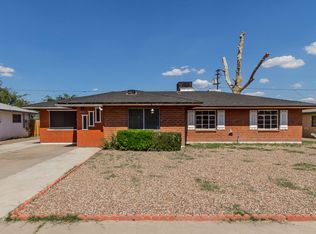
    Step into the charm this adorable 1952-built home! It's been lovingly maintained and boasts timeless appeal mixed with all the modern comforts you could wish for. As you walk in, the hardwood floors give you that cozy, old-school vibe that's just so inviting. The living room is both snug and spacious, perfect for hanging out with friends or just chilling on your own. And let's talk about the kitchen—it's been updated with stainless steel appliances and has plenty of storage space. There's a cute little breakfast nook where you can enjoy your morning coffee. Outside is your own little slice of paradise. You've got a detached garage, and oh, did we mention the pool? This place offers the best of both worlds: peaceful retreat with easy access to modern conveniences. Solar is owned outright

    Zillow last checked:

    Listing updated:

    Listed by:

    Andrea M Crouch 623-303-0419,

    eXp Realty,

    Kacie Dodson 623-343-4255,

    eXp Realty

    Bought with:

    Anna R Miller, BR673797000

    eXp Realty

    Source: ARMLS,MLS#: 6699953MLS Logo

    Facts & features

    Interior

    Bedrooms & bathrooms
    • Bedrooms: 3
    • Bathrooms: 2
    Heating
    • Electric
    Cooling
    • Central Air
    Appliances
    • Included: Electric Cooktop
    • Laundry: Other
    Features
    • Granite Counters, Eat-in Kitchen, No Interior Steps, Pantry, 3/4 Bath Master Bdrm
    • Flooring: Tile, Wood
    • Has basement: No
    Interior area
    • Total structure area: 1,700
    • Total interior livable area: 1,700 sqft

    Property

    Parking
    • Total spaces: 4
    • Parking features: Garage Door Opener, Storage, Detached
    • Garage spaces: 2
    • Uncovered spaces: 2
    Features
    • Stories: 1
    • Patio & porch: Covered, Patio
    • Has private pool: Yes
    • Pool features: Play Pool
    • Spa features: None
    • Fencing: Wood
    Lot
    • Size: 7,227 Square Feet
    • Features: Sprinklers In Rear, Sprinklers In Front, Grass Back, Auto Timer H2O Front, Auto Timer H2O Back
    Details
    • Parcel number: 11035012

    Construction

    Type & style
    • Home type: SingleFamily
    • Architectural style: Ranch
    • Property subtype: Single Family Residence
    Materials
    • Stucco, Painted, Brick
    • Roof: Composition
    Condition
    • Year built: 1952

    Utilities & green energy

    • Sewer: Public Sewer
    • Water: City Water
    Green energy
    • Energy efficient items: Solar Panels

    Community & HOA

    Community
    • Security: Security System Owned
    • Subdivision: WESTWOOD VILLAGE
    HOA
    • Has HOA: No
    • Services included: No Fees
    Location
    • Region: Phoenix

    Financial & listing details

    • Price per square foot: $285/sqft
    • Tax assessed value: $363,200
    • Annual tax amount: $1,597
    • Date on market: 10/22/2025
    • Cumulative days on market: 35 days
    • Listing terms: Cash,Conventional,FHA,VA Loan
    • Ownership: Fee Simple

    Price history

    DateEventPrice
    6/5/2024Sold$485,000$285/sqft
    Source: ARMLS #6699953 Report a problem
    5/2/2024Listed for sale$485,000+250.2%$285/sqft
    Source: ARMLS #6699953 Report a problem
    8/16/2000Sold$138,500+58.3%$81/sqft
    Source: ARMLS #1525647 Report a problem
    11/7/1996Sold$87,500$51/sqft
    Source: Public Record Report a problem

    Public tax history

    YearProperty taxesTax assessment
    2025$1,720 +6.6%$36,320 -8.4%
    2024$1,613 +1%$39,670 +221.5%
    2023$1,597 +4%$12,338 -52.6%
    2022$1,536 -1.5%$26,010 +13.6%
    2021$1,559 0%$22,900 +6.7%
    2020$1,560 +1.8%$21,460 +14.4%
    2019$1,532 $18,760 +7.5%
    2018$1,532 +3.7%$17,450 +20.2%
    2017$1,478 +13%$14,520 +1.5%
    2016$1,308 +6.8%$14,310 +8.7%
    2015$1,225 $13,160 +59.1%
    2014-- $8,270 +14.4%
    2013-- $7,230 -2.4%
    2012-- $7,410 -17%
    2011-- $8,930 -20%
    2010-- $11,160 -42.5%
    2009-- $19,420 -7.5%
    2008-- $21,000 +28.4%
    2007-- $16,350 +32.9%
    2006-- $12,300
    2005-- $12,300 +24.9%
    2004-- $9,850
    2003-- $9,850 +17.3%
    2002-- $8,400
    Find assessor info on the county website

    Neighborhood: Encanto

    Nearby schools

    GreatSchools rating
    Schools provided by the listing agent
    • Elementary: Maie Bartlett Heard School
    • Middle: Maie Bartlett Heard School
    • High: Metro Tech High School
    • District: Phoenix Elementary District

    Source: ARMLS. This data may not be complete. We recommend contacting the local school district to confirm school assignments for this home.

    Get a cash offer in 3 minutes
    Find out how much your home could sell for in as little as 3 minutes with a no-obligation cash offer.
    Estimated market value
    $493,500
    Get a cash offer in 3 minutes
    Find out how much your home could sell for in as little as 3 minutes with a no-obligation cash offer.
    Estimated market value
    $493,500