Skip main navigation
Sold for $430,000
  • $430,000

    3007 Oak St, Norwalk, IA 50211

    3beds
    1,519sqft
    Single Family Residence
    Built in 2024
    9,583 Square Feet Lot
    $435,300 Zestimate®
    $283/sqft
    $2,397 Estimated rent

    Home value

    $435,300

    $392,000 - $488,000

    $2,397/mo

    Zestimate® history
    Loading
    Loading...

    Owner options

    List your home for rent

    $2,397/mo

    Rent Zestimate®

    Find your next renter with Zillow Rental Manager. Plus, with online applications, you can quickly screen prospective tenants – for free.

    Learn more

    $2,397/mo

    Rent Zestimate®

    Refinance and save

    $3,031/mo

    Est. payment

    Refinancing to a lower rate could help reduce your monthly payments and save thousands over the life of the loan.

    See today's rates

    $3,031/mo

    Est. payment

    Explore your selling options

    Work with a Zillow partner agent

    Leverage their expertise and Zillow's premium Showcase listings to get your home seen by more buyers.

    Get started

    List with your own agent

    Get your home in front of millions of buyers by listing it on Zillow.

    Learn how to do it

    Sell it yourself

    Take full control of how buyers see your home on Zillow by listing For Sale by Owner (FSBO).

    List your home

    What's special

    Wet barUnfinished lower levelMain floor laundryExpansive pantryExquisite quartz countertopsGenerously sized islandMain floor great room
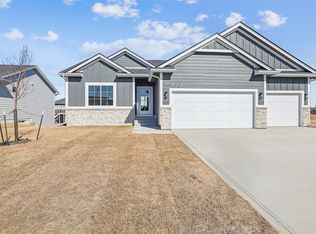
    Experience the epitome of modern luxury & convenience with the Simply Silver Crystal ranch plan by KRM Custom Homes. Your perfect home awaits. Step into the inviting embrace of the main floor great room, complete with a fireplace that sets a warm & cozy ambiance. Seamlessly flowing into the open kitchen & dining area. The kitchen is adorned with exquisite quartz countertops, top-of-the-line stainless steel appliances, & luxurious soft-close cabinets crowned with elegant molding. A generously sized island and expansive pantry complete this culinary paradise. Experience the convenience of a well-designed drop zone featuring built-in lockers, ensuring your home remains organized and clutter-free. The main floor laundry, with its convenient access to the primary closet, adds a touch of practicality to your daily routine. The primary suite boasts a sprawling walk-in closet and ensuite bath, featuring double vanities and an exquisite walk-in tiled shower. Additionally, the main floor contains two guest bedrooms & full bathroom. Gorgeous details throughout featuring: tray ceiling in great room & primary, accent wall in dinette, and herringbone tile in primary shower. The unfinished lower level has potential for 2 guest bedrooms, 3/4-bathroom, wet bar, and family room. To sweeten the deal, our preferred lender offers a remarkable incentive, no closing costs or origination fees, making your homeownership dreams a reality without the financial burden.

    Zillow last checked:

    Listing updated:

    Listed by:

    Amanda Mickelsen (515)321-3123,

    Keller Williams Realty GDM

    Bought with:

    OUTSIDE AGENT

    OTHER

    Source: DMMLS,MLS#: 694800MLS LogoOriginating MLS: Des Moines Area Association of REALTORS

    Facts & features

    Interior

    Bedrooms & bathrooms
    • Bedrooms: 3
    • Bathrooms: 2
    • Full bathrooms: 1
    • 3/4 bathrooms: 1
    • Main level bedrooms: 3
    Heating
    • Forced Air, Gas, Natural Gas
    Cooling
    • Central Air
    Appliances
    • Included: Dishwasher, Microwave, Refrigerator, Stove
    • Laundry: Main Level
    Features
    • Dining Area
    • Flooring: Carpet, Tile
    • Basement: Unfinished,Walk-Out Access
    • Number of fireplaces: 1
    • Fireplace features: Electric
    Interior area
    • Total structure area: 1,519
    • Total interior livable area: 1,519 sqft
    • Finished area below ground: 28

    Property

    Parking
    • Total spaces: 3
    • Parking features: Attached, Garage, Three Car Garage
    • Attached garage spaces: 3
    Features
    • Patio & porch: Covered, Deck, Patio
    • Exterior features: Deck, Patio
    Lot
    • Size: 9,583 Square Feet
    • Features: Rectangular Lot
    Details
    • Parcel number: 63244010620
    • Zoning: R

    Construction

    Type & style
    • Home type: SingleFamily
    • Architectural style: Ranch
    • Property subtype: Single Family Residence
    Materials
    • Cement Siding, Stone
    • Foundation: Poured
    • Roof: Asphalt,Shingle
    Condition
    • New Construction
    • New construction: Yes
    • Year built: 2024
    Details
    • Builder name: KRM Development
    • Warranty included: Yes

    Utilities & green energy

    • Sewer: Public Sewer
    • Water: Public

    Community & HOA

    Community
    • Security: Smoke Detector(s)
    HOA
    • Has HOA: Yes
    • HOA fee: $150 annually
    • HOA name: Timber Ridge HOA
    • Second HOA name: Accurate Development
    Location
    • Region: Norwalk

    Financial & listing details

    • Price per square foot: $283/sqft
    • Tax assessed value: $445,100
    • Annual tax amount: $6
    • Date on market: 5/8/2024
    • Cumulative days on market: 184 days
    • Listing terms: Cash,Conventional,FHA,VA Loan
    • Road surface type: Concrete

    Price history

    DateEventPrice
    12/16/2024Sold$430,000-4.4%$283/sqft
    Source: DMMLS #694800 Report a problem
    11/8/2024Pending sale$449,900$296/sqft
    Source: DMMLS #694800 Report a problem
    7/24/2024Price change$449,900-2.2%$296/sqft
    Source: DMMLS #694800 Report a problem
    6/28/2024Price change$459,900-1.1%$303/sqft
    Source: DMMLS #694800 Report a problem
    5/8/2024Listed for sale$464,900+3.8%$306/sqft
    Source: DMMLS #694800 Report a problem
    7/13/2022Listing removed--
    Source: DMMLS #645242 Report a problem
    4/7/2022Price change$448,020+2.3%$295/sqft
    Source: DMMLS #645242 Report a problem
    2/15/2022Price change$438,020+5.6%$288/sqft
    Source: DMMLS #645242 Report a problem
    2/4/2022Listed for sale$414,730-15.1%$273/sqft
    Source: DMMLS #645242 Report a problem
    1/5/2022Listing removed--
    Source: DMMLS #639240 Report a problem
    10/8/2021Listed for sale$488,230+21.9%$321/sqft
    Source: DMMLS #639240 Report a problem
    9/30/2021Listing removed--
    Source: Tanzanite Homes Report a problem
    8/19/2021Price change$400,536-18.9%$264/sqft
    Source: Tanzanite Homes Report a problem
    7/29/2021Price change$494,146+23.4%$325/sqft
    Source: Tanzanite Homes Report a problem
    7/22/2021Listed for sale$400,536$264/sqft
    Source: Tanzanite Homes Report a problem

    Public tax history

    YearProperty taxesTax assessment
    2025$6 $370,100 +123266.7%
    2024$6 $300
    2023$6 $300
    2022-- $300
    Find assessor info on the county website

    Neighborhood: 50211

    Nearby schools

    GreatSchools rating
    Schools provided by the listing agent
    • District: Norwalk

    Source: DMMLS. This data may not be complete. We recommend contacting the local school district to confirm school assignments for this home.

    Get pre-qualified for a loan
    At Zillow Home Loans, we can pre-qualify you in as little as 5 minutes with no impact to your credit score.

    An equal housing lender. NMLS #10287.

    Sell for more on Zillow
    Get a Zillow Showcase℠ listing at no additional cost and you could sell for .
    $435,300
    2% more
    +$8,706
    With Zillow Showcase(estimated)
    $444,006