Welcome to the new and improved Callista plan by Happe Homes. This thoughtfully designed home is loaded with features that include a gourmet kitchen featuring a 9' center island, gas range with custom wood hood vent, quartz counters, tile backsplash, oversized pantry and hard surface flooring that flows through your main living areas. The family room includes a tray ceiling, beautiful fireplace and oversized windows. The dinette space leads out to the 15'x12' covered deck. The primary suite has a tray ceiling and leads into the bath that includes a double vanity, tile shower, enclosed toilet area and nice sized closed with convenient access to the main level laundry room. The walkout lower level is laid out nicely with a large family room with a walk-up wet bar 4th, bath, and possible 5th bedroom. Happe Homes includes more with 2x6 construction, executive trim package, cabinet hardware and soft close doors and drawers throughout the home, and MORE! All information obtained from seller and public records.
New construction
$575,000
2908 Oak St, Norwalk, IA 50211
4beds
1,648sqft
Single Family Residence
Built in 2026
0.43 Acres Lot
$572,600 Zestimate®
$349/sqft
$-- HOA
What's special
Beautiful fireplaceEnclosed toilet areaWalk-up wet barOversized pantryOversized windowsQuartz countersGourmet kitchen
- 15 days
- 206
- 4
Likely to sell faster than
Zillow last checked:
Listing updated:
Listed by:
Chase VanLoon (515)745-2323,
LPT Realty, LLC,
David Schabold 515-447-8951,
LPT Realty, LLC
Source: DMMLS,MLS#: 750248 Originating MLS: Des Moines Area Association of REALTORS
Originating MLS: Des Moines Area Association of REALTORSFacts & features
Interior
Bedrooms & bathrooms
- Bedrooms: 4
- Bathrooms: 3
- Full bathrooms: 1
- 3/4 bathrooms: 2
- Main level bedrooms: 3
Heating
- Forced Air, Gas, Natural Gas
Cooling
- Central Air
Appliances
- Included: Dishwasher, Microwave, Stove
- Laundry: Main Level
Features
- Dining Area
- Flooring: Carpet
- Basement: Finished
- Number of fireplaces: 1
- Fireplace features: Gas, Vented
Interior area
- Total structure area: 1,648
- Total interior livable area: 1,648 sqft
- Finished area below ground: 940
Property
Parking
- Total spaces: 3
- Parking features: Attached, Garage, Three Car Garage
- Attached garage spaces: 3
Features
- Stories: 1
- Patio & porch: Covered, Deck
- Exterior features: Deck
Lot
- Size: 0.43 Acres
Details
- Parcel number: 63244010540
- Zoning: RES
Construction
Type & style
- Home type: SingleFamily
- Architectural style: Ranch
- Property subtype: Single Family Residence
Materials
- Foundation: Poured
- Roof: Asphalt,Shingle
Condition
- New Construction
- New construction: Yes
- Year built: 2026
Details
- Builder name: Happe Homes, LLP
Utilities & green energy
- Sewer: Public Sewer
- Water: Public
Community & HOA
HOA
- Has HOA: No
Location
- Region: Norwalk
Financial & listing details
- Price per square foot: $349/sqft
- Tax assessed value: $500
- Annual tax amount: $8
- Date on market: 9/30/2026
- Listing terms: Cash,Conventional,FHA,VA Loan
- Road surface type: Concrete
Estimated market value
$572,600
$544,000 - $601,000
$2,515/mo
Price history
| Date | Event | Price |
|---|---|---|
| 9/30/2026 | Listed for sale | $575,000+379.2%$349/sqft |
Source:  DMMLS #750248 Report a problem DMMLS #750248 Report a problem | ||
| 8/3/2026 | Sold | $120,000-4%$73/sqft |
Source:  CIBR #69929 Report a problem CIBR #69929 Report a problem | ||
| 6/19/2026 | Pending sale | $125,000$76/sqft |
Source: DMMLS #738749 Report a problem | ||
| 4/17/2026 | Listed for sale | $125,000+11.1%$76/sqft |
Source: CIBR #69929 Report a problem | ||
| 5/31/2024 | Sold | $112,500-6.3%$68/sqft |
Source: DMMLS #690827 Report a problem | ||
| 5/14/2024 | Pending sale | $120,000$73/sqft |
Source: DMMLS #690827 Report a problem | ||
| 3/9/2024 | Listed for sale | $120,000-4%$73/sqft |
Source: DMMLS #690827 Report a problem | ||
| 3/9/2024 | Listing removed | -- |
Source: DMMLS #659791 Report a problem | ||
| 9/8/2022 | Listed for sale | $125,000$76/sqft |
Source: DMMLS #659791 Report a problem | ||
Public tax history
| Year | Property taxes | Tax assessment |
|---|---|---|
| 2025 | $10 | $500 |
| 2024 | $10 -16.7% | $500 |
| 2023 | $12 | $500 |
| 2022 | -- | $500 |
Find assessor info on the county website
Monthly payment
Est. payment
Payment breakdown
Explore the cost of this home by adjusting the details. Changes won't be saved.Climate risks
Neighborhood: 50211
Nearby schools
Schools provided by the listing agent
- District: Norwalk
Source: DMMLS. This data may not be complete. We recommend contacting the local school district to confirm school assignments for this home.
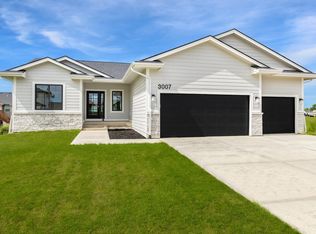
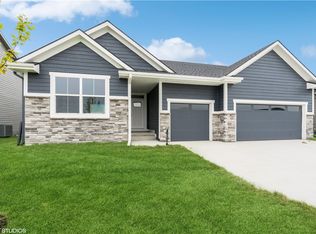
Similar homes
- $568,9004 bd3 ba1.6k sqft3014 Shady Lane Dr, Norwalk, IA 50211New Construction
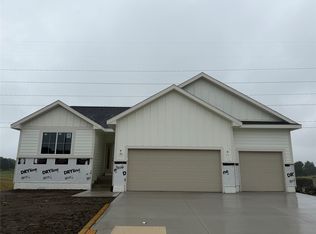 DMMLS
DMMLS - $509,9004 bd3 ba1.5k sqft1841 Silver Maple Dr, Norwalk, IA 50211New Construction
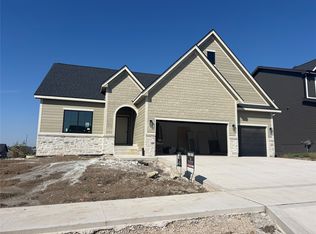 MLS ID #749413, Amanda Mickelsen, Keller Williams Realty GDM. DMMLS
 - $499,9004 bd3 ba1.5k sqft331 S Walnut Dr, Norwalk, IA 50211New Construction
 MLS ID #743732, Chase VanLoon, LPT Realty, LLC. DMMLS
 - $--3 bd3 ba1.5k sqft400 SW Maplewood Dr, Grimes, IA 50111Auction
 Auction.com 2
