Get ready to be wowed! Welcome to Happe Homes Cambridge plan. The thoughtfully designed main level includes oversized windows to really highlight the openness of the space. Spacious kitchen features dining area with tray ceiling, upgraded 42" upper cabinets w/ soft close, quartz counters, tile backsplash, hood vent and an extra-large hidden pantry. The living room features a tray ceiling, hard surface flooring and fully accented fireplace - you will love the arched built-ins! Primary suite includes a tiled shower, dual vanity and large closet with pass through to laundry for convenience. 2nd bedroom, bath and drop zone round out main floor. Lower level includes large rec space with wet bar, two additional bedrooms and third bath. Don't miss the added depth in the garage and oversized covered deck backing to beautiful open views! Happe Homes includes MORE with 2x6 construction, upgraded trim package, and a great standard features package. Truly a must see! All information obtained from seller and public records.
New construction
$499,900
331 S Walnut Dr, Norwalk, IA 50211
4beds
1,500sqft
Single Family Residence
Built in 2026
0.45 Acres Lot
$498,800 Zestimate®
$333/sqft
$10/mo HOA
What's special
Fully accented fireplaceArched built-insOversized windowsHard surface flooringQuartz countersTile backsplashHood vent
- 114 days
- 147
- 8
Zillow last checked:
Listing updated:
Listed by:
Chase VanLoon (515)745-2323,
LPT Realty, LLC,
David Schabold 515-447-8951,
LPT Realty, LLC
Source: DMMLS,MLS#: 743732 Originating MLS: Des Moines Area Association of REALTORS
Originating MLS: Des Moines Area Association of REALTORSFacts & features
Interior
Bedrooms & bathrooms
- Bedrooms: 4
- Bathrooms: 3
- Full bathrooms: 1
- 3/4 bathrooms: 2
- Main level bedrooms: 2
Heating
- Forced Air, Gas, Natural Gas
Cooling
- Central Air
Appliances
- Included: Dishwasher, Microwave, Stove
Features
- Wet Bar, Dining Area
- Flooring: Tile
- Basement: Finished,Walk-Out Access
- Number of fireplaces: 1
- Fireplace features: Gas, Vented
Interior area
- Total structure area: 1,500
- Total interior livable area: 1,500 sqft
- Finished area below ground: 945
Property
Parking
- Total spaces: 3
- Parking features: Attached, Garage, Three Car Garage
- Attached garage spaces: 3
Features
- Stories: 1
- Patio & porch: Covered, Deck, Open, Patio
- Exterior features: Deck, Patio
Lot
- Size: 0.45 Acres
- Features: Irregular Lot
Details
- Parcel number: 63221020180
- Zoning: RES
Construction
Type & style
- Home type: SingleFamily
- Architectural style: Ranch
- Property subtype: Single Family Residence
Materials
- Stone
- Foundation: Poured
- Roof: Asphalt,Shingle
Condition
- New Construction
- New construction: Yes
- Year built: 2026
Details
- Builder name: Happe Homes, LLP
Utilities & green energy
- Sewer: Public Sewer
- Water: Public
Community & HOA
HOA
- Has HOA: Yes
- HOA fee: $120 annually
- HOA name: Valley View
- Second HOA name: Larson Development
Location
- Region: Norwalk
Financial & listing details
- Price per square foot: $333/sqft
- Date on market: 6/23/2026
- Cumulative days on market: 114 days
- Listing terms: Cash,Conventional,FHA,VA Loan
- Road surface type: Concrete
Estimated market value
$498,800
$474,000 - $524,000
$2,425/mo
Price history
| Date | Event | Price |
|---|---|---|
| 6/23/2026 | Listed for sale | $499,900$333/sqft |
Source:  DMMLS #743732 Report a problem DMMLS #743732 Report a problem | ||
Public tax history
Tax history is unavailable.
Monthly payment
Est. payment
Payment breakdown
Explore the cost of this home by adjusting the details. Changes won't be saved.Climate risks
Neighborhood: 50211
Nearby schools
Schools provided by the listing agent
- District: Norwalk
Source: DMMLS. This data may not be complete. We recommend contacting the local school district to confirm school assignments for this home.


Similar homes
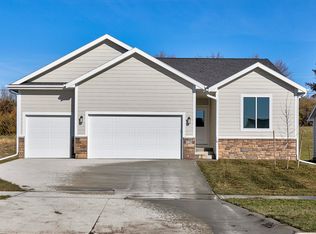
- $477,9004 bd3 ba1.3k sqft2902 Prairieside Pl, Norwalk, IA 50211New Construction
 MLS ID #743742, Joel Goetsch, RE/MAX Concepts. DMMLS
 - $509,9004 bd3 ba1.5k sqft1841 Silver Maple Dr, Norwalk, IA 50211New Construction
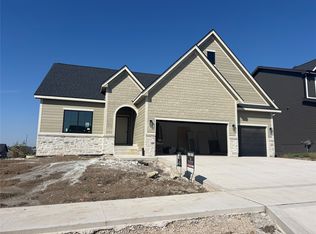 MLS ID #749413, Amanda Mickelsen, Keller Williams Realty GDM. DMMLS
 - $449,9904 bd3 ba1.3k sqft1015 Shady Lane Dr, Norwalk, IA 50211New Construction
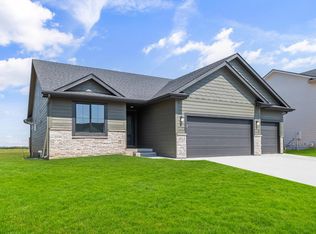 MLS ID #743108, Dawn Edwards, Realty ONE Group Impact. DMMLS
 - $402,9903 bd2 ba1.4k sqft1003 Shady Lane Dr, Norwalk, IA 50211New Construction
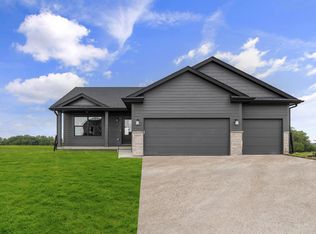 MLS ID #744395, Dawn Edwards, Realty ONE Group Impact. DMMLS
