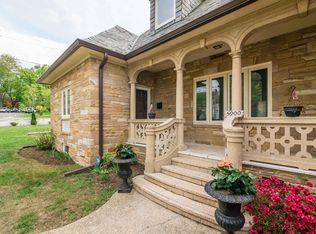
Exceptional Chevy Chase DC home priced BELOW MARKET 5 bedrooms; 4.5 baths with center hall floor plan Available immediately, this beautifully maintained stone home offers over 3 levels of spacious living in one of Washington's most desireable neighborhoods. Located within walking distance of desireable schools and Rock Creek Park, the home combines timeless architecture with modern comforts and exceptional indoor-outdoor living. The main level features 9-foot ceiling heights. The elegant formal living room features a stunning black and gold marble gas fireplace. The sun-filled family room overlooks the private backyard and has an exterior door leading to the garage and rear yard and patio. The fully equipped gourmet kitchen is intentionally located between the family room and formal dining room. It is appointed with cherry cabinetry with under the counter lights, premium appliances that include instant hot and a trash compactor, generous black granite counterspace, and abundant storage, making it ideal for everyday living and entertaining. The adjacent family room can double as a breakfast room if large tablespace is needed. The formal dining room can be used as a reading room, office or homework room. The second level is where the majority of the bedrooms are located. The primary master bedroom suite includes a walk-in dressing room and private tiled bath. The bonus room features its own gas log fireplace and private outdoor overlook of the rear yard which is a very lofty experience. Many have chosen this area as their master bedroom as the walk-in closet is a step away from your door. A standout feature is a fully finished walkout lower level, offering a dramatic second recreation room with 2 exterior entances (to garage; to back yard patio & yard), game room and/or family room. This lower level includes a laundry room with full size washer and dryer, modern wall cabinets and 2 large base cabinets that serve as folding areas, or food prep areas, second full size refrigerator and has space for a table and chairs. There is a full bath and bedroom with built in drawers and a full size cedar closet. The wine cellar is at the bottom of the staircase. The utility room is tucked away on the driveway side. One only needs to step outside to enjoy the oversized patio that is ideal for outdoor dining, entertaining, and relaxing. Flood lights illuminate the backyard and are controlled by an indoor switch. The rear yard is fenced and has easy access to the garage. Conveniences include: exhaust fan is vented outside, double kitchen sink with instant hot, custom cabinetry with special drawers, ceiling fans throughout and an 'over the sink' window cabinet with 3 sides of windows that extend outside. Growing your spices indoors is made easy and convenient. large wood double pane Pella windows have been installed throughout The finished walkout basement with 2nd kitchen, recreation room, office, and wine cellar feels like a separate apartment The established neighborhood of Chevy Chase, D.C. is well known. For generations, families have lived here raising their families enjoying the small town feel and the convenience of its central location. This home is within several blocks of Rock Creek Park. The bus stop is at the top of the street. LaFayette Elementary school and Blessed Sacrament Elementary school are within walking distance. Maret's new athletic fields (aka Barrett Park) are located behind it on Nebraska Avenue. It is a quick drive to major roads, beltway, and locations such as Friendship Heights, downtown Washington, D.C., and Bethesda Walter Reed, Sibley Hospital, Bethesda Naval Hospital, Georgetown Un. Hospital, Childrens Hospital are quick commutes. Why rent here? The answer is that this exceptional Chevy Chase residence offers generous living spaces, quality craftsmanship, outstanding schools, and an unbeatable location Tenant pays all utilities: Water, gas, electricity, cable, and internet; lawn care; gutter cleaning; light bulbs, filters fuses, annual $300 alarm fee; snow removal, window cleaning, and screens: current lawn service is $35/per cut; rental insurance; no subletting; No applications will be accepted prior to property being seen by the applicant.
This property is not currently displayed as for sale or rent on Zillow. This may be different from what's on other websites or public sources.