Skip main navigation
Sold for $1,500,000
  • $1,500,000

    5724 Moreland St NW, Washington, DC 20015

    4beds
    2,978sqft
    Single Family Residence
    Built in 1952
    6,435 Square Feet Lot
    $1,540,000 Zestimate®
    $504/sqft
    $6,468 Estimated rent

    Home value

    $1,540,000

    $1.43M - $1.66M

    $6,468/mo

    Zestimate® history
    Loading
    Loading...

    Owner options

    List your home for rent

    $6,468/mo

    Rent Zestimate®

    Find your next renter with Zillow Rental Manager. Plus, with online applications, you can quickly screen prospective tenants – for free.

    Learn more

    $6,468/mo

    Rent Zestimate®

    Refinance and save

    $7,154/mo

    Est. payment

    Refinancing to a lower rate could help reduce your monthly payments and save thousands over the life of the loan.

    See today's rates

    $7,154/mo

    Est. payment

    Explore your selling options

    Work with a Zillow partner agent

    Leverage their expertise and Zillow's premium Showcase listings to get your home seen by more buyers.

    Get started

    List with your own agent

    Get your home in front of millions of buyers by listing it on Zillow.

    Learn how to do it

    Sell it yourself

    Take full control of how buyers see your home on Zillow by listing For Sale by Owner (FSBO).

    List your home

    What's special

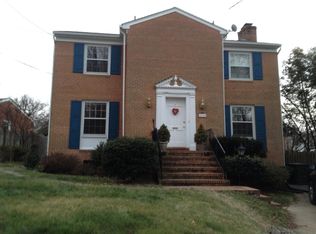
    Welcome to 5724 Moreland St NW a gem located in the premier neighborhood of Chevy Chase. This thoughtfully redesigned and expanded home combines modern luxuries with tranquil spaces. Situated on a corner lot with plenty of parking and buffer space from the street, the home is graced by a stone walk way up to the expanded covered front porch perfect for a quiet afternoon’s reading. Once inside, you’re greeted by an expanded foyer and open concept main level. The main level boasts an open concept design. Wall have been removed and replaced to create seamless integration from the large kitchen, to the dining room to the living room and out to the patio. Beautiful hardwood floors are throughout. Extra square footage has been added with an addition built along back of the home to enlarge the dining room, kitchen and guest bedroom. Fully redesigned down to the studs, this chef’s kitchen is ready made for cooking and entertaining. The Kitchen has Thermador Professional stainless-steel appliances, tons of cabinet storage, two sinks, quartz counters and backsplash. In the center is a large island with bar seating a built-in microwave, outlets and more storage. The ample sized living room is full of windows which flood the room in warm natural light. Adjoining the living room is a large stone and trex patio is perfectly secluded by thoughtfully designed landscaping and ready for large gatherings or private retreats. A retractable awning provides shade and don’t miss the built-in hot tub! The main level is completed by 3 bedrooms and 2 full baths. Hall bath has been updated and expanded as has the Primary bedroom and bathroom. Primary bath has heated floors, an incredible amount of storage, two sinks and beautifully tiled luxury shower. Upper-level attic is access by a stairway and has loads of storage as well as finishing potential. A large attic fan provides bonus insulation by keeping the upper level temperate. Lower level has a large rec room with walk out access through the garage. Coming off of the rec room you’ll find a bedroom, full bath, laundry facilities and the wine room. Updates include, newer roof, larger gutters and downspouts, windows, kitchen, bathrooms, front porch and patio, radon remediation system and whole house water filter. Chevy Chase has long been one of the most coveted and sought-after DC suburbs to be in since its inception as a planned community in the late 19th century. With its perfect location, this home is close to everything while still in a tranquil close-knit neighborhood. Enjoy being close to nature with Rock Creek Park being mere block away or take a short drive to Lafayette-Pointer Park and Rec Center. With easy access to Military Rd, Connecticut Ave and Western Ave, shopping, attractions and entertainment are minutes away. Seller does require a contingency to find their home of choice. Home is in great condition but is being sold as is.

    Zillow last checked:

    Listing updated:

    Listed by:

    Jim Reid 301-440-2700,

    Long & Foster Real Estate, Inc.,

    Co-Listing Agent: James M. Reid, Jr. 443-472-8587,

    Long & Foster Real Estate, Inc.

    Bought with:

    Lisa Harbour, 672803

    HER Properties, LLC

    Source: Bright MLS,MLS#: DCDC2157182MLS Logo

    Facts & features

    Interior

    Bedrooms & bathrooms
    • Bedrooms: 4
    • Bathrooms: 3
    • Full bathrooms: 3
    • Main level bathrooms: 2
    • Main level bedrooms: 3
    Basement
    • Area: 1723
    Heating
    • Forced Air, Natural Gas
    Cooling
    • Central Air, Electric
    Appliances
    • Included: Washer, Dryer, Dishwasher, Disposal, Refrigerator, Oven, Cooktop, Exhaust Fan, Range Hood, Six Burner Stove, Oven/Range - Gas, Stainless Steel Appliance(s), Water Treat System, Gas Water Heater
    Features
    • Attic, Bar, Bathroom - Stall Shower, Bathroom - Tub Shower, Bathroom - Walk-In Shower, Ceiling Fan(s), Dining Area, Entry Level Bedroom, Open Floorplan, Eat-in Kitchen, Kitchen - Gourmet, Kitchen Island, Pantry, Primary Bath(s), Recessed Lighting, Upgraded Countertops, Wine Storage, Other, Dry Wall
    • Flooring: Ceramic Tile, Hardwood, Wood
    • Doors: Six Panel
    • Windows: Casement, Double Hung, Double Pane Windows, Vinyl Clad, Window Treatments
    • Basement: Full,Finished,Connecting Stairway,Garage Access,Interior Entry,Exterior Entry,Heated,Windows
    • Number of fireplaces: 1
    Interior area
    • Total structure area: 3,661
    • Total interior livable area: 2,978 sqft
    • Finished area above ground: 1,938
    • Finished area below ground: 1,040

    Property

    Parking
    • Total spaces: 6
    • Parking features: Garage Door Opener, Driveway, Off Street, Attached
    • Attached garage spaces: 1
    • Uncovered spaces: 1
    Accessibility
    • Accessibility features: None
    Features
    • Levels: Three
    • Stories: 3
    • Pool features: None
    • Has spa: Yes
    • Spa features: Bath
    Lot
    • Size: 6,435 sqft
    • Features: Unknown Soil Type
    Details
    • Additional structures: Above Grade, Below Grade
    • Parcel number: 2315//0824
    • Zoning: R
    • Special conditions: Standard

    Construction

    Type & style
    • Home type: SingleFamily
    • Architectural style: Ranch/Rambler
    • Property subtype: Single Family Residence
    Materials
    • Brick, Vinyl Siding
    • Foundation: Active Radon Mitigation, Block
    • Roof: Architectural Shingle
    Condition
    • Excellent
    • New construction: No
    • Year built: 1952
    • Major remodel year: 2011

    Utilities & green energy

    • Sewer: Public Sewer
    • Water: Public
    • Utilities for property: Above Ground

    Community & neighborhood

    Location
    • Region: Washington
    • Subdivision: Chevy Chase

    Other

    Other facts
    • Listing agreement: Exclusive Right To Sell
    • Listing terms: Cash,Conventional,FHA,VA Loan
    • Ownership: Fee Simple
    • Road surface type: Black Top

    Price history

    DateEventPrice
    11/18/2024Sold$1,500,000+0.1%$504/sqft
    Source: Bright MLS #DCDC2157182 Report a problem
    10/1/2024Pending sale$1,499,000$503/sqft
    Source: Bright MLS #DCDC2157182 Report a problem
    9/21/2024Contingent$1,499,000$503/sqft
    Source: Bright MLS #DCDC2157182 Report a problem
    9/6/2024Listed for sale$1,499,000+87.4%$503/sqft
    Source: Long & Foster Broker Feed #DCDC2157182 Report a problem
    9/8/2009Sold$800,000-5.3%$269/sqft
    Source: Public Record Report a problem
    7/5/2009Price change$845,000-3.4%$284/sqft
    Source: Long & Foster Real Estate, Inc. #DC7078615 Report a problem
    6/12/2009Listed for sale$874,900+56.2%$294/sqft
    Source: Long & Foster Real Estate, Inc. #DC7078615 Report a problem
    8/14/2002Sold$560,000+57.7%$188/sqft
    Source: Public Record Report a problem
    5/27/1999Sold$355,020$119/sqft
    Source: Public Record Report a problem

    Public tax history

    YearProperty taxesTax assessment
    2025$10,735 +3.7%$1,352,810 +3.7%
    2024$10,354 +5.2%$1,305,170 +4.7%
    2023$9,844 +9.4%$1,246,960 +9.7%
    2022$8,994 +2.8%$1,136,860 +2.8%
    2021$8,749 +3.1%$1,105,630 +2.9%
    2020$8,487 +1%$1,074,220 +1.2%
    2018$8,404 +102.6%$1,062,000 +1.3%
    2017$4,148 -38.2%$1,048,420 +21.8%
    2016$6,710 +7.2%$861,120 +6.6%
    2015$6,257 +4.2%$807,480 +3.9%
    2014$6,007 -0.7%$776,910 -0.5%
    2013$6,048 +0.1%$780,590 +0.3%
    2012$6,041 $778,240
    2011$6,041 +11.6%$778,240 +10.5%
    2010$5,412 -13.7%$704,220 -4.5%
    2009$6,270 -0.7%$737,600 +2.8%
    2007$6,311 +11.1%$717,170 +16.1%
    2006$5,681 +3.1%$617,490 +7.6%
    2005$5,511 +4.6%$574,040 +4.6%
    2004$5,268 +60.6%$548,800 +60.6%
    2003$3,281 +15.4%$341,808 +4.8%
    2002$2,842 +5.6%$326,093 +5.1%
    2001$2,692 $310,377

    Find assessor info on the county website

    Neighborhood: Chevy Chase

    Nearby schools

    GreatSchools rating
    Schools provided by the listing agent
    • Elementary: Lafayette
    • Middle: Deal
    • High: Jackson-reed
    • District: District Of Columbia Public Schools

    Source: Bright MLS. This data may not be complete. We recommend contacting the local school district to confirm school assignments for this home.

    Get a cash offer in 3 minutes
    Find out how much your home could sell for in as little as 3 minutes with a no-obligation cash offer.
    Estimated market value
    $1,540,000
    Get a cash offer in 3 minutes
    Find out how much your home could sell for in as little as 3 minutes with a no-obligation cash offer.
    Estimated market value
    $1,540,000