Move-in ready 3-bedroom, 1-bath ranch on a spacious 0.26-acre lot in Middletown! This home features an attached/detached garage, comfortable living space, and a large flat backyard perfect for entertaining or relaxing. Updates include new vinyl flooring (2023) and fresh interior paint with touched-up trim throughout. Enjoy the character of a classic mid-century ranch with the convenience of a home that's ready to move into. Conveniently located near shopping, schools, and easy access to I-75 and OH-4. Sold as-is. Don't miss this affordable opportunity in a quiet, established neighborhood schedule your showing today!
Pending
$160,000
3007 Roslyn Dr, Middletown, OH 45044
3beds
816sqft
:
Get pre-qualified$1,131/mo
Single Family Residence
Built in 1955
0.26 Acres Lot
$-- Zestimate®
$196/sqft
$-- HOA
What's special
Comfortable living space
- 21 days |
- 316 |
- 22 |
Zillow last checked:
Listing updated:
Listed by:
Andrew Mitchell 513-293-5525,
Keller Williams Seven Hills Re 513-371-5070
Source: Cincy MLS,MLS#: 1886984 Originating MLS: Cincinnati Area Multiple Listing Service
Originating MLS: Cincinnati Area Multiple Listing Service
Facts & features
Interior
Bedrooms & bathrooms
- Bedrooms: 3
- Bathrooms: 1
- Full bathrooms: 1
Primary bedroom
- Features: Wall-to-Wall Carpet, Window Treatment
- Level: First
- Area: 144
- Dimensions: 12 x 12
Bedroom 2
- Level: First
- Area: 110
- Dimensions: 11 x 10
Bedroom 3
- Level: First
- Area: 108
- Dimensions: 12 x 9
Bedroom 4
- Area: 0
- Dimensions: 0 x 0
Bedroom 5
- Area: 0
- Dimensions: 0 x 0
Primary bathroom
- Features: Tub w/Shower
Bathroom 1
- Features: Full
- Level: First
Dining room
- Area: 0
- Dimensions: 0 x 0
Family room
- Area: 0
- Dimensions: 0 x 0
Kitchen
- Features: Pantry, Eat-in Kitchen, Tile Floor, Wood Cabinets
- Area: 168
- Dimensions: 14 x 12
Living room
- Features: Window Treatment, Laminate Floor
- Area: 192
- Dimensions: 16 x 12
Office
- Area: 0
- Dimensions: 0 x 0
Heating
- Forced Air, Gas
Cooling
- Ceiling Fan(s), Central Air
Appliances
- Included: Dryer, Oven/Range, Refrigerator, Washer, Tankless Water Heater
Features
- Natural Woodwork, Ceiling Fan(s)
- Windows: Low Emissivity Windows, Double Pane Windows, Vinyl, Wood Frames, Gas Filled
- Basement: None
Interior area
- Total structure area: 816
- Total interior livable area: 816 sqft
Property
Parking
- Total spaces: 2
- Parking features: Driveway, Garage Door Opener
- Garage spaces: 2
- Has uncovered spaces: Yes
Accessibility
- Accessibility features: No Accessibility Features
Features
- Levels: One
- Stories: 1
- Patio & porch: Patio
- Fencing: Metal
- Has view: Yes
- View description: Park/Greenbelt
Lot
- Size: 0.26 Acres
- Features: Less than .5 Acre, Flood Plain
- Topography: Level
Details
- Parcel number: Q6542097000051
- Zoning description: Residential
Construction
Type & style
- Home type: SingleFamily
- Architectural style: Ranch,Tract
- Property subtype: Single Family Residence
Materials
- Vinyl Siding
- Foundation: Slab
- Roof: Shingle
Condition
- New construction: No
- Year built: 1955
Utilities & green energy
- Electric: 220 Volts
- Gas: Natural
- Sewer: Septic Tank
- Water: Public
- Utilities for property: Cable Connected
Green energy
- Energy efficient items: No
Community & HOA
Community
- Security: Carbon Monoxide Detector(s), Smoke Alarm
HOA
- Has HOA: No
Location
- Region: Middletown
Financial & listing details
- Price per square foot: $196/sqft
- Tax assessed value: $29
- Annual tax amount: $1,554
- Date on market: 7/17/2026
- Listing terms: No Special Financing
Estimated market value
Not available
Estimated sales range
Not available
Not available
Price history
| Date | Event | Price |
|---|---|---|
| 7/28/2026 | Pending sale | $160,000$196/sqft |
Source:  Cincy MLS #1886984 Report a problem Cincy MLS #1886984 Report a problem | ||
| 7/28/2026 | Listed for sale | $160,000$196/sqft |
Source: Cincy MLS #1886984 Report a problem | ||
| 7/27/2026 | Pending sale | $160,000$196/sqft |
Source: Cincy MLS #1886984 Report a problem | ||
| 7/17/2026 | Listed for sale | $160,000+100%$196/sqft |
Source: Cincy MLS #1886984 Report a problem | ||
| 10/6/2003 | Sold | $80,000$98/sqft |
Source: Cincy MLS #854104 Report a problem | ||
Public tax history
| Year | Property taxes | Tax assessment |
|---|---|---|
| 2025 | $1,555 +1.2% | $29,020 |
| 2024 | $1,536 +2.1% | $29,020 |
| 2023 | $1,504 +20.1% | $29,020 +36.2% |
| 2022 | $1,253 +3.9% | $21,310 |
| 2021 | $1,205 -4% | $21,310 |
| 2020 | $1,255 +30.9% | $21,310 +39.2% |
| 2019 | $958 -2.2% | $15,310 |
| 2018 | $980 -0.2% | $15,310 |
| 2017 | $982 +5.9% | $15,310 +10.6% |
| 2016 | $927 -2.9% | $13,840 |
| 2015 | $955 -26.7% | $13,840 |
| 2014 | $1,303 | $13,840 -35.9% |
| 2013 | $1,303 +3.3% | $21,580 |
| 2012 | $1,261 | $21,580 +14.9% |
| 2011 | $1,261 +0% | $18,788 -5.4% |
| 2010 | $1,261 +1.2% | $19,866 |
| 2009 | $1,247 -1.2% | $19,866 -7.2% |
| 2008 | $1,262 +11.5% | $21,406 +0.1% |
| 2007 | $1,132 +0.2% | $21,389 |
| 2006 | $1,130 +2.5% | $21,389 |
| 2005 | $1,102 +22% | $21,389 +6.5% |
| 2004 | $904 -25.9% | $20,080 |
| 2003 | $1,220 +5.5% | $20,080 |
| 2002 | $1,156 +67.4% | $20,080 +19.9% |
| 2001 | $690 +0.6% | $16,745 |
| 2000 | $686 | $16,745 |
Find assessor info on the county website
Monthly payment
Est. payment
Payment breakdown
Explore the cost of this home by adjusting the details. Changes won't be saved.Climate risks
Neighborhood: 45044
Nearby schools
GreatSchools rating
- 5/10Amanda Elementary SchoolGrades: PK-5Distance: 0.4 mi
- 5/10Highview 6th Grade CenterGrades: 6Distance: 2.7 mi
- 2/10Middletown High SchoolGrades: 9-12Distance: 4 mi
- $181,6003 bd1 ba1.2k sqft3009 Roslyn Dr, Middletown, OH 45044Off Market
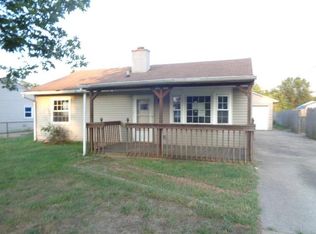
- $133,3003 bd1 ba816 sqft3005 Roslyn Dr, Middletown, OH 45044Off Market
- $179,6003 bd1 ba864 sqft3003 Roslyn Dr, Middletown, OH 45044Sold

- $153,6003 bd1 ba816 sqft3001 Roslyn Dr, Middletown, OH 45044Off Market

- $91,4002 bd1 ba700 sqft3006 Rufus St, Middletown, OH 45044Off Market
- $152,1003 bd1 ba816 sqft2909 Roslyn Dr, Middletown, OH 45044Off Market
- $168,8002 bd1 ba1k sqft1415 Bernice Ave, Middletown, OH 45044Off Market
- $179,2003 bd1 ba1.3k sqft1413 Bernice Ave, Middletown, OH 45044Off Market
A local agent can set up tours, give advice and negotiate with sellers.
A local lender can help you make sure your offer is ready when you are.
Similar homes
- $170,0003 bd1 ba960 sqft1108 Lafayette Ave, Middletown, OH 45044For Sale
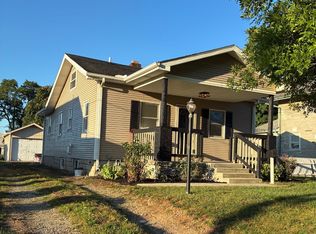
 MLS ID #1888702, Leif L. Watson, Plum Tree Realty. Cincy MLS
 - $142,9002 bd1 ba840 sqft708 Granada Ave, Middletown, OH 45044For Sale
 MLS ID #1889748, Joseph M. Brown, Plum Tree Realty. Cincy MLS
 - $164,9002 bd1 ba816 sqft1120 Lafayette Ave, Middletown, OH 45044For Sale

 MLS ID #965612, Hossam Elsayed, Emerald Home Advisors. DABR MLS
 - $165,0003 bd1 ba1k sqft3110 Omaha St, Middletown, OH 45044For Sale
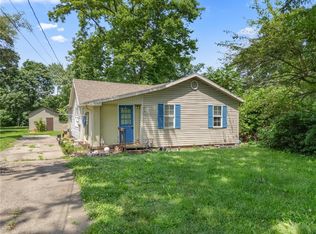 MLS ID #963420, Pamela Querry-Wise, Howard Hanna Real Estate Serv. DABR MLS
 - $155,0003 bd1 ba1.1k sqft1717 Sheridan Ave, Middletown, OH 45044For SaleMLS ID #1888291, Christi J Nolan, eXp Realty. Cincy MLS
- $139,0002 bd1 ba996 sqft1808 Brentwood St, Middletown, OH 45044For SaleMLS ID #966066, Chelsea Saunders, eXp Realty. DABR MLS
- $140,0003 bd1 ba860 sqft3210 Finley St, Middletown, OH 45044For SaleMLS ID #960544, Noah Hawkins, Coldwell Banker Heritage. DABR MLS
- $--3 bd1 ba864 sqft809 Richardson Dr, Middletown, OH 45042AuctionServiceLink Auction
- $155,0003 bd1 ba1.1k sqft828 17th Ave, Middletown, OH 45044SoldMLS ID #1886802, Matthew Zimerman, Real of Ohio. Cincy MLS
- $170,0003 bd1 ba1k sqft921 14th Ave, Middletown, OH 45044For SaleMLS ID #957241, Terri L Glenn, C21-Thacker & Associates, Inc.. DABR MLS
- $189,9003 bd2 ba1.1k sqft2629 Ruby Ln, Middletown, OH 45044For SaleMLS ID #1882070, Lindsay Spears, RE/MAX Incompass. Cincy MLS
- $139,9002 bd1 ba720 sqft2213 Oxford State Rd, Middletown, OH 45044For SaleMLS ID #1882184, Joseph M. Brown, Plum Tree Realty. Cincy MLS
- $208,4993 bd1 ba960 sqft4120 Bonita Dr, Middletown, OH 45044For SaleMLS ID #965908, Donna S Deaton, RE/MAX Victory + Affiliates. DABR MLS
- $125,0002 bd1 ba1k sqft3504 Jewell Ave, Middletown, OH 45042For SaleMLS ID #966172, Charles C Harris, Valley Real Estate Services LL. DABR MLS
- $190,0003 bd1 ba1.1k sqft213 S Breiel Blvd, Middletown, OH 45044For SaleMLS ID #958991, Tonya Blankenship, Kenship Real Estate Services. DABR MLS
- $124,9002 bd2 ba1.1k sqft707 Moore St, Middletown, OH 45044For SaleMLS ID #965650, John Clark, eXp Realty. DABR MLS
- $182,5003 bd1 ba1k sqft109 Arcadia Dr, Middletown, OH 45042For Sale By Owner
- $190,0002 bd2 ba925 sqft123 Garfield St, Middletown, OH 45044For SaleMLS ID #958465, James Martin, Keller Williams Pinnacle Group. DABR MLS
- $149,8882 bd1 ba1k sqft2125 Winona Dr, Middletown, OH 45042For SaleMLS ID #1887966, Luana King, eXp Realty. Cincy MLS
- $174,9003 bd1 ba900 sqft1938 Erie Ave, Middletown, OH 45042For SaleMLS ID #1871704, William S Huff, eXp Realty. Cincy MLS
