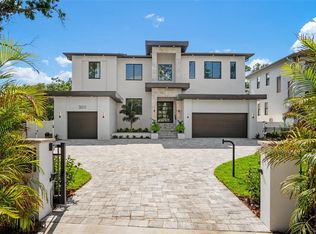
A Distinguished South Tampa Masterpiece: This exquisite 5,548-square-foot contemporary masterpiece represents the ultimate realization of South Tampa luxury within the highly desirable Sunset Park enclave. Positioned behind a private motorized gated entrance, the residence is engineered for absolute longevity, constructed on an 11-foot elevated reinforced stem wall with structural masonry exterior walls and high-performance open-cell spray foam insulation. The arrival experience is defined by a grand two-story foyer featuring contemporary stainless steel cable railings and soaring ceilings that invite an abundance of natural light. With 5 bespoke bedrooms and 5.5 bathrooms, the layout is masterfully designed to include both a first-floor executive study and a second-floor bonus media room, providing a distinguished balance of professional utility and private relaxation. A defining signature of this legacy estate is the dual primary suite configuration, featuring a full sanctuary on both the first and second levels to ensure absolute flexibility for multi-generational living or long-term guest autonomy. The culinary center serves as a professional-grade epicenter, anchored by an open-concept chef’s kitchen equipped with a Wolf 48" dual-fuel range, Sub-Zero refrigeration, and a dedicated butler’s pantry. This space flows effortlessly into a massive 25’x25’ great room and a formal dining area, further complemented by a dedicated wine room featuring custom racking and a private tasting area. Every interior detail—from the artisanal oak stair treads and engineered hardwood flooring to the 10-foot architectural ceilings with cathedral and tray treatments—reflects an uncompromising commitment to refined craftsmanship. The lifestyle transcends the interior through 16-foot-wide aluminum impact sliding doors, revealing an unparalleled outdoor paradise. An expansive rear lanai with a full Blaze outdoor kitchen and vented hood overlooks a massive 75’x88’ backyard—a rare scale for the district—complete with low-maintenance turf and a custom 14’x24’ saltwater pool featuring a sun shelf with bubblers and a raised spa with a cascading waterfall. For the modern adventurer, the estate offers a total 4-car garage capacity (3+1 configuration) with dual electric vehicle charging stations and a spacious paver motor court. Strategically positioned moments from the Westshore Marina District and the region’s premier private clubs, this high-performance sanctuary offers a seamless blend of security, privacy, and urban connectivity. Uncover this rare opportunity and schedule your sanctuary tour today.
Sold for $3,325,000
$3,325,000
3007 S WEST SHORE BOULEVARD, TAMPA, FL 33629
5beds
5,496sqft
Single Family Residence
Built in 2023
0.39 Acres Lot
$3,299,800 Zestimate®
$605/sqft
$5,177 Estimated rent
Home value
$3,299,800
$3.07M - $3.53M
$5,177/mo
Zestimate® history
Owner options
List your home for rent
$5,177/mo
Rent Zestimate®
Find your next renter with Zillow Rental Manager. Plus, with online applications, you can quickly screen prospective tenants – for free.
$5,177/mo
Rent Zestimate®
Refinance and save
$22,758/mo
Est. payment
Refinancing to a lower rate could help reduce your monthly payments and save thousands over the life of the loan.
$22,758/mo
Est. payment
Explore your selling options
Work with a Zillow partner agent
Leverage their expertise and Zillow's premium Showcase listings to get your home seen by more buyers.
Get startedList with your own agent
Get your home in front of millions of buyers by listing it on Zillow.
Learn how to do itSell it yourself
Take full control of how buyers see your home on Zillow by listing For Sale by Owner (FSBO).
List your homeWhat's special
Spacious paver motor courtAbundance of natural lightArtisanal oak stair treadsSecond-floor bonus media roomFirst-floor executive studyDual primary suite configurationSoaring ceilings
Zillow last checked:
Listing updated:
Listed by:
Eric Dungy 813-442-1116,
COMPASS FLORIDA LLC 813-365-9935,
Jon Fincher 813-404-1215,
COMPASS FLORIDA LLC
Bought with:
Jennifer Hmielewski Messina, 3568142
RE/MAX CHAMPIONS
Source: Stellar MLS,MLS#: TB8483361 Originating MLS: Suncoast Tampa
Originating MLS: Suncoast Tampa
Facts & features
Interior
Bedrooms & bathrooms
- Bedrooms: 5
- Bathrooms: 6
- Full bathrooms: 5
- 1/2 bathrooms: 1
Rooms
- Room types: Bonus Room, Den/Library/Office, Family Room, Dining Room, Great Room, Media Room
Other
- Features: Ceiling Fan(s), En Suite Bathroom, Other, Walk-In Closet(s)
- Level: First
- Area: 182.4 Square Feet
- Dimensions: 15.2x12
Primary bedroom
- Features: Ceiling Fan(s), En Suite Bathroom, Other, Walk-In Closet(s)
- Level: Second
- Area: 345.71 Square Feet
- Dimensions: 19.1x18.1
Bedroom 3
- Features: Ceiling Fan(s), Built-in Closet
- Level: Second
- Area: 184.71 Square Feet
- Dimensions: 13.1x14.1
Bedroom 4
- Features: Ceiling Fan(s), En Suite Bathroom, Other, Built-in Closet
- Level: Second
- Area: 197.81 Square Feet
- Dimensions: 13.1x15.1
Primary bathroom
- Features: Ceiling Fan(s), En Suite Bathroom, Other, Walk-In Closet(s)
- Level: Second
- Area: 345.71 Square Feet
- Dimensions: 19.1x18.1
Primary bathroom
- Features: Built-In Shelving, Built-In Shower Bench, Jack & Jill Bathroom, Makeup/Vanity Space, Multiple Shower Heads, Other, Rain Shower Head, Split Vanities, Tile Counters, Tub with Separate Shower Stall, Walk-In Tub, Water Closet/Priv Toilet
- Level: Second
- Area: 219.19 Square Feet
- Dimensions: 12.11x18.1
Bathroom 1
- Features: Built-In Shelving, Granite Counters, Jack & Jill Bathroom, Multiple Shower Heads, Other, Shower No Tub, Water Closet/Priv Toilet
- Level: First
Den
- Features: Ceiling Fan(s), Other
- Level: First
- Area: 182.4 Square Feet
- Dimensions: 15.2x12
Dining room
- Features: Other
- Level: First
- Area: 233.6 Square Feet
- Dimensions: 16.11x14.5
Great room
- Features: Ceiling Fan(s), Other
- Level: First
- Area: 470.8 Square Feet
- Dimensions: 21.4x22
Kitchen
- Features: Breakfast Bar, Built-In Shelving, Granite Counters, Kitchen Island, Other, Single Vanity, Stone Counters, Tall Countertops, Pantry
- Level: First
- Area: 291.59 Square Feet
- Dimensions: 16.11x18.1
Laundry
- Features: Built-In Shelving, Other, Sink - Pedestal, Built-in Closet
- Level: Second
- Area: 77.7 Square Feet
- Dimensions: 11.1x7
Media room
- Features: Other
- Level: Second
- Area: 385.2 Square Feet
- Dimensions: 21.4x18
Heating
- Central
Cooling
- Central Air
Appliances
- Included: Bar Fridge, Oven, Dishwasher, Dryer, Other, Range, Range Hood, Refrigerator, Tankless Water Heater, Washer, Wine Refrigerator
- Laundry: Inside, Laundry Room, Upper Level
Features
- Built-in Features, Ceiling Fan(s), Coffered Ceiling(s), Crown Molding, Dry Bar, Eating Space In Kitchen, High Ceilings, L Dining, Open Floorplan, PrimaryBedroom Upstairs, Solid Surface Counters, Solid Wood Cabinets, Tray Ceiling(s), Walk-In Closet(s)
- Flooring: Carpet, Engineered Hardwood, Tile
- Doors: French Doors, Outdoor Grill, Outdoor Kitchen, Sliding Doors
- Windows: Blinds
- Has fireplace: No
Interior area
- Total structure area: 7,508
- Total interior livable area: 5,496 sqft
Property
Parking
- Total spaces: 4
- Parking features: Circular Driveway, Driveway, Garage Door Opener, Garage Faces Side, Ground Level, Guest, Other
- Attached garage spaces: 4
- Has uncovered spaces: Yes
Features
- Levels: One
- Stories: 1
- Patio & porch: Covered, Front Porch, Patio, Rear Porch
- Exterior features: Dog Run, Fire Pit, Lighting, Outdoor Grill, Outdoor Kitchen, Permeable Paving, Playground, Private Entrance, Private Yard, Rain Gutters, Sidewalk
- Has private pool: Yes
- Pool features: In Ground, Lighting, Salt Water
- Has spa: Yes
- Spa features: In Ground
- Fencing: Fenced,Other,Vinyl
- Has view: Yes
- View description: Pool
Lot
- Size: 0.39 Acres
- Dimensions: 75 x 228
- Features: City Lot, Landscaped, Level, Oversized Lot, Private, Sidewalk
- Residential vegetation: Mature Landscaping, Trees/Landscaped
Details
- Parcel number: A3229183T600000000011.0
- Zoning: RS-75
- Special conditions: None
Construction
Type & style
- Home type: SingleFamily
- Architectural style: Contemporary,Custom
- Property subtype: Single Family Residence
- Attached to another structure: Yes
Materials
- Other, Stucco
- Foundation: Slab
- Roof: Other,Shingle
Condition
- Completed
- New construction: No
- Year built: 2023
Utilities & green energy
- Sewer: Public Sewer
- Water: Public
- Utilities for property: Cable Available, Electricity Available, Natural Gas Available, Public, Sewer Available, Street Lights, Water Available
Community & HOA
Community
- Pet fee: $0 monthly
- Subdivision: OMAR SUB
HOA
- Has HOA: No
Location
- Region: Tampa
Financial & listing details
- Price per square foot: $605/sqft
- Tax assessed value: $2,553,184
- Annual tax amount: $50,947
- Date on market: 3/6/2026
- Cumulative days on market: 60 days
- Listing terms: Cash,Conventional
- Ownership: Fee Simple
- Total actual rent: 0
- Electric utility on property: Yes
- Road surface type: Paved, Brick, Concrete
Price history
| Date | Event | Price |
|---|---|---|
| 6/4/2026 | Sold | $3,325,000-2.2%$605/sqft |
Source:  Stellar MLS #TB8483361 Report a problem Stellar MLS #TB8483361 Report a problem | ||
| 5/5/2026 | Pending sale | $3,399,000$618/sqft |
Source: Stellar MLS #TB8483361 Report a problem | ||
| 4/23/2026 | Price change | $3,399,000-1.4%$618/sqft |
Source: Stellar MLS #TB8483361 Report a problem | ||
| 3/23/2026 | Price change | $3,449,000-1.4%$628/sqft |
Source: Stellar MLS #TB8483361 Report a problem | ||
| 3/6/2026 | Listed for sale | $3,499,000-2.8%$637/sqft |
Source: Stellar MLS #TB8483361 Report a problem | ||
| 9/16/2025 | Listing removed | $3,599,000$655/sqft |
Source: Stellar MLS #TB8412414 Report a problem | ||
| 8/8/2025 | Listed for sale | $3,599,000+12.5%$655/sqft |
Source: Stellar MLS #TB8412414 Report a problem | ||
| 9/22/2023 | Sold | $3,200,000+509.5%$582/sqft |
Source: Public Record Report a problem | ||
| 3/12/2020 | Listing removed | $2,395 |
Source: IMPERIAL ESTATES REALTY INC #U8076586 Report a problem | ||
| 3/3/2020 | Price change | $2,395-4.2% |
Source: IMPERIAL ESTATES REALTY INC #U8076586 Report a problem | ||
| 2/17/2020 | Listed for rent | $2,500 |
Source: Owner Report a problem | ||
| 7/17/2019 | Sold | $525,000+244.3%$96/sqft |
Source: Public Record Report a problem | ||
| 7/23/2015 | Listing removed | -- |
Source: Auction.com Report a problem | ||
| 7/1/2015 | Listed for sale | -- |
Source: Auction.com Report a problem | ||
| 11/4/1998 | Sold | $152,500$28/sqft |
Source: Public Record Report a problem | ||
Public tax history
| Year | Property taxes | Tax assessment |
|---|---|---|
| 2025 | $50,947 -0.1% | $2,553,184 -4.1% |
| 2024 | $50,989 +689.8% | $2,662,500 +691.8% |
| 2023 | $6,456 -0.6% | $336,272 |
| 2022 | $6,494 -39.2% | $336,272 -36.2% |
| 2021 | $10,678 +6.2% | $527,257 +7% |
| 2020 | $10,053 +123.2% | $492,687 +93.6% |
| 2019 | $4,504 | $254,511 +1.9% |
| 2018 | $4,504 +1% | $249,765 -41.5% |
| 2017 | $4,461 +1.7% | $426,919 +78.2% |
| 2016 | $4,389 +3.1% | $239,596 +0.7% |
| 2015 | $4,256 +2.9% | $237,930 +0.8% |
| 2014 | $4,137 | $236,042 +1.5% |
| 2013 | $4,137 +0.8% | $232,554 +1.7% |
| 2012 | $4,106 +3.4% | $228,667 +3% |
| 2011 | $3,971 +2.6% | $222,007 +1.5% |
| 2010 | $3,869 +2.7% | $218,726 +2.7% |
| 2009 | $3,768 -0.3% | $212,976 +0.1% |
| 2008 | $3,780 -4.2% | $212,763 +3% |
| 2007 | $3,947 -5.9% | $206,566 +2.5% |
| 2006 | $4,194 +0.4% | $201,528 +3% |
| 2005 | $4,177 | $195,658 +3% |
| 2004 | -- | $189,959 +1.9% |
| 2003 | -- | $186,417 +2.4% |
| 2002 | -- | $182,048 +1.6% |
| 2001 | -- | $179,181 +3% |
| 2000 | $3,796 | $173,962 |
Find assessor info on the county website
Neighborhood: Sunset Park
Nearby homes
- $3,267,3003 bd5 ba5.3k sqft3009 S West Shore Blvd, Tampa, FL 33629Off Market
- $704,2004 bd3 ba2.1k sqft5002 W Dickens Ave, Tampa, FL 33629Off Market

- $1,636,4003 bd3 ba3.1k sqft2643 S Dundee St, Tampa, FL 33629Off Market
- $3,350,0005 bd7 ba5.2k sqft3011 S West Shore Blvd, Tampa, FL 33629Sold
- $503,8963 bd2 ba1.9k sqft5004 W Dickens Ave, Tampa, FL 33629Off Market
- $800,0003 bd2 ba1.5k sqft5006 Dickens Ave, Tampa, FL 33629Sold
- $1,075,0003 bd2 ba1.5k sqft5006 W Dickens Ave, Tampa, FL 33629For Sale
- $803,2003 bd2 ba1.6k sqft2645 S Dundee St, Tampa, FL 33629Off Market
Nearby schools
GreatSchools rating
- 10/10Mabry Elementary SchoolGrades: PK-5Distance: 1.1 mi
- 10/10Coleman Middle SchoolGrades: 6-8Distance: 0.9 mi
- 8/10Plant High SchoolGrades: 9-12Distance: 1.5 mi
Schools provided by the listing agent
- Elementary: Dale Mabry Elementary-HB
- Middle: Coleman-HB
- High: Plant-HB
Source: Stellar MLS. This data may not be complete. We recommend contacting the local school district to confirm school assignments for this home.
Get a cash offer in 3 minutes
Find out how much your home could sell for in as little as 3 minutes with a no-obligation cash offer.
Estimated market value
$3,299,800
Get a cash offer in 3 minutes
Find out how much your home could sell for in as little as 3 minutes with a no-obligation cash offer.
Estimated market value
$3,299,800
- Florida
- Hillsborough County
- Tampa
- 33629
- Sunset Park
- 3007 S WEST SHORE BOULEVARD
Nearby cities
Nearby neighborhoods
Nearby zip codes
Other Tampa Topics
