Now Ready! Stunning new luxury home with four car garage, private gate and fabulous pool/spa situated on a very large lot in Sunset Park. A rare find in South Tampa – large .38 acre lot allows for large front yard with private motorized entrance gate and large paver motor court, as well as, deep backyard with outdoor Kitchen, gorgeous Pool featuring sunshelf & infinity edge Spa, LED lights, gas heater & salt chlorinator. The 5,297 square foot home with over 7,200 square feet under roof has an open floor plan with beautiful modern styling. There are a total of five bedrooms all with en-suite bathrooms and two half-baths. Focal point of the home is a modern metal staircase with thick wood treads with dramatic free-form lighting. Great Room has faux-finished accent wall with built-in shelving and large four panel 16’ sliders and large Kitchen with walk-in Working Pantry and Wolf/Subzero/Bosch appliances, custom wood cabinetry and quartz counters, backsplash and waterfall edges. Dining area is open to the custom LED and glass Wine Closet and Wet Bar with ample storage and beverage refrigerator tower. A beautiful First Floor Master/Guest Suite includes large walk-in closet and private bathroom with lovely floor to ceiling tile, pendant lighting and LED mirror. Also downstairs is a tray ceiling in the Foyer, a large bright Office, Powder Bath, and the Mud Room includes connections for refrigerator and washer/dryer. Upstairs are three more bedrooms – all with private bathrooms and walk-in closets – plus the Primary Suite which features LED tray ceiling, dual walk-in closets with custom built-in shelving including glass front display units and hampers and a large luxurious bright Master Bathroom with large format tile, dual vanities with motion detection LED toe-kick lighting and accented by wall sconce lights, a freestanding tub set by a large picture window and a big glass enclosed shower with multiple shower heads and a bench, a separate toilet room. The Bonus Room has an LED accented cloud ceiling feature, impressive Wet Bar with floating shelf and tiled backsplash and a half bath. On the rear Lanai is custom Outdoor Kitchen with stainless steel grill, hood, beverage fridge, and accessories and featuring a beautiful natural stone counter with bar seating and tile backsplash. Large oak and lush landscaping provide privacy and a beautiful setting. Many quality features from an experienced South Tampa builder - block construction, spray insulation for reduced energy costs, large attic storage area with pull down stairs 11’ 4” and 10’ ceilings, beautiful wood flooring, modern trim and doors, ample recessed can lights, premium lighting and plumbing fixtures, pre-wiring for many data, security and audio/visual options including wall-mount televisions, cameras, speakers and automation.
Sold for $3,350,000
$3,350,000
3011 S WEST SHORE BOULEVARD, TAMPA, FL 33629
5beds
5,297sqft
Single Family Residence
Built in 2024
0.38 Acres Lot
$3,669,800 Zestimate®
$632/sqft
$21,038 Estimated rent
Home value
$3,669,800
$3.23M - $4.22M
$21,038/mo
Zestimate® history
Owner options
List your home for rent
$21,038/mo
Rent Zestimate®
Find your next renter with Zillow Rental Manager. Plus, with online applications, you can quickly screen prospective tenants – for free.
$21,038/mo
Rent Zestimate®
Refinance and save
$23,074/mo
Est. payment
Refinancing to a lower rate could help reduce your monthly payments and save thousands over the life of the loan.
$23,074/mo
Est. payment
Explore your selling options
Work with a Zillow partner agent
Leverage their expertise and Zillow's premium Showcase listings to get your home seen by more buyers.
Get startedList with your own agent
Get your home in front of millions of buyers by listing it on Zillow.
Learn how to do itSell it yourself
Take full control of how buyers see your home on Zillow by listing For Sale by Owner (FSBO).
List your homeWhat's special
Zillow last checked:
Listing updated:
Listed by:
Liz Hofmeister 813-805-6699,
KINGFISHER REALTY LLC 813-805-6699
Bought with:
Kim Sobecki, 3028711
RE/MAX REALTEC GROUP INC
Source: Stellar MLS,MLS#: T3530472 Originating MLS: Tampa
Originating MLS: Tampa
Facts & features
Interior
Bedrooms & bathrooms
- Bedrooms: 5
- Bathrooms: 7
- Full bathrooms: 5
- 1/2 bathrooms: 2
Rooms
- Room types: Attic, Bonus Room, Den/Library/Office, Great Room, Utility Room
Primary bedroom
- Features: Dual Closets
- Level: Second
- Dimensions: 18x18
Primary bedroom
- Features: Walk-In Closet(s)
- Level: First
- Dimensions: 14x12
Kitchen
- Features: Breakfast Bar
- Level: First
- Dimensions: 20x15
Living room
- Features: Built-In Shelving
- Level: First
- Dimensions: 22x16
Heating
- Electric
Cooling
- Central Air
Appliances
- Included: Bar Fridge, Dishwasher, Disposal, Exhaust Fan, Freezer, Ice Maker, Microwave, Other, Range, Refrigerator, Tankless Water Heater, Wine Refrigerator
- Laundry: Electric Dryer Hookup, Inside, Laundry Room, Other, Washer Hookup
Features
- Built-in Features, Ceiling Fan(s), High Ceilings, Open Floorplan, Primary Bedroom Main Floor, PrimaryBedroom Upstairs, Solid Surface Counters, Thermostat, Tray Ceiling(s), Walk-In Closet(s), Wet Bar
- Flooring: Carpet, Engineered Hardwood, Tile
- Doors: Outdoor Kitchen
- Windows: Storm Window(s), Insulated Windows, Low Emissivity Windows
- Has fireplace: No
Interior area
- Total structure area: 7,032
- Total interior livable area: 5,297 sqft
Property
Parking
- Total spaces: 4
- Parking features: Driveway, Electric Vehicle Charging Station(s), Garage Door Opener, Ground Level, Off Street, Oversized
- Attached garage spaces: 4
- Has uncovered spaces: Yes
Features
- Levels: Two
- Stories: 2
- Patio & porch: Covered, Front Porch, Rear Porch
- Exterior features: Irrigation System, Outdoor Kitchen, Private Mailbox, Rain Gutters, Sidewalk
- Has private pool: Yes
- Pool features: Deck, Gunite, Heated, In Ground, Infinity, Lighting, Other, Pool Alarm, Salt Water, Tile
- Spa features: Above Ground, Heated, In Ground
- Fencing: Other,Vinyl
Lot
- Size: 0.38 Acres
- Dimensions: 80 x 213 x 79 x 203
- Features: Oversized Lot
- Residential vegetation: Trees/Landscaped
Details
- Additional structures: Outdoor Kitchen
- Parcel number: A3229183T600000000013.0
- Zoning: RS-75
- Special conditions: None
Construction
Type & style
- Home type: SingleFamily
- Architectural style: Contemporary
- Property subtype: Single Family Residence
Materials
- Concrete, Stucco
- Foundation: Stem Wall
- Roof: Other,Shingle
Condition
- Completed
- New construction: Yes
- Year built: 2024
Details
- Builder model: custom - West Shore Reserve III
- Builder name: Kingfisher Development, LLC
Utilities & green energy
- Sewer: Public Sewer
- Water: None
- Utilities for property: BB/HS Internet Available, Cable Available, Electricity Connected, Natural Gas Connected, Sewer Connected, Sprinkler Meter, Underground Utilities, Water Connected
Community & HOA
Community
- Security: Security Fencing/Lighting/Alarms, Security Gate
- Pet fee: $0 monthly
- Subdivision: OMAR SUB
HOA
- Has HOA: Yes
Location
- Region: Tampa
Financial & listing details
- Price per square foot: $632/sqft
- Tax assessed value: $2,821,548
- Annual tax amount: $6,233
- Date on market: 5/31/2024
- Cumulative days on market: 42 days
- Ownership: Fee Simple
- Total actual rent: 0
- Electric utility on property: Yes
- Road surface type: Paved
Price history
| Date | Event | Price |
|---|---|---|
| 7/30/2024 | Sold | $3,350,000-8.2%$632/sqft |
Source:  Stellar MLS #T3530472 Report a problem Stellar MLS #T3530472 Report a problem | ||
| 7/13/2024 | Pending sale | $3,650,000$689/sqft |
Source: Stellar MLS #T3530472 Report a problem | ||
| 5/31/2024 | Listed for sale | $3,650,000+1077.4%$689/sqft |
Source: Stellar MLS #T3530472 Report a problem | ||
| 1/13/2015 | Sold | $310,000-4.6%$59/sqft |
Source: Public Record Report a problem | ||
| 8/27/2014 | Listing removed | $325,000$61/sqft |
Source: BHHS FLORIDA PROPERTIES GROUP #T2703157 Report a problem | ||
| 8/19/2014 | Price change | $325,000-7.1%$61/sqft |
Source: BHHS FLORIDA PROPERTIES GROUP #T2703157 Report a problem | ||
| 7/17/2014 | Price change | $350,000-2.5%$66/sqft |
Source: BHHS FLORIDA PROPERTIES GROUP #T2703157 Report a problem | ||
| 7/15/2014 | Price change | $359,000-2.7%$68/sqft |
Source: BHHS FLORIDA PROPERTIES GROUP #T2703157 Report a problem | ||
| 6/30/2014 | Listed for sale | $369,000+5.7%$70/sqft |
Source: Berkshire Hathaway Florida Properties Group #T2703157 Report a problem | ||
| 5/12/2014 | Listing removed | $349,000$66/sqft |
Source: Smith and Associates #T2615301 Report a problem | ||
| 3/22/2014 | Price change | $349,000-10.5%$66/sqft |
Source: Smith and Associates #T2615301 Report a problem | ||
| 2/18/2014 | Listed for sale | $389,999+56%$74/sqft |
Source: Smith and Associates #T2615301 Report a problem | ||
| 2/25/2004 | Sold | $250,000$47/sqft |
Source: Public Record Report a problem | ||
Public tax history
| Year | Property taxes | Tax assessment |
|---|---|---|
| 2025 | $52,011 +673.8% | $2,649,283 +650.7% |
| 2024 | $6,721 +7.8% | $352,927 +8.7% |
| 2023 | $6,233 -54.4% | $324,693 -52.9% |
| 2022 | $13,675 +43.2% | $689,180 +46.6% |
| 2021 | $9,552 +7% | $470,120 +7.8% |
| 2020 | $8,931 +2.4% | $436,150 +3.2% |
| 2019 | $8,719 | $422,598 +5.9% |
| 2018 | $8,719 +4.4% | $399,010 +5.5% |
| 2017 | $8,354 +4.4% | $378,356 -0.8% |
| 2016 | $8,000 +0% | $381,312 -4% |
| 2015 | $7,999 +29.9% | $397,329 +44.2% |
| 2014 | $6,159 | $275,464 +10% |
| 2013 | $6,159 +24.1% | $250,422 +10% |
| 2012 | $4,964 -5.1% | $227,656 -5% |
| 2011 | $5,231 +0.2% | $239,574 -0.5% |
| 2010 | $5,223 -15.6% | $240,709 -15.3% |
| 2009 | $6,189 -19.9% | $284,070 -19.8% |
| 2008 | $7,729 -8% | $354,026 -9.1% |
| 2007 | $8,402 +1.3% | $389,649 +10.8% |
| 2006 | $8,294 +16% | $351,592 +19.7% |
| 2005 | $7,147 | $293,742 +29.1% |
| 2004 | -- | $227,506 +66% |
| 2003 | -- | $137,058 +2.4% |
| 2002 | -- | $133,846 +1.6% |
| 2001 | -- | $131,738 -15.4% |
| 2000 | $2,622 | $155,758 |
Find assessor info on the county website
Neighborhood: Sunset Park
Nearby homes
- $3,499,0005 bd7 ba5.8k sqft3013 S West Shore Blvd, Tampa, FL 33629New Construction

- $3,599,0005 bd6 ba5.8k sqft3015 S West Shore Blvd, Tampa, FL 33629Pending

- $3,252,7003 bd5 ba5.3k sqft3009 S West Shore Blvd, Tampa, FL 33629Off Market
- $3,325,0005 bd6 ba5.4k sqft3007 S West Shore Blvd, Tampa, FL 33629Sold
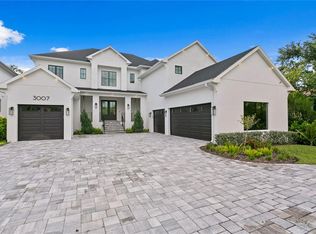
- $1,528,9005 bd3 ba3.2k sqft3106 S Omar Ave, Tampa, FL 33629Off Market
- $984,2003 bd2 ba2.5k sqft3104 S Omar Ave, Tampa, FL 33629Off Market
- $1,566,3005 bd4 ba4k sqft4801 W Longfellow Ave, Tampa, FL 33629Off Market
- $575,0004 bd3 ba2.2k sqft4803 W Longfellow Ave, Tampa, FL 33629Sold
Nearby schools
GreatSchools rating
- 10/10Mabry Elementary SchoolGrades: PK-5Distance: 1.1 mi
- 10/10Coleman Middle SchoolGrades: 6-8Distance: 0.9 mi
- 8/10Plant High SchoolGrades: 9-12Distance: 1.5 mi
Schools provided by the listing agent
- Elementary: Dale Mabry Elementary-HB
- Middle: Coleman-HB
- High: Plant-HB
Source: Stellar MLS. This data may not be complete. We recommend contacting the local school district to confirm school assignments for this home.
Get a cash offer in 3 minutes
Find out how much your home could sell for in as little as 3 minutes with a no-obligation cash offer.
Estimated market value
$3,669,800
Get a cash offer in 3 minutes
Find out how much your home could sell for in as little as 3 minutes with a no-obligation cash offer.
Estimated market value
$3,669,800
- Florida
- Hillsborough County
- Tampa
- 33629
- Sunset Park
- 3011 S WEST SHORE BOULEVARD
Nearby cities
Nearby neighborhoods
Nearby zip codes
Other Tampa Topics
