Skip main navigation
Off market
  • $746,300

    3007 Turnstile Ln, Odenton, MD 21113

    3beds
    4,601sqft
    Townhouse
    Built in 2015
    5,754 Square Feet Lot
    $746,300 Zestimate®
    $162/sqft
    $3,643 Estimated rent

    Home value

    $746,300

    $709,000 - $784,000

    $3,643/mo

    Zestimate® history
    Loading
    Loading...

    Owner options

    List your home for rent

    $3,643/mo

    Rent Zestimate®

    Find your next renter with Zillow Rental Manager. Plus, with online applications, you can quickly screen prospective tenants – for free.

    Learn more

    $3,643/mo

    Rent Zestimate®

    Refinance and save

    $4,693/mo

    Est. payment

    Refinancing to a lower rate could help reduce your monthly payments and save thousands over the life of the loan.

    See today's rates

    $4,693/mo

    Est. payment

    Explore your selling options

    Work with a Zillow partner agent

    Leverage their expertise and Zillow's premium Showcase listings to get your home seen by more buyers.

    Get started

    List with your own agent

    Get your home in front of millions of buyers by listing it on Zillow.

    Learn how to do it

    Sell it yourself

    Take full control of how buyers see your home on Zillow by listing For Sale by Owner (FSBO).

    List your home

    What's special

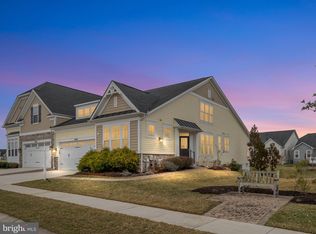
    Stunning former model home w $140K in upgrades in coveted 55+ community Two Rivers. Light, bright, and airy with two bedrooms, two full baths and laundry on the main level. 2 car garage. Impress guests w/Upgraded granite in kitchen, premium back splash, stainless steel appliances, GE 5 burner gas cook top, single wall oven, french door refrigerator, enhanced lighting and cabinetry, soft close cabinets, expansive pantry. Great room with hrdwd floors, coffered ceiling, windows all around, gas fireplace w/stone surround, raised hearth, & mantel (w/remote control + fan). Large owner's suite w door to screened porch plus walk-in dressing room, designer chandelier, luxury bath with dual vanities. Built in drop zone. Screened porch has steps to yard. Professionally designed paint colors, large light filled 2nd level loft w additional bedroom and full bath for in-law or guest suite, plus home office with built in desk/hutch & spacious walk-out (unfinished) basement to concrete patio. You will not find this value anywhere else in the community! Full list of included features available at home. Don't like to drive? This home is walking distance to Clubhouse w/community indoor heated pool, outdoor resort style pool, yoga studio, fitness center, game room, ballroom, outdoor terrace with fire pit, lake with walking trail and more!

    This property is off market, which means it's not currently listed for sale or rent on Zillow. This may be different from what's available on other websites or public sources.

    Facts & features

    Interior

    Bedrooms & bathrooms
    • Bedrooms: 3
    • Bathrooms: 3
    • Full bathrooms: 3
    Heating
    • Forced air, Gas
    Cooling
    • Central
    Appliances
    • Included: Dishwasher, Dryer, Microwave, Refrigerator, Washer
    Features
    • Upgraded Countertops, Floor Plan - Open, Entry Level Bedroom, Recessed Lighting, CeilngFan(s), Efficiency, Dining Area, Kitchen - Table Space, Kitchen - Gourmet, Kitchen - Eat-In, Family Room Off Kitchen, Combination Dining/Living, Breakfast Area, Kitchen - Island, Stall Shower, Carpet
    • Flooring: Tile, Carpet, Hardwood
    • Basement: Partially finished
    • Has fireplace: Yes
    Interior area
    • Total interior livable area: 4,601 sqft

    Property

    Parking
    • Parking features: Garage - Attached
    Accessibility
    • Accessibility features: Level Entry - Main
    Features
    • Exterior features: Vinyl
    Lot
    • Size: 5,754 sqft
    Details
    • Parcel number: 0481690238270

    Construction

    Type & style
    • Home type: Townhouse
    • Architectural style: Villa, Ranch/Rambler, Side-by-Side
    Materials
    • Roof: Shake / Shingle
    Condition
    • Year built: 2015

    Community & neighborhood

    Community
    • Community features: Fitness Center, Fifty Five Plus Active Community
    Senior living
    • Senior community: Yes
    Location
    • Region: Odenton

    HOA & financial

    HOA
    • Has HOA: Yes
    • HOA fee: $219 monthly

    Other

    Other facts
    • Appliances: Range Hood, Oven - Wall, Exhaust Fan, Energy Efficient Appliances
    • Cooling Type: Ceiling Fan(s), Programmable Thermostat
    • Heating YN: Y
    • Interior Features: Upgraded Countertops, Floor Plan - Open, Entry Level Bedroom, Recessed Lighting, CeilngFan(s), Efficiency, Dining Area, Kitchen - Table Space, Kitchen - Gourmet, Kitchen - Eat-In, Family Room Off Kitchen, Combination Dining/Living, Breakfast Area, Kitchen - Island, Stall Shower, Carpet
    • Property Type: Residential
    • Ownership Interest: Fee Simple
    • Heating Type: Programmable Thermostat
    • Architectural Style: Villa, Ranch/Rambler, Side-by-Side
    • Bathrooms Full: 3
    • HOA Fee Freq: Monthly
    • Construction Materials: Vinyl Siding
    • Parking Features: General Common Elements
    • Accessibility Features: Level Entry - Main
    • Tax Annual Amount: 0.0
    • Above Grade Fin SQFT: 2653
    • Below Grade Unfin SQFT: 1948
    • Standard Status: Active
    • Garage Features: Garage Door Opener, Garage - Front Entry, Additional Storage Area, Oversized
    • Type of Parking: On Street, Other
    • Pool: Yes - Community
    • Total SQFT Source: Estimated
    • Community Pool Features: Indoor, Heated, Lap/Exercise
    • Property Manager Y/N: Y

    Price history

    DateEventPrice
    3/24/2021Listing removed--
    Source: Owner Report a problem
    7/24/2019Sold$590,000-1.7%$128/sqft
    Source: Public Record Report a problem
    6/18/2019Pending sale$599,900$130/sqft
    Source: Owner Report a problem
    5/17/2019Listed for sale$599,900$130/sqft
    Source: Owner Report a problem
    4/12/2019Listing removed$599,900$130/sqft
    Source: Long and Foster Real Estate #1009941626 Report a problem
    3/9/2019Price change$599,900-4%$130/sqft
    Source: Long and Foster Real Estate #1009941626 Report a problem
    11/21/2018Price change$624,900-3.8%$136/sqft
    Source: Champion Realty, Inc. #1009941626 Report a problem
    10/17/2018Price change$649,900-3%$141/sqft
    Source: Champion Realty, Inc. #1009941626 Report a problem
    7/30/2018Price change$669,900-1.5%$146/sqft
    Source: Coldwell Banker Residential Brokerage - Crofton/Odenton #1001646364 Report a problem
    5/29/2018Listed for sale$679,900+13.3%$148/sqft
    Source: Coldwell Banker Residential Brokerage #1001646364 Report a problem
    4/12/2016Sold$599,900$130/sqft
    Source: Public Record Report a problem

    Public tax history

    YearProperty taxesTax assessment
    2025$6,613 +9%$565,100 +2%
    2024$6,067 +2.3%$554,033 +2%
    2023$5,929 +6.7%$542,967 +2.1%
    2022$5,558 +1.2%$531,900 +1.2%
    2021$5,494 +1.1%$525,733 +1.2%
    2020$5,435 +1.1%$519,567 +1.2%
    2019$5,375 +3.3%$513,400
    2018$5,206 -0.5%$513,400
    2017$5,233 $513,400 -9.3%
    2016-- $566,100 +1158%
    2015-- $45,000
    2014-- $45,000
    2013-- --

    Find assessor info on the county website

    Neighborhood: 21113

    Nearby schools

    GreatSchools rating
    Schools provided by the listing agent
    • District: ANNE ARUNDEL COUNTY PUBLIC SCHOOLS

    Source: The MLS. This data may not be complete. We recommend contacting the local school district to confirm school assignments for this home.

    Get a cash offer in 3 minutes
    Find out how much your home could sell for in as little as 3 minutes with a no-obligation cash offer.
    Estimated market value
    $746,300
    Get a cash offer in 3 minutes
    Find out how much your home could sell for in as little as 3 minutes with a no-obligation cash offer.
    Estimated market value
    $746,300