Imagine waking up every morning in a stunning, former model carriage home, “The Madeline” that embodies the essence of luxury living. The Madeline Model, nestled within the amenity-rich community of The Villages at Two Rivers, offers an unparalleled lifestyle designed specifically for active adults seeking low-maintenance elegance. As you step inside this breathtaking 4,245 sq. ft. residence, you'll be greeted by the warm tones of hardwood floors and the expansive feel of an open floor plan. The main-level owner's retreat is a serene oasis, complete with a spa-like ensuite that invites relaxation. The gourmet kitchen is the heart of the home, equipped with premium appliances, custom cabinetry, and an oversized island perfect for culinary creations and entertaining. The sunlit great room seamlessly blends indoor and outdoor living, with a screened-in porch just steps away, offering the perfect vantage point to soak in the scenic views. The second main-level bedroom, complete with custom desk cabinetry and lighting, serves as an ideal office space or guest room. The upper level showcases a family room, a custom entertainment center with shelves, a full bath, and a third bedroom, catering to the needs of guests and hobbies. The lower level is a haven for entertainment and leisure, featuring a theatre/gym, a custom-designed recreation room with a full bar and game room, and custom trim details throughout. The warm glow of the gas fireplace invites cozy game nights with friends, while the walk-out patio offers effortless access to outdoor spaces. This level also includes a fourth bedroom and full bath, perfect for guests or a private retreat. As a resident of The Villages at Two Rivers, you'll enjoy access to a wealth of amenities, including a clubhouse, fitness center, walking trails, dog park, pickle ball courts, and a variety of social activities. This 55+ community is designed for active adults seeking a vibrant, maintenance-free lifestyle. Don't miss this extraordinary opportunity to own a piece of paradise in The Villages at Two Rivers. The Madeline Model awaits, ready to envelop you in luxury, comfort, and the thrill of community living. Discover why this carriage home is the epitome of sophisticated living for the active adult with convenient access to Annapolis, DC and Baltimore as well as BWI airport and Amtrak.
Sold for $780,000
$780,000
3009 Turnstile Ln, Odenton, MD 21113
4beds
4,245sqft
Townhouse
Built in 2015
5,755 Square Feet Lot
$793,300 Zestimate®
$184/sqft
$3,807 Estimated rent
Home value
$793,300
Estimated sales range
Not available
$3,807/mo
Zestimate® history
Owner options
List your home for rent
$3,807/mo
Rent Zestimate®
Find your next renter with Zillow Rental Manager. Plus, with online applications, you can quickly screen prospective tenants – for free.
$3,807/mo
Rent Zestimate®
Refinance and save
$5,190/mo
Est. payment
Refinancing to a lower rate could help reduce your monthly payments and save thousands over the life of the loan.
$5,190/mo
Est. payment
Explore your selling options
Work with a Zillow partner agent
Leverage their expertise and Zillow's premium Showcase listings to get your home seen by more buyers.
Get startedList with your own agent
Get your home in front of millions of buyers by listing it on Zillow.
Learn how to do itSell it yourself
Take full control of how buyers see your home on Zillow by listing For Sale by Owner (FSBO).
List your homeWhat's special
Gas fireplaceOversized islandFull barGame roomScenic viewsCustom cabinetryCustom trim details
Zillow last checked:
Listing updated:
Listed by:
Melanie Wood 410-346-3888,
Berkshire Hathaway HomeServices PenFed Realty,
Listing Team: Chesapeake Home Team
Bought with:
Bryan Schafer, 0225271554
Compass
Source: Bright MLS,MLS#: MDAA2100816
Facts & features
Interior
Bedrooms & bathrooms
- Bedrooms: 4
- Bathrooms: 4
- Full bathrooms: 4
- Main level bathrooms: 2
- Main level bedrooms: 2
Rooms
- Room types: Living Room, Dining Room, Primary Bedroom, Bedroom 2, Bedroom 3, Kitchen, Family Room, Exercise Room, Laundry, Recreation Room, Utility Room, Media Room, Primary Bathroom, Full Bath, Additional Bedroom
Primary bedroom
- Level: Main
Other
- Level: Lower
Bedroom 2
- Level: Main
Bedroom 3
- Level: Upper
Primary bathroom
- Level: Main
Dining room
- Level: Main
Exercise room
- Level: Lower
Family room
- Level: Upper
Other
- Level: Upper
Other
- Level: Lower
Kitchen
- Level: Main
Kitchen
- Level: Lower
Laundry
- Level: Main
Living room
- Level: Main
Media room
- Level: Lower
Recreation room
- Level: Lower
Screened porch
- Level: Main
Utility room
- Level: Lower
Heating
- Heat Pump, Natural Gas
Cooling
- Central Air, Electric
Appliances
- Included: Microwave, Dishwasher, Water Heater, Down Draft, Disposal, Dryer, Double Oven, Oven, Refrigerator, Stainless Steel Appliance(s), Washer, Gas Water Heater
- Laundry: Laundry Room
Features
- Built-in Features, Ceiling Fan(s), Combination Kitchen/Dining, Combination Dining/Living, Family Room Off Kitchen, Open Floorplan, Eat-in Kitchen, Pantry, Primary Bath(s), Recessed Lighting, Walk-In Closet(s), Dry Wall, High Ceilings, Tray Ceiling(s)
- Flooring: Hardwood, Tile/Brick, Concrete, Carpet, Wood
- Basement: Finished
- Number of fireplaces: 2
- Fireplace features: Gas/Propane, Mantel(s), Glass Doors
Interior area
- Total structure area: 4,532
- Total interior livable area: 4,245 sqft
- Finished area above ground: 2,511
- Finished area below ground: 1,734
Property
Parking
- Total spaces: 4
- Parking features: Garage Faces Front, Attached, Driveway
- Attached garage spaces: 2
- Uncovered spaces: 2
Accessibility
- Accessibility features: Accessible Doors, Accessible Entrance
Features
- Levels: Two
- Stories: 2
- Patio & porch: Screened Porch
- Exterior features: Sidewalks, Street Lights
- Pool features: Community
Lot
- Size: 5,755 Square Feet
- Features: Landscaped, Private, Backs to Trees, Premium, Open Lot
Details
- Additional structures: Above Grade, Below Grade
- Parcel number: 020481690238271
- Zoning: R2
- Special conditions: Standard
Construction
Type & style
- Home type: Townhouse
- Architectural style: Craftsman
- Property subtype: Townhouse
Materials
- Combination, Shake Siding, Vinyl Siding, Stone
- Foundation: Block
- Roof: Architectural Shingle
Condition
- Very Good
- New construction: No
- Year built: 2015
Details
- Builder model: THE MADELINE
Utilities & green energy
- Sewer: Public Sewer
- Water: Public
- Utilities for property: Underground Utilities, Natural Gas Available, Cable
Community & HOA
Community
- Features: Pool
- Senior community: Yes
- Subdivision: Two Rivers
HOA
- Has HOA: Yes
- Amenities included: Bike Trail, Basketball Court, Clubhouse, Community Center, Fitness Center, Game Room, Jogging Path, Meeting Room, Party Room, Picnic Area, Indoor Pool, Pool, Recreation Facilities, Shuffleboard Court, Tennis Court(s), Tot Lots/Playground
- Services included: Common Area Maintenance, Management, Pool(s), Health Club, Maintenance Grounds, Recreation Facility, Reserve Funds, Road Maintenance
- HOA fee: $256 monthly
- HOA name: VILLAGES AT TWO RIVERS
Location
- Region: Odenton
Financial & listing details
- Price per square foot: $184/sqft
- Tax assessed value: $660,500
- Annual tax amount: $7,455
- Date on market: 3/13/2025
- Listing agreement: Exclusive Right To Sell
- Listing terms: Cash,Conventional,VA Loan
- Ownership: Fee Simple
Price history
| Date | Event | Price |
|---|---|---|
| 5/16/2025 | Sold | $780,000+0.6%$184/sqft |
Source:  Bright MLS #MDAA2100816 Report a problem Bright MLS #MDAA2100816 Report a problem | ||
| 3/23/2025 | Pending sale | $775,000$183/sqft |
Source: Bright MLS #MDAA2100816 Report a problem | ||
| 3/13/2025 | Listed for sale | $775,000+23%$183/sqft |
Source: Bright MLS #MDAA2100816 Report a problem | ||
| 3/3/2017 | Sold | $630,000$148/sqft |
Source: Public Record Report a problem | ||
Public tax history
| Year | Property taxes | Tax assessment |
|---|---|---|
| 2025 | $7,658 +8.2% | $660,500 +2.2% |
| 2024 | $7,075 +2.6% | $646,100 +2.3% |
| 2023 | $6,898 +6.9% | $631,700 +2.3% |
| 2022 | $6,451 +1.1% | $617,300 +1.1% |
| 2021 | $6,380 +1% | $610,500 +1.1% |
| 2020 | $6,315 +1% | $603,700 +1.1% |
| 2019 | $6,250 +3.3% | $596,900 |
| 2018 | $6,053 -0.5% | $596,900 |
| 2017 | $6,084 | $596,900 -8.4% |
| 2016 | -- | $651,800 +1348.4% |
| 2015 | -- | $45,000 |
| 2014 | -- | $45,000 |
| 2013 | -- | -- |
Find assessor info on the county website
Neighborhood: 21113
Nearby homes
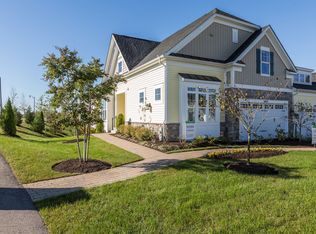
- $728,8003 bd3 ba4.6k sqft3007 Turnstile Ln, Odenton, MD 21113Off Market
- $737,0004 bd4 ba3k sqft3013 Turnstile Ln, Odenton, MD 21113Off Market
- $883,5003 bd2 ba2k sqft3012 Turnstile Ln, Odenton, MD 21113Off Market

- $616,200-- bd3 ba1.6k sqft3019 Turnstile Ln, Odenton, MD 21113Off Market
- $842,4003 bd4 ba3.6k sqft3014 Turnstile Ln, Odenton, MD 21113Off Market
- $---- bd-- ba-- sqftOpen Space K-1r, Odenton, MD 21113Off Market
- $670,5003 bd4 ba3.2k sqft3021 Turnstile Ln, Odenton, MD 21113Off Market
- $969,0005 bd4 ba5k sqft3016 Turnstile Ln, Odenton, MD 21113Off Market
Nearby schools
GreatSchools rating
- 6/10Two Rivers Elementary SchoolGrades: PK-5Distance: 0.4 mi
- 9/10Arundel Middle SchoolGrades: 6-8Distance: 3.8 mi
- 8/10Arundel High SchoolGrades: 9-12Distance: 3.9 mi
Schools provided by the listing agent
- District: Anne Arundel County Public Schools
Source: Bright MLS. This data may not be complete. We recommend contacting the local school district to confirm school assignments for this home.
Get a cash offer in 3 minutes
Find out how much your home could sell for in as little as 3 minutes with a no-obligation cash offer.
Estimated market value
$793,300
Get a cash offer in 3 minutes
Find out how much your home could sell for in as little as 3 minutes with a no-obligation cash offer.
Estimated market value
$793,300
- Maryland
- Anne Arundel County
- Odenton
- 21113
- 3009 Turnstile Ln
