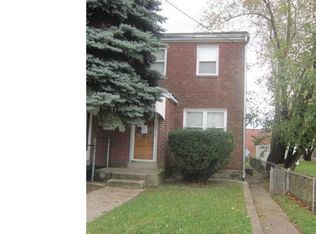
This well-maintained two-story semi-detached (twin) residence, originally constructed in 1940, features a durable brick exterior with siding accents along the rear elevation. The property offers both fenced front and rear yards, providing private outdoor space, along with a detached one-car garage for convenient off-street parking. The main level includes a spacious living room, formal dining room, functional kitchen, and an enclosed rear porch that provides direct access to the backyard, creating additional usable living or storage space. The second floor consists of three comfortably sized bedrooms and one full bathroom. A full unfinished basement offers ample storage and potential for future improvements. The property is located in the City of Chester, Delaware County, Pennsylvania, with convenient access to Interstate 95, Route 291, and the Commodore Barry Bridge, making travel throughout the greater Philadelphia region and into New Jersey easily accessible. The surrounding area offers proximity to public transportation, schools, neighborhood shopping, healthcare facilities, parks, and waterfront recreational amenities, contributing to the property's overall convenience and market appeal.
Pending
$124,900
3007 W 10th St, Chester, PA 19013
3beds
1,320sqft
Single Family Residence
Built in 1940
2,614 Square Feet Lot
$-- Zestimate®
$95/sqft
$-- HOA
What's special
Formal dining roomFunctional kitchenThree comfortably sized bedrooms
- 90 days
- 101
- 1
Zillow last checked:
Listing updated:
Listed by:
Mary Jo Potts 215-242-4050,
Elfant Wissahickon-Mt Airy 2152473600,
Listing Team: Mary Jo Potts
Source: Bright MLS,MLS#: PADE2120022
Facts & features
Interior
Bedrooms & bathrooms
- Bedrooms: 3
- Bathrooms: 2
- Full bathrooms: 1
- 1/2 bathrooms: 1
Basement
- Area: 0
Heating
- None, Oil
Cooling
- None
Appliances
- Included: Gas Water Heater
Features
- Basement: Unfinished
- Has fireplace: No
Interior area
- Total structure area: 1,320
- Total interior livable area: 1,320 sqft
- Finished area above ground: 1,320
- Finished area below ground: 0
Property
Parking
- Total spaces: 1
- Parking features: Garage Faces Rear, On Street, Detached
- Garage spaces: 1
- Has uncovered spaces: Yes
Accessibility
- Accessibility features: None
Features
- Levels: Two
- Stories: 2
- Pool features: None
Lot
- Size: 2,614 Square Feet
- Dimensions: 25.00 x 140.00
Details
- Additional structures: Above Grade, Below Grade
- Parcel number: 49110097800
- Zoning: RES
- Special conditions: Real Estate Owned
Construction
Type & style
- Home type: SingleFamily
- Architectural style: Traditional
- Property subtype: Single Family Residence
- Attached to another structure: Yes
Materials
- Brick
- Foundation: Block, Brick/Mortar, Other
Condition
- Below Average
- New construction: No
- Year built: 1940
Utilities & green energy
- Sewer: Public Sewer
- Water: Public
Community & HOA
Community
- Subdivision: None Available
HOA
- Has HOA: No
Location
- Region: Chester
- Municipality: CITY OF CHESTER
Financial & listing details
- Price per square foot: $95/sqft
- Tax assessed value: $37,370
- Annual tax amount: $1,107
- Date on market: 7/19/2026
- Listing agreement: Exclusive Right To Sell
- Listing terms: Cash,FHA 203(k),Private Financing Available,Other
- Ownership: Fee Simple
Foreclosure details
Estimated market value
Not available
Estimated sales range
Not available
$1,943/mo
Price history
| Date | Event | Price |
|---|---|---|
| 9/28/2018 | Sold | $24,000$18/sqft |
Source: Public Record Report a problem | ||
Public tax history
| Year | Property taxes | Tax assessment |
|---|---|---|
| 2026 | $1,080 +3.3% | $37,370 |
| 2025 | $1,046 +2.7% | $37,370 |
| 2024 | $1,019 -2.7% | $37,370 |
| 2023 | $1,047 | $37,370 |
| 2022 | $1,047 +118.9% | $37,370 |
| 2021 | $479 +278.8% | $37,370 +61.6% |
| 2020 | $126 -91.4% | $23,130 |
| 2019 | $1,474 -9% | $23,130 |
| 2018 | $1,619 +1175.3% | $23,130 |
| 2017 | $127 | $23,130 |
| 2016 | $127 | $23,130 |
| 2015 | $127 | $23,130 |
| 2014 | $127 +2.8% | $23,130 |
| 2013 | $124 +2.8% | $23,130 |
| 2012 | $120 +0.3% | $23,130 |
| 2011 | $120 +2% | $23,130 |
| 2010 | $117 +7.5% | $23,130 |
| 2009 | $109 | $23,130 |
| 2008 | $109 +8.3% | $23,130 |
| 2007 | $101 | $23,130 |
| 2006 | $101 -2% | $23,130 |
| 2005 | $103 | $23,130 |
| 2004 | $103 +8.5% | $23,130 |
| 2003 | $95 +7.9% | $23,130 |
| 2002 | $88 | $23,130 |
| 2000 | $88 | $23,130 |
Find assessor info on the county website
Monthly payment
Climate risks
Neighborhood: 19013
Nearby schools
Similar homes
- $138,0003 bd1 ba1.1k sqft2605 Swarts St, Chester, PA 19013For Sale

 MLS ID #PADE2118224, Alyce Gerhardt, Keller Williams Liberty Place. Bright MLS
 - $137,0003 bd1 ba1.2k sqft2610 W 7th St, Chester, PA 19013For Sale
 MLS ID #PADE2122868, Kirk Waechter, Prosperity Real Estate & Investment Services. Bright MLS
 - $130,0003 bd1 ba1k sqft310 W 15th St, Chester, PA 19013For Sale
 MLS ID #PADE2118594, Mike Reyman, EXP Realty, LLC. Bright MLS
 - $115,0003 bd1 ba1k sqft332 W 15th St, Chester, PA 19013For Sale
 MLS ID #PADE2118598, Mike Reyman, EXP Realty, LLC. Bright MLS
 - $140,0003 bd1 ba1.1k sqft1005 McDowell Ave, Chester, PA 19013For SaleMLS ID #PADE2125254, Robert Stranix, Premier Property Management & Realty LLC. Bright MLS
- $125,5003 bd2 ba882 sqft1202 Morton Ave, Chester, PA 19013For SaleMLS ID #PADE2109810, Leslie Russell, Realty Mark Associates - KOP. Bright MLS
- $149,8004 bd1 ba1.1k sqft220 Kerlin St, Chester, PA 19013For SaleMLS ID #PADE2074930, Dmytro Bova, Super Realty Group, LLC. Bright MLS
- $109,0003 bd1 ba932 sqft1220 W 9th St, Chester, PA 19013For SaleMLS ID #PADE2122424, Marlowe Freeman, JMG Pennsylvania. Bright MLS
- $120,0004 bd2 ba1.4k sqft437 S 57th St, Philadelphia, PA 19143For SaleMLS ID #PAPH2678986, Jeanne Whipple, Elfant Wissahickon Realtors. Bright MLS
- $90,0002 bd1 ba1k sqft718 Upland St, Chester, PA 19013For SaleMLS ID #PADE2121088, Keave Andrew Slomine, New Republic Realty. Bright MLS
- $139,9003 bd1 ba1.3k sqft105 S Oak Ave, Clifton Heights, PA 19018For SaleMLS ID #PADE2125692, Simran Dheer, RE/MAX Select Group. Bright MLS
- $125,0003 bd2 ba1.2k sqft176 Griffith St, Salem, NJ 08079For SaleMLS ID #NJSA2019146, Richard Clarke, Fathom Realty NJ, LLC. Bright MLS
- $179,9003 bd1 ba1.5k sqft20 Pennsylvania Ave, Prospect Park, PA 19076For SaleMLS ID #PADE2125792, Simran Dheer, RE/MAX Select Group. Bright MLS
- $129,9993 bd1 ba1.3k sqft5219 Warren St, Philadelphia, PA 19131For SaleMLS ID #PAPH2609272, Shakita Boswell, Brokers Realty Group, LLC. Bright MLS
- $125,0003 bd1 ba1k sqft1738 S Ruby St, Philadelphia, PA 19143For SaleMLS ID #PAPH2668738, Jona Kessler, Tara Management Services Inc. Bright MLS
- $119,9003 bd1 ba1k sqft2627 S 73rd St, Philadelphia, PA 19153For SaleMLS ID #PAPH2670090, Ryan Lockstein, Rosedale Real Estate LLC. Bright MLS
- $135,0003 bd1 ba1.3k sqft240 3rd St, Gloucester City, NJ 08030For SaleMLS ID #NJCD2128266, Rob Bunis, Prime Realty Partners. Bright MLS
- $115,0003 bd1 ba1.1k sqft5531 Poplar St, Philadelphia, PA 19131For SaleMLS ID #PAPH2671696, Emily Wang, Century 21 Advantage Gold-South Philadelphia. Bright MLS
- $134,9003 bd1 ba1.2k sqft1213 W 2nd St, Wilmington, DE 19805For SaleMLS ID #DENC2111452, Neil Douen, EXP Realty, LLC. Bright MLS
- $165,0003 bd3 ba1.1k sqft1107 Pine St, Darby, PA 19023For SaleMLS ID #PADE2120046, Zandra Rawlins, Keller Williams Real Estate - Media. Bright MLS
