Beautifully located in the REVITALIZED Stallings/Matthews AREA, this 4-bedroom home offers exceptional VALUE UNDER $400K. Enjoy quick access to I-485, Downtown Matthews, Sun Valley, the New Atrium Union West Hospital and Emergency Care Complex AND an Easy Walk to Stallings Park. Neighborhood amenities include a Spacious Inground POOL & Recreation Area, making summers fun and effortless for one of the lowest HOA dues amounts in the Area. The smart, functional floor plan features OPEN Main Level Living, a spacious 230 sq ft SUNROOM/flex space, a large 4th bedroom/flex room, and a vaulted Ceiling Primary Bedroom with Ensuite Bath and a Deep Walk-In-Closet. Outdoor living shines with a pergola-covered patio, fenced backyard designed for play, pets, and outdoor gatherings, and a freshly painted 14×20 wired storage building perfect for a workshop, hobby space, or extra storage. Additional highlights include a covered rocking-chair front porch, natural-stone landscape beds, architectural-shingled roof, surround sound in the living room, butcher-block kitchen counters, upstairs laundry, updated lighting, and large 2-car garage with rear access to backyard. A fantastic opportunity in a high-growth location. Welcome Home!
Closed
$389,000
3007 Wyntree Ct, Matthews, NC 28104
4beds
1,989sqft
Single Family Residence
Built in 1998
0.23 Acres Lot
$386,600 Zestimate®
$196/sqft
$2,434 Estimated rent
Home value
$386,600
$363,000 - $410,000
$2,434/mo
Zestimate® history
Owner options
List your home for rent
$2,434/mo
Rent Zestimate®
Find your next renter with Zillow Rental Manager. Plus, with online applications, you can quickly screen prospective tenants – for free.
$2,434/mo
Rent Zestimate®
Refinance and save
$2,418/mo
Est. payment
Refinancing to a lower rate could help reduce your monthly payments and save thousands over the life of the loan.
$2,418/mo
Est. payment
Explore your selling options
Work with a Zillow partner agent
Leverage their expertise and Zillow's premium Showcase listings to get your home seen by more buyers.
Get startedList with your own agent
Get your home in front of millions of buyers by listing it on Zillow.
Learn how to do itSell it yourself
Take full control of how buyers see your home on Zillow by listing For Sale by Owner (FSBO).
List your homeWhat's special
Zillow last checked:
Listing updated:
Listed by:
Matt Lunsford remattnc@gmail.com,
1221 Real Estate LLC
Bought with:
Shameka Small
Mainstay Brokerage LLC
Source: Canopy MLS as distributed by MLS GRID,MLS#: 4328568
Facts & features
Interior
Bedrooms & bathrooms
- Bedrooms: 4
- Bathrooms: 3
- Full bathrooms: 2
- 1/2 bathrooms: 1
Primary bedroom
- Features: Ceiling Fan(s), En Suite Bathroom, Vaulted Ceiling(s), Walk-In Closet(s)
- Level: Upper
- Area: 158.63 Square Feet
- Dimensions: 13' 6" X 11' 9"
Bedroom s
- Features: Built-in Features, Ceiling Fan(s)
- Level: Upper
- Area: 203.12 Square Feet
- Dimensions: 17' 2" X 11' 10"
Kitchen
- Features: Breakfast Bar, Built-in Features, Computer Niche, Kitchen Island
- Level: Main
- Area: 180 Square Feet
- Dimensions: 15' 0" X 12' 0"
Living room
- Features: Open Floorplan
- Level: Main
- Area: 276 Square Feet
- Dimensions: 23' 0" X 12' 0"
Heating
- Central, Forced Air, Natural Gas
Cooling
- Central Air, Window Unit(s)
Appliances
- Included: Dishwasher, Disposal, Electric Cooktop, Electric Range, Filtration System, Gas Water Heater, Microwave, Oven, Plumbed For Ice Maker
- Laundry: Upper Level
Features
- Breakfast Bar, Built-in Features, Kitchen Island, Open Floorplan, Pantry, Walk-In Closet(s)
- Flooring: Carpet, Laminate, Tile
- Doors: French Doors
- Has basement: No
- Attic: Pull Down Stairs
Interior area
- Total structure area: 1,989
- Total interior livable area: 1,989 sqft
- Finished area above ground: 1,989
- Finished area below ground: 0
Property
Parking
- Total spaces: 6
- Parking features: Attached Garage, Garage Door Opener, Garage Faces Front, Keypad Entry, Garage on Main Level
- Attached garage spaces: 2
- Uncovered spaces: 4
Features
- Levels: Two
- Stories: 2
- Patio & porch: Front Porch, Patio
- Exterior features: Rainwater Catchment
- Pool features: Community
- Fencing: Back Yard,Fenced,Partial,Privacy
Lot
- Size: 0.23 Acres
- Dimensions: 130' x 80'
- Features: Level, Private, Wooded
Details
- Additional structures: Outbuilding, Shed(s)
- Parcel number: 07129634
- Zoning: AR5
- Special conditions: Standard
- Other equipment: Surround Sound
Construction
Type & style
- Home type: SingleFamily
- Property subtype: Single Family Residence
Materials
- Vinyl
- Foundation: Slab
Condition
- New construction: No
- Year built: 1998
Utilities & green energy
- Sewer: County Sewer
- Water: County Water
- Utilities for property: Fiber Optics
Community & HOA
Community
- Features: Recreation Area, Street Lights
- Subdivision: Kerry Greens
HOA
- Has HOA: Yes
- HOA fee: $100 quarterly
- HOA name: Braesael Management
- HOA phone: 704-847-3507
Location
- Region: Matthews
Financial & listing details
- Price per square foot: $196/sqft
- Tax assessed value: $418,900
- Annual tax amount: $2,871
- Date on market: 12/11/2025
- Cumulative days on market: 39 days
- Listing terms: Cash,Conventional,FHA,VA Loan
- Road surface type: Concrete, Paved
Price history
| Date | Event | Price |
|---|---|---|
| 3/28/2026 | Listing removed | $2,335$1/sqft |
Source: Zillow Rentals Report a problem | ||
| 3/26/2026 | Price change | $2,335-1.9%$1/sqft |
Source: Zillow Rentals Report a problem | ||
| 3/19/2026 | Price change | $2,380-3.1%$1/sqft |
Source: Zillow Rentals Report a problem | ||
| 3/12/2026 | Price change | $2,455-4.5%$1/sqft |
Source: Zillow Rentals Report a problem | ||
| 2/24/2026 | Listed for rent | $2,570$1/sqft |
Source: Zillow Rentals Report a problem | ||
| 2/20/2026 | Sold | $389,000-2.7%$196/sqft |
Source:  Canopy MLS as distributed by MLS GRID #4328568 Report a problem Canopy MLS as distributed by MLS GRID #4328568 Report a problem | ||
| 12/24/2025 | Price change | $399,900-2.5%$201/sqft |
Source: Canopy MLS as distributed by MLS GRID #4328568 Report a problem | ||
| 12/11/2025 | Listed for sale | $410,000+110.3%$206/sqft |
Source: Canopy MLS as distributed by MLS GRID #4328568 Report a problem | ||
| 5/13/2016 | Sold | $195,000-4.8%$98/sqft |
Source: Canopy MLS as distributed by MLS GRID #3155322 Report a problem | ||
| 4/22/2016 | Pending sale | $204,900$103/sqft |
Source: Wilkinson ERA Real Estate #3155322 Report a problem | ||
| 4/22/2016 | Listed for sale | $204,900$103/sqft |
Source: Wilkinson ERA Real Estate #3155322 Report a problem | ||
| 3/19/2016 | Listing removed | $204,900$103/sqft |
Source: Wilkinson ERA Real Estate #3155322 Report a problem | ||
| 3/12/2016 | Listed for sale | $204,900+38.4%$103/sqft |
Source: Wilkinson ERA Real Estate #3155322 Report a problem | ||
| 4/21/2003 | Sold | $148,000+7.2%$74/sqft |
Source: Public Record Report a problem | ||
| 7/8/1998 | Sold | $138,000$69/sqft |
Source: Public Record Report a problem | ||
Public tax history
| Year | Property taxes | Tax assessment |
|---|---|---|
| 2025 | $2,871 +27.5% | $418,900 +64.4% |
| 2024 | $2,252 +4.2% | $254,800 |
| 2023 | $2,161 +1% | $254,800 |
| 2022 | $2,140 +0.1% | $254,800 |
| 2021 | $2,138 +19.2% | $254,800 +45.9% |
| 2020 | $1,794 +0.4% | $174,700 |
| 2019 | $1,786 | $174,700 |
| 2018 | $1,786 | $174,700 |
| 2017 | $1,786 -3.4% | $174,700 |
| 2016 | $1,849 | $174,700 |
| 2015 | $1,849 +66.6% | $174,700 +11.5% |
| 2014 | $1,109 | $156,730 |
| 2013 | -- | $156,730 |
| 2012 | -- | $156,730 |
| 2011 | -- | $156,730 |
| 2010 | -- | $156,730 |
| 2009 | $1,106 | $156,730 |
| 2008 | $1,106 +3.4% | $156,730 +8% |
| 2007 | $1,070 +8.3% | $145,060 |
| 2006 | $988 | $145,060 |
| 2005 | -- | $145,060 |
| 2004 | -- | $145,060 +5.4% |
| 2003 | -- | $137,630 |
| 2002 | -- | $137,630 |
| 2001 | -- | $137,630 |
| 2000 | -- | $137,630 |
Find assessor info on the county website
Neighborhood: 28104
Nearby homes
- $399,6003 bd3 ba1.8k sqft3011 Wyntree Ct, Matthews, NC 28104Off Market

- $381,3002 bd3 ba1.8k sqft3003 Wyntree Ct, Matthews, NC 28104Off Market

- $316,5003 bd3 ba1.8k sqft5028 Parkview Way #7, Matthews, NC 28104Off Market
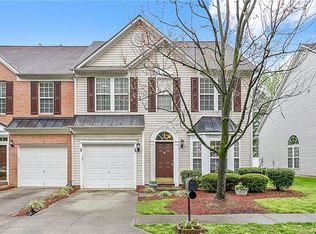
- $325,4003 bd2 ba1.8k sqft5024 Parkview Way, Matthews, NC 28104Off Market
- $317,2003 bd2 ba1.7k sqft5032 Parkview Way, Matthews, NC 28104Off Market
- $312,6003 bd3 ba1.7k sqft5020 Parkview Way, Matthews, NC 28104Off Market
- $320,7003 bd3 ba1.7k sqft5036 Parkview Way, Matthews, NC 28104Off Market
- $342,9003 bd3 ba1.8k sqft5028 Parkview Way, Matthews, NC 28104Off Market
Nearby schools
GreatSchools rating
- 7/10Indian Trail Elementary SchoolGrades: PK-5Distance: 1.2 mi
- 6/10Sun Valley Middle SchoolGrades: 6-8Distance: 3.7 mi
- 5/10Sun Valley High SchoolGrades: 9-12Distance: 3.7 mi
Schools provided by the listing agent
- Elementary: Indian Trail
- Middle: Sun Valley
- High: Sun Valley
Source: Canopy MLS as distributed by MLS GRID. This data may not be complete. We recommend contacting the local school district to confirm school assignments for this home.
Get a cash offer in 3 minutes
Find out how much your home could sell for in as little as 3 minutes with a no-obligation cash offer.
Estimated market value
$386,600
Get a cash offer in 3 minutes
Find out how much your home could sell for in as little as 3 minutes with a no-obligation cash offer.
Estimated market value
$386,600
- North Carolina
- Union County
- Stallings
- 28104
- 3007 Wyntree Ct
Nearby cities
Nearby zip codes
Other Stallings Topics
