One-of-a-kind estate situated on 3.65 acres of land, this remarkable 5-bedroom, 5-bathroom residence offers luxury at every turn.
Exquisite craftsmanship and attention to detail that defines this home. The open-concept layout seamlessly flows from the formal living and dining areas into the kitchen, equipped with top-of-the-line appliances, custom cabinetry, and a center island.
This exceptional property features a finished basement that is sure to impress, boasting a spacious room with a very large L-shaped bar, perfect for entertaining guests in style. The primary bathroom has split or dual closets, providing ample storage space, and a spa-like experience with dual shower heads for a luxurious showering experience as well as an oversized jetted tub.
The basement is designed for ultimate relaxation and entertainment, featuring a generously sized room that rivals a primary bedroom and bathroom. Additionally, the basement offers an entertainment room where you can unwind and enjoy movie nights or game days with friends and family.
Convenience is key with two laundry rooms, one on the main level and another in the basement, ensuring effortless chores and efficient living. Imagine the ease of managing laundry tasks with multiple laundry stations at your disposal.
Set in a rural neighborhood, this property offers the perfect balance of peaceful country living and modern amenities. This property offers a gas firepit under a pergola in the backyard as well as a gated area. The sprawling acreage provides endless possibilities for outdoor activities or future expansion. Garage is heated and has a fan.
With a blend of luxury upgrades and thoughtful design elements, this home presents a rare opportunity to experience elevated living at its finest. Don't miss your chance to own this exceptional property and create a sophisticated sanctuary that exceeds expectations. Schedule your exclusive showing today and step into a world of luxury country living.
Sold for $1,375,000
$1,375,000
30071 E 149th Court, Brighton, CO 80603
5beds
5,420sqft
Single Family Residence
Built in 2019
3.65 Acres Lot
$1,432,800 Zestimate®
$254/sqft
$5,908 Estimated rent
Home value
$1,432,800
$1.36M - $1.52M
$5,908/mo
Zestimate® history
Owner options
List your home for rent
$5,908/mo
Rent Zestimate®
Find your next renter with Zillow Rental Manager. Plus, with online applications, you can quickly screen prospective tenants – for free.
$5,908/mo
Rent Zestimate®
Refinance and save
$8,306/mo
Est. payment
Refinancing to a lower rate could help reduce your monthly payments and save thousands over the life of the loan.
$8,306/mo
Est. payment
Explore your selling options
Work with a Zillow partner agent
Leverage their expertise and Zillow's premium Showcase listings to get your home seen by more buyers.
Get startedList with your own agent
Get your home in front of millions of buyers by listing it on Zillow.
Learn how to do itSell it yourself
Take full control of how buyers see your home on Zillow by listing For Sale by Owner (FSBO).
List your homeWhat's special
Zillow last checked:
Listing updated:
Listed by:
Jason Cole 720-492-7315,
iHomes Colorado,
Mimi Martin 303-249-6162,
iHomes Colorado
Bought with:
David Braun, 100035450
Platinum Realty Executives
Source: REcolorado as distributed by MLS GRID,MLS#: 4898820
Facts & features
Interior
Bedrooms & bathrooms
- Bedrooms: 5
- Bathrooms: 5
- Full bathrooms: 3
- 1/2 bathrooms: 2
- Main level bathrooms: 3
- Main level bedrooms: 3
Primary bedroom
- Level: Main
Bedroom
- Level: Main
Bedroom
- Level: Main
Bedroom
- Level: Basement
Bedroom
- Level: Basement
Primary bathroom
- Level: Main
Bathroom
- Level: Main
Bathroom
- Level: Main
Bathroom
- Level: Basement
Bathroom
- Level: Basement
Dining room
- Level: Main
Game room
- Level: Basement
Kitchen
- Level: Main
Laundry
- Level: Main
Laundry
- Level: Basement
Living room
- Level: Main
Office
- Level: Main
Utility room
- Level: Basement
Heating
- Forced Air, Natural Gas
Cooling
- Central Air
Appliances
- Included: Bar Fridge, Convection Oven, Dishwasher, Disposal, Double Oven, Gas Water Heater, Microwave, Oven, Range, Range Hood, Refrigerator, Self Cleaning Oven
Features
- Ceiling Fan(s), Central Vacuum, Eat-in Kitchen, High Ceilings, High Speed Internet, Jack & Jill Bathroom, Kitchen Island, Open Floorplan, Pantry, Smoke Free, Walk-In Closet(s), Wet Bar, Wired for Data
- Flooring: Carpet, Tile
- Windows: Double Pane Windows
- Basement: Bath/Stubbed,Finished,Full,Sump Pump
- Number of fireplaces: 2
- Fireplace features: Basement, Electric, Gas, Living Room
Interior area
- Total structure area: 5,420
- Total interior livable area: 5,420 sqft
- Finished area above ground: 2,710
- Finished area below ground: 2,156
Property
Parking
- Total spaces: 3
- Parking features: Asphalt, Concrete, Dry Walled, Exterior Access Door, Heated Garage, Insulated Garage, Lighted, Oversized, Oversized Door, RV Garage, Garage Door Opener, Storage
- Attached garage spaces: 2
- Details: RV Spaces: 1
Features
- Levels: One
- Stories: 1
- Patio & porch: Covered, Front Porch, Patio
- Exterior features: Dog Run, Fire Pit, Gas Valve, Lighting, Rain Gutters, Water Feature
- Has spa: Yes
- Spa features: Spa/Hot Tub
- Fencing: Fenced,Partial
Lot
- Size: 3.65 Acres
- Features: Cul-De-Sac, Many Trees, Open Space, Sprinklers In Front, Sprinklers In Rear
- Residential vegetation: Grassed
Details
- Parcel number: R0157643
- Zoning: R-E
- Special conditions: Standard
Construction
Type & style
- Home type: SingleFamily
- Property subtype: Single Family Residence
Materials
- Concrete, Rock, Stucco
- Roof: Composition
Condition
- Year built: 2019
Utilities & green energy
- Electric: 110V, 220 Volts, 220 Volts in Garage
- Water: Well
- Utilities for property: Cable Available, Electricity Connected, Internet Access (Wired), Natural Gas Available, Natural Gas Connected
Community & HOA
Community
- Security: Carbon Monoxide Detector(s), Smoke Detector(s), Video Doorbell, Water Leak/Flood Alarm
- Subdivision: Valley View Estates
HOA
- Has HOA: Yes
- HOA fee: $150 annually
- HOA name: Valley view Estates
- HOA phone: 303-829-7587
Location
- Region: Brighton
Financial & listing details
- Price per square foot: $254/sqft
- Tax assessed value: $1,310,000
- Annual tax amount: $5,337
- Date on market: 4/6/2024
- Listing terms: Cash,Conventional,FHA,VA Loan
- Exclusions: All Tvs In Bedrooms, Living Room, Downstairs Entertainment Room, Hot Tub, All Personal Property Items. Shelving Over Bar In The Basement, Shelving In Main Room By Bathroom And Primary Bedroom Entrance, 2 Garage Freezers, 1 Garage Refrigerator, 1 Bar Refrigerator, 1 Bar Mini Refrigerator, Pool Table Light Over Pool Table, Pool Stick Holders And Accessories.
- Ownership: Agent Owner
- Electric utility on property: Yes
- Road surface type: Paved
Price history
| Date | Event | Price |
|---|---|---|
| 7/18/2024 | Sold | $1,375,000-8.3%$254/sqft |
Source:  REcolorado as distributed by MLS GRID #4898820 Report a problem REcolorado as distributed by MLS GRID #4898820 Report a problem | ||
| 5/29/2024 | Pending sale | $1,499,999$277/sqft |
Source: REcolorado as distributed by MLS GRID #4898820 Report a problem | ||
| 4/10/2024 | Price change | $1,499,9990%$277/sqft |
Source: REcolorado as distributed by MLS GRID #4898820 Report a problem | ||
| 4/6/2024 | Listed for sale | $1,500,000+53.1%$277/sqft |
Source: REcolorado as distributed by MLS GRID #4898820 Report a problem | ||
| 12/3/2020 | Sold | $979,700+371%$181/sqft |
Source: Public Record Report a problem | ||
| 9/27/2019 | Sold | $208,000-3.2%$38/sqft |
Source: Public Record Report a problem | ||
| 9/17/2019 | Pending sale | $214,900$40/sqft |
Source: Hitch Realty #1513445 Report a problem | ||
| 9/15/2019 | Listed for sale | $214,900+147%$40/sqft |
Source: Hitch Realty #1513445 Report a problem | ||
| 3/10/2016 | Sold | $87,000-10.3%$16/sqft |
Source: Public Record Report a problem | ||
| 9/9/2015 | Listing removed | $97,000$18/sqft |
Source: Keller Williams - Denver Tech Center #3215854 Report a problem | ||
| 6/20/2015 | Listed for sale | $97,000-9.3%$18/sqft |
Source: Keller Williams | DTC Report a problem | ||
| 4/9/2015 | Listing removed | $107,000$20/sqft |
Source: Brokers Guild Classic #2256376 Report a problem | ||
| 11/6/2014 | Price change | $107,000-2.7%$20/sqft |
Source: Brokers Guild Classic #2256376 Report a problem | ||
| 5/21/2014 | Price change | $110,000-76.5%$20/sqft |
Source: Brokers Guild Classic #2256376 Report a problem | ||
| 3/2/2014 | Price change | $467,945+325.4%$86/sqft |
Source: Brokers Guild Classic #2525656 Report a problem | ||
| 1/29/2014 | Listed for sale | $110,000-71.8%$20/sqft |
Source: Brokers Guild Classic #2525656 Report a problem | ||
| 8/28/2012 | Listing removed | $389,404$72/sqft |
Source: EVA HATLER #1043648 Report a problem | ||
| 10/19/2011 | Listed for sale | $389,404+254%$72/sqft |
Source: New Home Associates of Colorado #1043648 Report a problem | ||
| 9/4/2008 | Sold | $110,000$20/sqft |
Source: Public Record Report a problem | ||
Public tax history
| Year | Property taxes | Tax assessment |
|---|---|---|
| 2025 | $7,819 +0.8% | $81,880 -2.4% |
| 2024 | $7,757 +45.4% | $83,880 |
| 2023 | $5,337 +6.1% | $83,880 +46.2% |
| 2022 | $5,032 | $57,370 -2.3% |
| 2021 | -- | $58,730 +46.8% |
| 2020 | $3,832 | $40,020 |
| 2019 | $3,832 +103.4% | $40,020 +105% |
| 2018 | $1,884 | $19,520 |
| 2017 | $1,884 | $19,520 +58.1% |
| 2016 | -- | $12,350 |
| 2015 | $1,186 | $12,350 +32.8% |
| 2014 | -- | $9,300 +4.6% |
| 2013 | -- | $8,890 +4.1% |
| 2012 | -- | $8,540 |
| 2011 | -- | $8,540 -59.2% |
| 2010 | -- | $20,910 |
| 2009 | -- | $20,910 -15% |
| 2008 | -- | $24,590 +4.2% |
| 2007 | -- | $23,610 +29.7% |
| 2006 | -- | $18,210 +111% |
| 2005 | -- | $8,630 |
Find assessor info on the county website
Neighborhood: 80601
Nearby homes
- $1,110,0003 bd4 ba5k sqft30050 E 149th Ct, Brighton, CO 80603Off Market

- $635,1003 bd2 ba1.5k sqft15040 Jalna Ct, Brighton, CO 80603Off Market
- $1,184,4005 bd6 ba4.6k sqft29950 E 149th Ct, Brighton, CO 80603Off Market
- $966,6005 bd5 ba4.3k sqft29909 E 149th Ct, Brighton, CO 80603Off Market
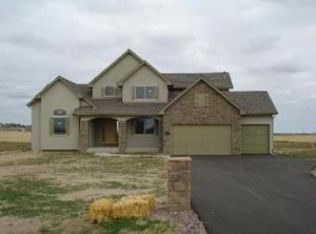
- $706,8003 bd3 ba2.7k sqft15060 Jalna Ct, Brighton, CO 80603Off Market
- $1,112,4003 bd3 ba4.9k sqft14860 Indian Hill Ct, Brighton, CO 80603Off Market
- $700,0002 bd2 ba1.7k sqft15100 Jalna Ct, Brighton, CO 80603Off Market
- $1,171,4005 bd4 ba5.4k sqft29821 E 149th Ct, Brighton, CO 80603Off Market
Nearby schools
GreatSchools rating
- 4/10Mary E Pennock Elementary SchoolGrades: PK-5Distance: 7.5 mi
- 2/10Overland Trail Middle SchoolGrades: 6-8Distance: 8.9 mi
- 5/10Brighton High SchoolGrades: 9-12Distance: 9.3 mi
Schools provided by the listing agent
- Elementary: Mary E Pennock
- Middle: Overland Trail
- High: Brighton
- District: School District 27-J
Source: REcolorado as distributed by MLS GRID. This data may not be complete. We recommend contacting the local school district to confirm school assignments for this home.
Get a cash offer in 3 minutes
Find out how much your home could sell for in as little as 3 minutes with a no-obligation cash offer.
Estimated market value
$1,432,800
Get a cash offer in 3 minutes
Find out how much your home could sell for in as little as 3 minutes with a no-obligation cash offer.
Estimated market value
$1,432,800
- Colorado
- Adams County
- Brighton
- 80601
- 30071 E 149th Court
Nearby cities
Nearby zip codes
Other Brighton Topics
